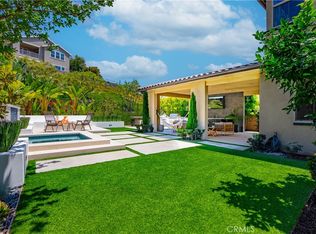
Luxurious Upgraded Home in Rancho Mission Viejo. Nestled on a premier cul-de-sac street, this breathtaking, fully upgraded home in Rancho Mission Viejo offers elegance, comfort, and exceptional indoor/outdoor living. From the moment you step inside, you'll be greeted by a grand foyer, soaring high ceilings, and rich real hardwood floors that flow seamlessly throughout the open-concept design. Beautiful oak stairs add warmth and sophistication, setting the tone for the rest of the home. Designed for effortless entertaining, upgraded double sliding doors lead to a stunning Ranch Room, featuring exquisite ARTO's tile and a cozy fireplace—the perfect space to relax and gather with guests. The expansive backyard is a true private oasis, complete with a putting green and ample room for outdoor enjoyment. The chef’s kitchen is a masterpiece, boasting quartz countertops, a large extended island with custom pendant lighting, a built-in refrigerator, a professional-grade 6-burner range, and a convection oven. Plantation shutters throughout the home provide both style and privacy. Additional highlights include a detached casita office, perfect for remote work or creative projects, and a guest room with a full bath on the first floor. A whole-house water softener system and integrated Sonos sound system enhance both comfort and convenience.
With its prime cul-de-sac location, impeccable curb appeal, and luxurious finishes, this Rancho Mission Viejo home is a rare find. Experience the perfect blend of sophistication and functionality—this is the dream home you've been waiting for!
Sold for $2,100,000
Listed by: eXp Realty of California Inc • Gina Kirschenheiter • Contact: 949-538-7204
Bought with: Compass
$2,100,000
20 Lustre St, Mission Viejo, CA 92694
5beds
2,823sqft
Single Family Residence
Built in 2019
5,329 Square Feet Lot
$2,102,500 Zestimate®
$744/sqft
$7,607 Estimated rent
Home value
$2,102,500
$1.93M - $2.29M
$7,607/mo
Zestimate® history
Owner options
List your home for rent
$7,607/mo
Rent Zestimate®
Find your next renter with Zillow Rental Manager. Plus, with online applications, you can quickly screen prospective tenants – for free.
$7,607/mo
Rent Zestimate®
Refinance and save
$14,371/mo
Est. payment
Refinancing to a lower rate could help reduce your monthly payments and save thousands over the life of the loan.
$14,371/mo
Est. payment
Explore your selling options
Work with a Zillow partner agent
Leverage their expertise and Zillow's premium Showcase listings to get your home seen by more buyers.
Get startedList with your own agent
Get your home in front of millions of buyers by listing it on Zillow.
Learn how to do itSell it yourself
Take full control of how buyers see your home on Zillow by listing For Sale by Owner (FSBO).
List your homeWhat's special
Ranch roomCozy fireplaceExpansive backyardLarge extended islandPremier cul-de-sac streetLuxurious finishesOpen-concept design
Zillow last checked:
Listing updated:
Listed by:
Gina Kirschenheiter DRE #02199802 949-538-7204,
eXp Realty of California Inc
Bought with:
Annie Clougherty, DRE #01716801
Compass
Source: CRMLS,MLS#: OC25058831 Originating MLS: California Regional MLS
Originating MLS: California Regional MLSFacts & features
Interior
Bedrooms & bathrooms
- Bedrooms: 5
- Bathrooms: 3
- Full bathrooms: 3
- Main level bathrooms: 1
- Main level bedrooms: 1
Rooms
- Room types: Bathroom, Bonus Room, Bedroom, Entry/Foyer, Foyer, Great Room, Kitchen, Laundry, Primary Bathroom, Primary Bedroom, Office, Other, Dining Room
Bedroom
- Features: Bedroom on Main Level
Bathroom
- Features: Jack and Jill Bath
Bathroom
- Features: Bathroom Exhaust Fan, Bathtub, Dual Sinks, Full Bath on Main Level, Hollywood Bath, Low Flow Plumbing Fixtures, Quartz Counters, Separate Shower, Tub Shower, Walk-In Shower
Kitchen
- Features: Kitchen Island, Kitchen/Family Room Combo
Heating
- Central
Cooling
- Central Air
Appliances
- Included: 6 Burner Stove, Built-In Range, Convection Oven, Dishwasher, Disposal, Gas Oven, Gas Range, Gas Water Heater, Microwave, Refrigerator, Range Hood, Water Softener, Tankless Water Heater, Vented Exhaust Fan, Water To Refrigerator, Water Heater, Water Purifier, Dryer, Washer
- Laundry: Washer Hookup, Gas Dryer Hookup, Inside, Laundry Room, Upper Level
Features
- Block Walls, Separate/Formal Dining Room, Eat-in Kitchen, High Ceilings, Open Floorplan, Pantry, Recessed Lighting, Two Story Ceilings, Wired for Data, Bedroom on Main Level, Entrance Foyer, Jack and Jill Bath, Walk-In Closet(s)
- Flooring: Wood
- Doors: Sliding Doors
- Windows: Blinds, Double Pane Windows, Screens, Shutters
- Has fireplace: Yes
- Fireplace features: Gas, Outside
- Common walls with other units/homes: No Common Walls
Interior area
- Total interior livable area: 2,823 sqft
Property
Parking
- Total spaces: 2
- Parking features: Direct Access, Driveway, Garage
- Attached garage spaces: 2
Features
- Levels: Two
- Stories: 2
- Entry location: 1
- Patio & porch: Concrete, Open, Patio, Porch
- Exterior features: Lighting, Rain Gutters
- Pool features: Community, Fenced, Heated, In Ground, Association
- Has spa: Yes
- Spa features: Association, Community, Heated, In Ground
- Fencing: Block,Wrought Iron
- Has view: Yes
- View description: Courtyard, Hills, Mountain(s), Neighborhood
Lot
- Size: 5,329 Square Feet
- Features: 6-10 Units/Acre, Close to Clubhouse, Cul-De-Sac, Sprinkler System
Details
- Parcel number: 75551239
- Special conditions: Standard
Construction
Type & style
- Home type: SingleFamily
- Architectural style: Traditional
- Property subtype: Single Family Residence
Materials
- Concrete, Stucco
- Foundation: Slab
- Roof: Tile
Condition
- Turnkey
- New construction: No
- Year built: 2019
Details
- Builder name: Tri Point
Utilities & green energy
- Electric: Photovoltaics Seller Owned, Standard
- Sewer: Public Sewer
- Water: Public
- Utilities for property: Cable Available, Electricity Connected, Natural Gas Connected, Phone Available, Sewer Available, Water Connected
Community & HOA
Community
- Features: Biking, Curbs, Dog Park, Foothills, Gutter(s), Hiking, Park, Preserve/Public Land, Storm Drain(s), Street Lights, Suburban, Sidewalks, Pool
- Security: Carbon Monoxide Detector(s), Fire Detection System, Fire Sprinkler System, Smoke Detector(s)
- Subdivision: Viridian
HOA
- Has HOA: Yes
- Amenities included: Bocce Court, Clubhouse, Sport Court, Dog Park, Fitness Center, Fire Pit, Maintenance Grounds, Meeting Room, Management, Meeting/Banquet/Party Room, Outdoor Cooking Area, Barbecue, Picnic Area, Paddle Tennis, Playground, Pickleball, Pool, Recreation Room, Spa/Hot Tub, Tennis Court(s), Trail(s)
- HOA fee: $299 monthly
- HOA name: Rancho MMC
- HOA phone: 949-625-6500
Location
- Region: Mission Viejo
Financial & listing details
- Price per square foot: $744/sqft
- Tax assessed value: $2,142,000
- Date on market: 3/19/2025
- Cumulative days on market: 7 days
- Listing terms: Cash,Cash to New Loan
- Inclusions: Built-in refrigerator, washer, dryer
- Road surface type: Paved
Price history
| Date | Event | Price |
|---|---|---|
| 4/30/2025 | Sold | $2,100,000+0%$744/sqft |
Source:  CRMLS #OC25058831 Report a problem CRMLS #OC25058831 Report a problem | ||
| 4/10/2025 | Pending sale | $2,099,000$744/sqft |
Source: CRMLS #OC25058831 Report a problem | ||
| 3/31/2025 | Contingent | $2,099,000$744/sqft |
Source: CRMLS #OC25058831 Report a problem | ||
| 3/19/2025 | Listed for sale | $2,099,000+105.4%$744/sqft |
Source: CRMLS #OC25058831 Report a problem | ||
| 12/5/2019 | Sold | $1,022,000$362/sqft |
Source: Public Record Report a problem | ||
Public tax history
| Year | Property taxes | Tax assessment |
|---|---|---|
| 2026 | -- | $2,142,000 +94.9% |
| 2025 | $19,524 +0.9% | $1,098,753 +2% |
| 2024 | $19,342 +0.2% | $1,077,209 +2% |
| 2023 | $19,307 +1.8% | $1,056,088 +2% |
| 2022 | $18,968 +1.3% | $1,035,381 +2% |
| 2021 | $18,728 -13.6% | $1,015,080 -0.6% |
| 2020 | $21,680 +16.8% | $1,021,672 +136.6% |
| 2019 | $18,567 | $431,779 |
Find assessor info on the county website
Neighborhood: 92694
Nearby homes
- $2,022,9004 bd3 ba3k sqft22 Lustre St, Mission Viejo, CA 92694Off Market
- $1,680,6004 bd3 ba2.7k sqft18 Lustre St, Mission Viejo, CA 92694Off Market
- $2,005,0004 bd3 ba2.7k sqft24 Lustre St, Mission Viejo, CA 92694Sold
- $1,927,8004 bd3 ba3k sqft16 Lustre St, Mission Viejo, CA 92694Off Market
- $1,785,5004 bd4 ba2.9k sqft16 Lustre St, Rancho Mission Viejo, CA 92694Off Market
- $2,115,2005 bd4 ba2.8k sqft26 Lustre St, Mission Viejo, CA 92694Off Market
- $1,641,1004 bd3 ba2.5k sqft12 Lustre St, Mission Viejo, CA 92694Off Market
- $1,927,6004 bd3 ba2.7k sqft21 Lustre St, Mission Viejo, CA 92694Off Market
Nearby schools
GreatSchools rating
- 10/10Esencia TK-8Grades: K-5Distance: 0.5 mi
- 10/10Esencia MiddleGrades: 6-8Distance: 0.5 mi
- 9/10Tesoro High SchoolGrades: 9-12Distance: 2.9 mi
Get a cash offer in 3 minutes
Find out how much your home could sell for in as little as 3 minutes with a no-obligation cash offer.
Estimated market value
$2,102,500
Get a cash offer in 3 minutes
Find out how much your home could sell for in as little as 3 minutes with a no-obligation cash offer.
Estimated market value
$2,102,500
- California
- Orange County
- Rancho Mission Viejo
- 92694
- 20 Lustre St
Nearby cities
Nearby zip codes
Other Rancho Mission Viejo Topics
- Apartments for Rent in 92694
- Houses for Sale in 92694
- Houses for Rent in 92694
- 92694 Real Estate
- Rancho Mission Viejo Condos
- Houses for Sale in Rancho Mission Viejo
- Newest Listings in Rancho Mission Viejo
- Rancho Mission Viejo Home Values
- Rancho Mission Viejo Real Estate Agents
- Rancho Mission Viejo Refinance
- Rancho Mission Viejo Mortgage Rates
