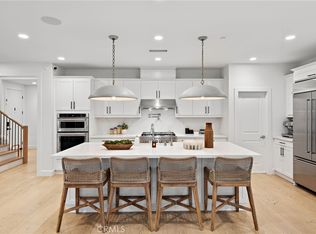
Looking for a 4-bedroom home with a loft and a professionally designed backyard? Look no further than 24 Lustre, nestled in the award-winning community of Rancho Mission Viejo. This meticulously designed residence showcases unwavering attention to detail, redefining the essence of luxury living. Step into an entertainer's dream as the expansive Cabana seamlessly merges with the great room, creating a harmonious blend of indoor and outdoor living. The ideal floorplan includes one bedroom and a full bath downstairs, perfect for guests or multigenerational living. Explore a plethora of custom features throughout the home, each deserving of admiration. Some of the features include: professionally designed backyard with built in jacuzzi, water features, fire pit, built in BBQ, epoxy, storage racks in garage, solar, soft water system, built in features, recessed lighting, built in refrigerator, upgraded countertop and backsplash, and so much more! This is not an opportunity to be missed. Seize the chance to make this extraordinary residence your own! Exclusive to Rancho Mission Viejo residents are all amenities in the Villages of Sendero, Esencia, Rienda, and future Villages. There are community amenities for all from breath-taking resort-style pools and spas, Esencia school K-8, community farms, fitness centers, guest house, putting green, bocce ball courts, tennis and pickle ball courts, playgrounds, coffee shop, fire pits, an arcade and so much more! Experience 24 Lustre in Rancho Mission Viejo today.
Sold for $2,005,000
Listed by: First Team Real Estate • Dave Archuletta • Contact: 949-550-2307
Bought with: Coldwell Banker Realty
$2,005,000
24 Lustre St, Mission Viejo, CA 92694
4beds
2,759sqft
Single Family Residence
Built in 2019
5,466 Square Feet Lot
$2,097,800 Zestimate®
$727/sqft
$7,217 Estimated rent
Home value
$2,097,800
$1.97M - $2.24M
$7,217/mo
Zestimate® history
Owner options
List your home for rent
$7,217/mo
Rent Zestimate®
Find your next renter with Zillow Rental Manager. Plus, with online applications, you can quickly screen prospective tenants – for free.
$7,217/mo
Rent Zestimate®
Refinance and save
$13,739/mo
Est. payment
Refinancing to a lower rate could help reduce your monthly payments and save thousands over the life of the loan.
$13,739/mo
Est. payment
Explore your selling options
Work with a Zillow partner agent
Leverage their expertise and Zillow's premium Showcase listings to get your home seen by more buyers.
Get startedList with your own agent
Get your home in front of millions of buyers by listing it on Zillow.
Learn how to do itSell it yourself
Take full control of how buyers see your home on Zillow by listing For Sale by Owner (FSBO).
List your homeWhat's special
Zillow last checked:
Listing updated:
Listed by:
Dave Archuletta DRE #02092569 949-550-2307,
First Team Real Estate,
Julia Archuletta DRE #01884122,
First Team Real Estate
Bought with:
Linda Fong, DRE #01896981
Coldwell Banker Realty
Source: CRMLS,MLS#: OC24106567 Originating MLS: California Regional MLS
Originating MLS: California Regional MLSFacts & features
Interior
Bedrooms & bathrooms
- Bedrooms: 4
- Bathrooms: 3
- Full bathrooms: 3
- Main level bathrooms: 1
- Main level bedrooms: 1
Rooms
- Room types: Bedroom, Great Room, Laundry, Loft, Living Room, Other, Pantry, Dining Room
Bedroom
- Features: Bedroom on Main Level
Bathroom
- Features: Bathtub, Dual Sinks, Soaking Tub, Separate Shower, Tub Shower, Vanity, Walk-In Shower
Kitchen
- Features: Built-in Trash/Recycling, Kitchen Island, Kitchen/Family Room Combo, Walk-In Pantry
Other
- Features: Walk-In Closet(s)
Pantry
- Features: Walk-In Pantry
Heating
- Central
Cooling
- Central Air
Appliances
- Included: 6 Burner Stove, Built-In Range, Convection Oven, Dishwasher, Gas Cooktop, Microwave, Refrigerator, Water Softener, Tankless Water Heater
- Laundry: Washer Hookup, Gas Dryer Hookup, Inside, Laundry Room, Upper Level
Features
- Breakfast Bar, Built-in Features, Ceiling Fan(s), Separate/Formal Dining Room, Open Floorplan, Pantry, Quartz Counters, Recessed Lighting, Wired for Data, Bedroom on Main Level, Loft, Walk-In Pantry, Walk-In Closet(s)
- Flooring: See Remarks, Tile, Vinyl
- Windows: Custom Covering(s)
- Has fireplace: Yes
- Fireplace features: Outside
- Common walls with other units/homes: No Common Walls
Interior area
- Total interior livable area: 2,759 sqft
Property
Parking
- Total spaces: 2
- Parking features: Direct Access, Driveway, Garage
- Attached garage spaces: 2
Features
- Levels: Two
- Stories: 2
- Entry location: 1
- Exterior features: Fire Pit
- Pool features: Community, Association
- Has spa: Yes
- Spa features: Private
- Has view: Yes
- View description: Neighborhood
Lot
- Size: 5,466 Square Feet
- Features: 11-15 Units/Acre, 6-10 Units/Acre, Close to Clubhouse, Cul-De-Sac
Details
- Parcel number: 75551237
- Special conditions: Standard
Construction
Type & style
- Home type: SingleFamily
- Property subtype: Single Family Residence
Materials
- Foundation: Slab
Condition
- Turnkey
- New construction: No
- Year built: 2019
Details
- Builder model: Plan 2
- Builder name: Tri Point
Utilities & green energy
- Sewer: Public Sewer
- Water: Public
Community & HOA
Community
- Features: Biking, Curbs, Dog Park, Gutter(s), Hiking, Park, Storm Drain(s), Street Lights, Sidewalks, Pool
- Subdivision: ,Viridian
HOA
- Has HOA: Yes
- Amenities included: Bocce Court, Clubhouse, Controlled Access, Sport Court, Dog Park, Fitness Center, Fire Pit, Game Room, Meeting Room, Meeting/Banquet/Party Room, Outdoor Cooking Area, Other Courts, Barbecue, Picnic Area, Paddle Tennis, Playground, Pickleball, Pool, Pet Restrictions, Pets Allowed, Recreation Room
- HOA fee: $299 monthly
- HOA name: Rancho MMC
- HOA phone: 949-625-6500
Location
- Region: Mission Viejo
Financial & listing details
- Price per square foot: $727/sqft
- Tax assessed value: $2,086,002
- Date on market: 5/26/2024
- Cumulative days on market: 6 days
- Listing terms: Cash,Cash to Existing Loan,Cash to New Loan,Conventional,1031 Exchange,Fannie Mae,Freddie Mac,VA Loan
- Road surface type: Paved
Price history
| Date | Event | Price |
|---|---|---|
| 6/25/2024 | Sold | $2,005,000+5.6%$727/sqft |
Source:  CRMLS #OC24106567 Report a problem CRMLS #OC24106567 Report a problem | ||
| 6/19/2024 | Pending sale | $1,899,000$688/sqft |
Source: CRMLS #OC24106567 Report a problem | ||
| 6/5/2024 | Contingent | $1,899,000$688/sqft |
Source: CRMLS #OC24106567 Report a problem | ||
| 5/29/2024 | Listed for sale | $1,899,000$688/sqft |
Source: CRMLS #OC24106567 Report a problem | ||
Public tax history
| Year | Property taxes | Tax assessment |
|---|---|---|
| 2026 | -- | $2,086,002 +2% |
| 2025 | $29,252 +45.5% | $2,045,100 +77.6% |
| 2024 | $20,102 +0.3% | $1,151,298 +2% |
| 2023 | $20,051 +1.8% | $1,128,724 +2% |
| 2022 | $19,698 +1.9% | $1,106,593 +3.1% |
| 2021 | $19,326 +22% | $1,073,131 +42.8% |
| 2020 | $15,841 | $751,264 +74% |
| 2019 | $15,841 | $431,779 |
Find assessor info on the county website
Neighborhood: 92694
Nearby homes
- $2,182,2005 bd4 ba2.8k sqft26 Lustre St, Mission Viejo, CA 92694Off Market
- $2,064,7004 bd3 ba3k sqft22 Lustre St, Mission Viejo, CA 92694Off Market
- $2,100,0005 bd3 ba2.8k sqft20 Lustre St, Mission Viejo, CA 92694Sold
- $2,323,9004 bd3 ba3k sqft28 Lustre St, Mission Viejo, CA 92694Off Market
- $1,708,1004 bd3 ba2.7k sqft18 Lustre St, Mission Viejo, CA 92694Off Market
- $2,023,8004 bd3 ba2.7k sqft30 Lustre St, Mission Viejo, CA 92694Off Market
- $2,173,8004 bd3 ba3k sqft25 Lustre St, Mission Viejo, CA 92694Off Market
- $1,791,0004 bd3 ba2.5k sqft23 Lustre St, Mission Viejo, CA 92694Off Market
Nearby schools
GreatSchools rating
- 10/10Esencia TK-8Grades: K-5Distance: 0.5 mi
- 10/10Esencia MiddleGrades: 6-8Distance: 0.5 mi
- 9/10Tesoro High SchoolGrades: 9-12Distance: 2.9 mi
Schools provided by the listing agent
- High: Tesoro
Source: CRMLS. This data may not be complete. We recommend contacting the local school district to confirm school assignments for this home.
Get a cash offer in 3 minutes
Find out how much your home could sell for in as little as 3 minutes with a no-obligation cash offer.
Estimated market value
$2,097,800
Get a cash offer in 3 minutes
Find out how much your home could sell for in as little as 3 minutes with a no-obligation cash offer.
Estimated market value
$2,097,800
- California
- Orange County
- Rancho Mission Viejo
- 92694
- 24 Lustre St
Nearby cities
Nearby zip codes
Other Rancho Mission Viejo Topics
- Apartments for Rent in 92694
- Houses for Sale in 92694
- Houses for Rent in 92694
- 92694 Real Estate
- Rancho Mission Viejo Condos
- Houses for Sale in Rancho Mission Viejo
- Newest Listings in Rancho Mission Viejo
- Rancho Mission Viejo Home Values
- Rancho Mission Viejo Real Estate Agents
- Rancho Mission Viejo Refinance
- Rancho Mission Viejo Mortgage Rates
