Built in 1880, this farmhouse style home offers approximately 2500 finished square feet, five bedrooms and two full baths, full unfinished basement and detached two-car garage. This home sits on an approximate 21780 sqft lot. Check local MLS for additional remarks regarding disclosures. Refer to the attached RHSS Maine Broker Disclosure Form. Seller is not making any representations regarding current or previously existing known hazardous materials on property. Prospective buyers are encouraged to seek info from professionals regarding any specific hazardous material issue or concern.
Active
Price cut: $11K (9/18)
$127,900
20 Madison Street, Anson, ME 04958
5beds
2,500sqft
Single Family Residence
Built in 1880
0.5 Acres Lot
$-- Zestimate®
$51/sqft
$-- HOA
What's special
Detached two-car garageFarmhouse style homeFive bedroomsFull unfinished basement
- 124 days
- 563
- 22
Zillow last checked:
Listing updated:
Listed by:
RealHome Services and Solutions Inc sherry.price@rhss.com
Source: Maine Listings,MLS#: 1665683
Facts & features
Interior
Bedrooms & bathrooms
- Bedrooms: 5
- Bathrooms: 2
- Full bathrooms: 2
Primary bedroom
- Level: First
- Area: 132 Square Feet
- Dimensions: 12 x 11
Bedroom 2
- Level: Second
- Area: 132 Square Feet
- Dimensions: 12 x 11
Bedroom 3
- Level: Second
- Area: 100 Square Feet
- Dimensions: 10 x 10
Bedroom 4
- Level: Second
- Area: 121 Square Feet
- Dimensions: 11 x 11
Bedroom 5
- Level: Second
- Area: 80 Square Feet
- Dimensions: 10 x 8
Bonus room
- Level: First
- Area: 100 Square Feet
- Dimensions: 10 x 10
Dining room
- Level: First
- Area: 100 Square Feet
- Dimensions: 10 x 10
Family room
- Level: First
- Area: 156 Square Feet
- Dimensions: 13 x 12
Kitchen
- Level: First
- Area: 100 Square Feet
- Dimensions: 10 x 10
Living room
- Level: First
- Area: 156 Square Feet
- Dimensions: 13 x 12
Other
- Level: Second
- Area: 100 Square Feet
- Dimensions: 10 x 10
Heating
- Other, Hot Water
Cooling
- None
Features
- 1st Floor Bedroom, Bathtub, Pantry, Walk-In Closet(s)
- Flooring: Carpet, Laminate, Wood
- Basement: Full,Unfinished
- Has fireplace: No
Interior area
- Total structure area: 2,500
- Total interior livable area: 2,500 sqft
- Finished area above ground: 2,500
- Finished area below ground: 0
Property
Parking
- Total spaces: 2
- Parking features: Paved, 1 - 4 Spaces, Detached
- Garage spaces: 2
Lot
- Size: 0.5 Acres
- Features: Other
Details
- Additional structures: Barn(s)
- Parcel number: ANSNM006L095
- Zoning: Residential
Construction
Type & style
- Home type: SingleFamily
- Architectural style: Farmhouse
- Property subtype: Single Family Residence
Materials
- Wood Frame, Other
- Foundation: Other
- Roof: Metal,Shingle
Condition
- Year built: 1880
Utilities & green energy
- Electric: Circuit Breakers
- Sewer: Public Sewer
- Water: Public
Community & HOA
Location
- Region: North Anson
Financial & listing details
- Price per square foot: $51/sqft
- Tax assessed value: $170,180
- Annual tax amount: $3,145
- Date on market: 6/5/2026
- Listing terms: Cash
Estimated market value
Not available
Estimated sales range
Not available
$1,947/mo
Price history
| Date | Event | Price |
|---|---|---|
| 9/18/2026 | Price change | $127,900-7.9%$51/sqft |
Source:  Maine Listings #1665683 Report a problem Maine Listings #1665683 Report a problem | ||
| 8/12/2026 | Price change | $138,900-7.9%$56/sqft |
Source: Maine Listings #1665683 Report a problem | ||
| 6/5/2026 | Listed for sale | $150,800+11.7%$60/sqft |
Source: Maine Listings #1665683 Report a problem | ||
| 6/22/2015 | Listing removed | $135,000$54/sqft |
Source: The Real Estate Book #1141382 Report a problem | ||
| 5/20/2015 | Listed for sale | $135,000$54/sqft |
Source: The Real Estate Book #1141382 Report a problem | ||
| 4/9/2015 | Listing removed | $135,000$54/sqft |
Source: Allied Realty #1141382 Report a problem | ||
| 6/20/2014 | Listed for sale | $135,000$54/sqft |
Source: Allied Realty #1141382 Report a problem | ||
Public tax history
| Year | Property taxes | Tax assessment |
|---|---|---|
| 2024 | $2,791 +14.8% | $170,180 +33% |
| 2023 | $2,431 +5.6% | $127,950 |
| 2022 | $2,303 -0.3% | $127,950 +15% |
| 2021 | $2,309 -6.7% | $111,260 |
| 2020 | $2,476 +1.1% | $111,260 |
| 2019 | $2,448 +4.9% | $111,260 |
| 2018 | $2,333 +4.9% | $111,260 |
| 2017 | $2,225 +5.8% | $111,260 |
| 2016 | $2,103 -5.5% | $111,260 |
| 2015 | $2,225 | $111,260 |
| 2014 | $2,225 +2% | $111,260 |
| 2013 | $2,181 +2.1% | $111,260 |
| 2012 | $2,136 +11.6% | $111,260 +9.9% |
| 2011 | $1,914 | $101,260 |
Find assessor info on the county website
Monthly payment
Est. payment
Payment breakdown
Explore the cost of this home by adjusting the details. Changes won't be saved.Climate risks
Neighborhood: North Anson
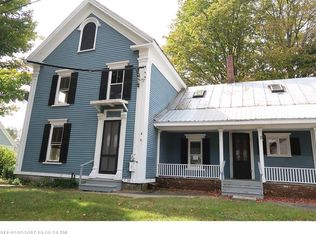
Similar homes
- $129,0004 bd2 ba2.1k sqft13 Heald Street, Madison, ME 04950Active

 MLS ID #1643856, Allied Realty. Maine Listings
 - $169,0004 bd3 ba1.5k sqft7 Gray Street, Madison, ME 04950Active
 MLS ID #1680539, Allied Realty. Maine Listings
 - $99,9003 bd2 ba1.7k sqft15 Garfield Street, Madison, ME 04950Active
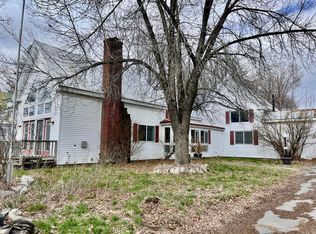 MLS ID #1652203, Sprague & Curtis Real Estate. Maine Listings
 - $119,9995 bd2 ba1.4k sqft15,19 Adams Street, Skowhegan, ME 04976Active
 MLS ID #1652096, Keller Williams Realty. Maine Listings
 - $184,0004 bd2 ba2.1k sqft9 School Street, Dexter, ME 04930ActiveMLS ID #1668617, Real Broker. Maine Listings
- $135,0003 bd1 ba1.4k sqft4 Main Street, Norridgewock, ME 04957ActiveMLS ID #1667966, Taylor Realty, Inc.. Maine Listings
- $189,9004 bd3 ba1.9k sqft20 S Main Street, Solon, ME 04979ActiveMLS ID #1664902, Whittemore's Real Estate. Maine Listings
- $155,0003 bd1 ba1.4k sqft262 Main Street, Bingham, ME 04920ActiveMLS ID #1676178, Maine Homes and Camps. Maine Listings
- $139,5003 bd2 ba1.5k sqft145 Swain Hill Road, Skowhegan, ME 04976ActiveMLS ID #1678230, Berkshire Hathaway HomeServices Northeast Real Estate. Maine Listings
- $115,0005 bd-- ba2.3k sqft12 Depot Street, Kingfield, ME 04947ActiveMLS ID #1663608, Allied Realty. Maine Listings
- $154,0003 bd1 ba1.9k sqft1027 Canada Road, Moscow, ME 04920ActiveMLS ID #1678962, Fontaine Family-The Real Estate Leader. Maine Listings
- $159,0003 bd2 ba1.5k sqft994 Canaan Road, Skowhegan, ME 04976ActiveMLS ID #1679808, Whittemore's Real Estate. Maine Listings
- $150,0002 bd2 ba1.4k sqft1 Skips Way, Fairfield, ME 04937ActiveMLS ID #1656951, Keller Williams Realty. Maine Listings
- $154,9002 bd1 ba1.9k sqft515 Stream Road, Moscow, ME 04920ActiveMLS ID #1661896, Coldwell Banker Realty. Maine Listings
- $169,0006 bd2 ba2k sqft119 Town Farm Road, Farmington, ME 04938ActiveMLS ID #1649569, Portside Real Estate Group. Maine Listings
- $125,9003 bd2 ba1.5k sqft119 Rosewood Drive, Farmington, ME 04938ActiveMLS ID #1662123, Keller Williams Realty. Maine Listings
- $189,0004 bd2 ba1.4k sqft102 Thomas Mcclellan Road, Farmington, ME 04938ActiveMLS ID #1658578, NextHome Experience. Maine Listings
- $155,0003 bd2 ba1.5k sqft111 Rosewood Drive, Farmington, ME 04938ActiveMLS ID #1678501, Coldwell Banker Sandy River Realty. Maine Listings
