One-of-a-kind ACORN Deck post and beam home stands as a testament to craftsmanship and thoughtful design with signature open floorplan, energy efficiency and south facing wall of windows providing passive solar benefits. Located at the end-of-the cul-de-sac on 1.51 landscaped acres with specimen trees and stone walls, offering a private retreat. The front entry welcomes guests with signature Acorn features: a vaulted-ceiling great room where a two-story fieldstone fireplace commands attention, exuding warmth and charm. Adjacent to this space is the potential in-law with an office, 3/4 bathroom and hot tub room (great future living room). The great room opens to the dining room, characterized by an atrium bathing the space in natural light. Step onto the wraparound deck with views of the private back yard. The kitchen is flooded with light and has a cozy wood stove. Upstairs, the primary bedroom has a vaulted ceiling and exposed beams, a mega-huge walk-in closet and updated bath with radiant heated floor. The other three bedrooms share a full cheery "mandarin" guest bath. A light-filled loft overlooks the great room. The laundry is conveniently located on the 2nd floor. The lower level is finished with a rec room and office. BONUS: A separate barn (bring your horses) with loft level or STABLE your extra vehicles! Top Bedford schools. Just 15 mins. from Manchester airport, and appx. 1 hr. to New Hampshire's mountains, lakes, seacoast & an easy drive to Boston. VISit today!
Closed
Listed by: Four Seasons Sotheby's Int'l Realty • Marianna M Vis
Bought with: BHHS Verani Bedford
$860,000
20 Maiden Lane, Bedford, NH 03110
4beds
4,298sqft
Single Family Residence
Built in 1986
1.51 Acres Lot
$960,400 Zestimate®
$200/sqft
$5,555 Estimated rent
Home value
$960,400
$912,000 - $1.03M
$5,555/mo
Zestimate® history
Owner options
List your home for rent
$5,555/mo
Rent Zestimate®
Find your next renter with Zillow Rental Manager. Plus, with online applications, you can quickly screen prospective tenants – for free.
$5,555/mo
Rent Zestimate®
Refinance and save
$6,193/mo
Est. payment
Refinancing to a lower rate could help reduce your monthly payments and save thousands over the life of the loan.
$6,193/mo
Est. payment
Explore your selling options
Work with a Zillow partner agent
Leverage their expertise and Zillow's premium Showcase listings to get your home seen by more buyers.
Get startedList with your own agent
Get your home in front of millions of buyers by listing it on Zillow.
Learn how to do itSell it yourself
Take full control of how buyers see your home on Zillow by listing For Sale by Owner (FSBO).
List your homeWhat's special
Separate barnHot tub roomBeam homeVaulted ceilingUpdated bathRadiant heated floorPassive solar benefits
Zillow last checked:
Listing updated:
Listed by:
Marianna M Vis,
Four Seasons Sotheby's Int'l Realty 603-413-7600
Bought with:
Matt Riley
BHHS Verani Bedford
Source: PrimeMLS,MLS#: 4993003
Facts & features
Interior
Bedrooms & bathrooms
- Bedrooms: 4
- Bathrooms: 4
- Full bathrooms: 1
- 3/4 bathrooms: 2
- 1/2 bathrooms: 1
Heating
- Oil, Hot Air
Cooling
- Central Air, Whole House Fan
Appliances
- Included: Dishwasher, Microwave, Electric Range, Refrigerator, Tank Water Heater
- Laundry: 2nd Floor Laundry
Features
- Cathedral Ceiling(s), Dining Area, Primary BR w/ BA, Natural Woodwork, Indoor Storage, Vaulted Ceiling(s), Walk-In Closet(s), Walk-in Pantry
- Flooring: Carpet, Hardwood, Tile
- Windows: Blinds
- Basement: Bulkhead,Climate Controlled,Concrete,Partially Finished,Storage Space,Interior Access,Interior Entry
- Number of fireplaces: 1
- Fireplace features: Wood Burning, 1 Fireplace
Interior area
- Total structure area: 5,938
- Total interior livable area: 4,298 sqft
- Finished area above ground: 3,635
- Finished area below ground: 663
Property
Parking
- Total spaces: 4
- Parking features: Paved, Auto Open, Direct Entry, Storage Above, Driveway, Garage, On Site, Barn, Attached
- Garage spaces: 4
- Has uncovered spaces: Yes
Accessibility
- Accessibility features: 1st Floor 3/4 Bathroom, 1st Floor Bedroom, Hard Surface Flooring
Features
- Levels: Two
- Stories: 2
- Patio & porch: Porch
- Exterior features: Building, Deck, Garden, Shed, Storage
- Frontage length: Road frontage: 151
Lot
- Size: 1.51 Acres
- Features: Landscaped, Level, Rolling Slope, Subdivided, Near Country Club, Near Golf Course, Near Paths, Near Shopping, Neighborhood, Near Hospital
Details
- Additional structures: Barn(s), Outbuilding, Stable(s)
- Parcel number: BEDDM27B38L7
- Zoning description: RA
- Other equipment: Standby Generator
Construction
Type & style
- Home type: SingleFamily
- Architectural style: Colonial,Contemporary
- Property subtype: Single Family Residence
Materials
- Wood Frame, Wood Siding
- Foundation: Concrete
- Roof: Architectural Shingle
Condition
- New construction: No
- Year built: 1986
Utilities & green energy
- Electric: Circuit Breakers, Generator
- Sewer: On-Site Septic Exists
- Utilities for property: Cable Available
Community & HOA
Community
- Security: Security System, Hardwired Smoke Detector
- Subdivision: Maiden Lane
Location
- Region: Bedford
Financial & listing details
- Price per square foot: $200/sqft
- Tax assessed value: $797,800
- Annual tax amount: $11,781
- Date on market: 4/27/2024
- Road surface type: Paved
Price history
| Date | Event | Price |
|---|---|---|
| 6/21/2024 | Sold | $860,000+3.7%$200/sqft |
Source:  PrimeMLS #4993003 Report a problem PrimeMLS #4993003 Report a problem | ||
| 4/27/2024 | Listed for sale | $829,000$193/sqft |
Source: PrimeMLS #4993003 Report a problem | ||
Public tax history
| Year | Property taxes | Tax assessment |
|---|---|---|
| 2024 | $12,613 +7.1% | $797,800 +0.2% |
| 2023 | $11,781 +9.4% | $796,000 +30.1% |
| 2022 | $10,766 +2.7% | $611,700 |
| 2021 | $10,485 -1.9% | $611,700 +14.6% |
| 2020 | $10,685 +5.6% | $533,700 |
| 2019 | $10,114 +2% | $533,700 +9.8% |
| 2018 | $9,918 +7.9% | $486,200 |
| 2017 | $9,194 -0.9% | $486,200 +17.3% |
| 2016 | $9,275 -1.7% | $414,600 |
| 2015 | $9,436 +1.1% | $414,600 |
| 2014 | $9,329 +1.5% | $414,600 |
| 2013 | $9,192 +0.6% | $414,600 -7.8% |
| 2012 | $9,140 | $449,800 +1.4% |
| 2011 | -- | $443,800 |
| 2010 | -- | $443,800 |
| 2009 | -- | $443,800 |
| 2008 | -- | $443,800 |
| 2003 | -- | -- |
| 2001 | -- | $340,100 |
Find assessor info on the county website
Neighborhood: 03110
Nearby homes
- $1,078,3004 bd3 ba4.6k sqft16 Maiden Ln, Bedford, NH 03110Off Market
- $1,062,8004 bd3 ba3k sqft22 Maiden Ln, Bedford, NH 03110Off Market
- $967,4004 bd3 ba3.6k sqft14 Maiden Ln, Bedford, NH 03110Off Market
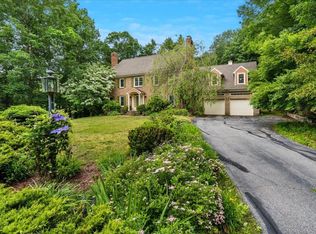
- $1,010,0005 bd4 ba4.3k sqft23 Maiden Ln, Bedford, NH 03110Sold
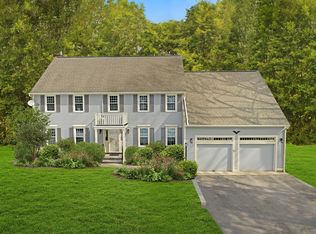
- $895,4004 bd3 ba3.1k sqft19 Maiden Ln, Bedford, NH 03110Off Market
- $1,975,0004 bd3 ba4.2k sqft10 Maiden Ln, Bedford, NH 03110Sold
- $1,038,4004 bd2 ba4.1k sqft15 Maiden Ln, Bedford, NH 03110Off Market
- $878,1004 bd3 ba3.2k sqft11 Maiden Ln, Bedford, NH 03110Off Market
Nearby schools
GreatSchools rating
- 6/10McKelvie Intermediate SchoolGrades: 5-6Distance: 1.4 mi
- 7/10Ross A. Lurgio Middle SchoolGrades: 7-8Distance: 0.8 mi
- 8/10Bedford High SchoolGrades: 9-12Distance: 0.7 mi
Schools provided by the listing agent
- Elementary: Peter Woodbury Sch
- Middle: Ross A Lurgio Middle School
- High: Bedford High School
- District: Bedford Sch District SAU #25
Source: PrimeMLS. This data may not be complete. We recommend contacting the local school district to confirm school assignments for this home.
Get a cash offer in 3 minutes
Find out how much your home could sell for in as little as 3 minutes with a no-obligation cash offer.
Estimated market value
$960,400
Get a cash offer in 3 minutes
Find out how much your home could sell for in as little as 3 minutes with a no-obligation cash offer.
Estimated market value
$960,400
- New Hampshire
- Hillsborough County
- Bedford
- 03110
- 20 Maiden Lane
