Skip main navigation
Sold for $595,000
  • $595,000

    20 Marwood Ct, Rockville, MD 20850

    3beds
    1,710sqft
    Townhouse
    Built in 1973
    1,694 Square Feet Lot
    $600,400 Zestimate®
    $348/sqft
    $3,119 Estimated rent

    Home value

    $600,400

    $570,000 - $630,000

    $3,119/mo

    Zestimate® history
    Loading
    Loading...

    Owner options

    List your home for rent

    $3,119/mo

    Rent Zestimate®

    Find your next renter with Zillow Rental Manager. Plus, with online applications, you can quickly screen prospective tenants – for free.

    Learn more

    $3,119/mo

    Rent Zestimate®

    Refinance and save

    $3,723/mo

    Est. payment

    Refinancing to a lower rate could help reduce your monthly payments and save thousands over the life of the loan.

    See today's rates

    $3,723/mo

    Est. payment

    Explore your selling options

    Work with a Zillow partner agent

    Leverage their expertise and Zillow's premium Showcase listings to get your home seen by more buyers.

    Get started

    List with your own agent

    Get your home in front of millions of buyers by listing it on Zillow.

    Learn how to do it

    Sell it yourself

    Take full control of how buyers see your home on Zillow by listing For Sale by Owner (FSBO).

    List your home

    What's special

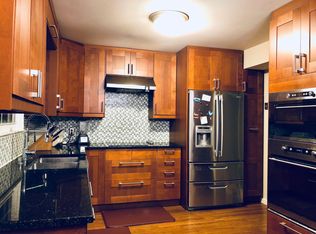
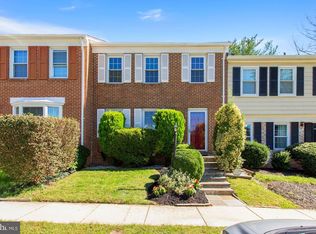
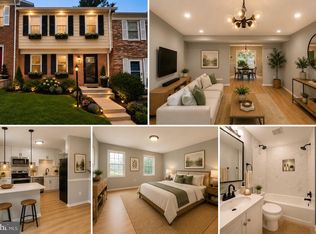
    Renovated Rockshire 3br 3.5 Bath townhome in Wootton School District. Hardwood floors, gourmet kitchen with granite counters, SS appliances and 42" cabinets. The main level opens up to a private fenced back yard with a nice patio. Upstairs are 3 bedrooms and 2 full renovated baths. The lower level has a good sized family room, full bath and then a big laundry/storage area. Upgrade features such as replaced windows, exterior doors, roof and plywood sheathing replaced about 9 years ago and added insulation in the attic and exterior walls. Fantanstic location. Minutes to 270, Fallsgrove, Rockville Town Center, Park Potomac and so much more. Two reserved spots #787 and # 788. HOA with pool and low fee of $83 a month.

    Zillow last checked:

    Listing updated:

    Listed by:

    Wendy Banner 301-365-9090,

    Long & Foster Real Estate, Inc.,

    Listing Team: Banner Team, Co-Listing Team: Banner Team,Co-Listing Agent: Stephen E Schuck 301-580-0177,

    Long & Foster Real Estate, Inc.

    Bought with:

    Jared Russell, SP98374453

    Real Broker, LLC

    Source: Bright MLS,MLS#: MDMC2147694MLS Logo

    Facts & features

    Interior

    Bedrooms & bathrooms
    • Bedrooms: 3
    • Bathrooms: 4
    • Full bathrooms: 3
    • 1/2 bathrooms: 1
    • Main level bathrooms: 1
    Rooms
    • Room types: Living Room, Dining Room, Primary Bedroom, Bedroom 2, Bedroom 3, Kitchen, Family Room, Foyer, Storage Room, Utility Room
    Basement
    • Area: 649
    Heating
    • Forced Air, Heat Pump, Electric
    Cooling
    • Central Air, Electric
    Appliances
    • Included: Dishwasher, Disposal, Dryer, Ice Maker, Microwave, Oven/Range - Electric, Refrigerator, Washer, Electric Water Heater
    • Laundry: Washer In Unit, Dryer In Unit
    Features
    • Combination Kitchen/Dining, Primary Bath(s), Upgraded Countertops, Recessed Lighting, Open Floorplan, Dry Wall
    • Flooring: Wood
    • Doors: Sliding Glass
    • Windows: Double Pane Windows
    • Basement: Full,Heated,Improved,Windows
    • Has fireplace: No
    Interior area
    • Total structure area: 1,859
    • Total interior livable area: 1,710 sqft
    • Finished area above ground: 1,210
    • Finished area below ground: 500

    Property

    Parking
    • Total spaces: 2
    • Parking features: Parking Lot
    Accessibility
    • Accessibility features: None
    Features
    • Levels: Three
    • Stories: 3
    • Exterior features: Sidewalks, Street Lights
    • Pool features: Community
    Lot
    • Size: 1,694 Square Feet
    Details
    • Additional structures: Above Grade, Below Grade
    • Parcel number: 160401517471
    • Zoning: R90
    • Special conditions: Standard

    Construction

    Type & style
    • Home type: Townhouse
    • Architectural style: Traditional
    • Property subtype: Townhouse
    Materials
    • Combination, Brick, Brick Front
    • Foundation: Other
    • Roof: Asphalt
    Condition
    • New construction: No
    • Year built: 1973
    Details
    • Builder model: BEAUTIFUL
    • Builder name: YEONIS

    Utilities & green energy

    • Sewer: Public Sewer
    • Water: Public
    • Utilities for property: Cable Available
    Green energy
    • Water conservation: Low-Flow Fixtures

    Community & HOA

    Community
    • Security: Security System
    • Subdivision: Rockshire Townhomes
    HOA
    • Has HOA: Yes
    • Amenities included: Common Grounds, Jogging Path, Meeting Room, Party Room, Pool, Tot Lots/Playground
    • Services included: Management, Insurance, Pool(s), Reserve Funds, Road Maintenance, Snow Removal
    • HOA fee: $83 monthly
    • HOA name: ROCKSHIRE TOWNHOMES
    Location
    • Region: Rockville
    • Municipality: City of Rockville

    Financial & listing details

    • Price per square foot: $348/sqft
    • Tax assessed value: $485,033
    • Annual tax amount: $7,083
    • Date on market: 9/12/2024
    • Listing agreement: Exclusive Right To Sell
    • Ownership: Fee Simple
    • Road surface type: Black Top

    Price history

    DateEventPrice
    10/10/2024Sold$595,000+0.9%$348/sqft
    Source: Bright MLS #MDMC2147694 Report a problem
    9/27/2024Pending sale$589,900$345/sqft
    Source: Bright MLS #MDMC2147694 Report a problem
    9/16/2024Contingent$589,900$345/sqft
    Source: Bright MLS #MDMC2147694 Report a problem
    9/12/2024Listed for sale$589,900+34.7%$345/sqft
    Source: Bright MLS #MDMC2147694 Report a problem
    8/28/2013Sold$438,000+0.7%$256/sqft
    Source: Public Record Report a problem
    7/18/2007Sold$435,000+112.2%$254/sqft
    Source: Public Record Report a problem
    9/19/2000Sold$205,000+54.1%$120/sqft
    Source: Public Record Report a problem
    7/27/1995Sold$133,000+3.1%$78/sqft
    Source: Public Record Report a problem
    12/12/1994Sold$129,000$75/sqft
    Source: Public Record Report a problem

    Public tax history

    YearProperty taxesTax assessment
    2025$7,503 +16.2%$509,867 +5.1%
    2024$6,458 +5.9%$485,033 +5.4%
    2023$6,100 +4.6%$460,200 +1.7%
    2022$5,833 +1.3%$452,333 +1.8%
    2021$5,758 +2.1%$444,467 +1.8%
    2020$5,639 +2.8%$436,600
    2019$5,486 -0.5%$436,600 +3.1%
    2018$5,516 -0.9%$423,400 +1.6%
    2017$5,563 +36.8%$416,800 +5.5%
    2016$4,066 $394,900 +5.9%
    2015$4,066 $373,000 +6.2%
    2014$4,066 $351,100
    2013-- $351,100
    2012-- $351,100 -4.3%
    2011-- $366,690
    2010-- $366,690
    2009-- $366,690 -13.5%
    2008-- $423,880 +16.4%
    2007-- $364,096 +19.6%
    2006-- $304,313 +24.4%
    2005-- $244,530 +14.9%
    2004-- $212,802
    2003-- $212,802 +42.5%
    2002-- $149,350
    2001-- $149,350
    Find assessor info on the county website

    Neighborhood: 20850

    Nearby schools

    GreatSchools rating
    Schools provided by the listing agent
    • Elementary: Fallsmead
    • Middle: Robert Frost
    • High: Thomas S. Wootton
    • District: Montgomery County Public Schools

    Source: Bright MLS. This data may not be complete. We recommend contacting the local school district to confirm school assignments for this home.

    Get a cash offer in 3 minutes
    Find out how much your home could sell for in as little as 3 minutes with a no-obligation cash offer.
    Estimated market value
    $600,400
    Get a cash offer in 3 minutes
    Find out how much your home could sell for in as little as 3 minutes with a no-obligation cash offer.
    Estimated market value
    $600,400