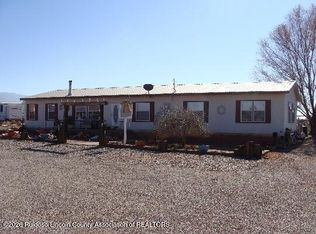
Spacious country living with room to grow! This 3-bedroom, 2-bath home sits on nearly 4 acres (3.996±) and offers the perfect blend of comfort and versatility. Inside, you’ll find a bright, open layout featuring a large living room with vaulted ceilings, a spacious kitchen, and a split floor plan for added privacy. Laminate and vinyl flooring run throughout for easy maintenance. The primary suite is generously sized and features two walk-in closets, along with an en-suite bath complete with a large soaking tub, separate sinks, and a shower. Step outside to enjoy the covered porch and take in views of the Sacramento Mountains to the east. The property includes a fenced grassy area ideal for pets, a large shade tree, and plenty of space to create your own outdoor oasis. Car enthusiasts, hobbyists, or those needing extra space will appreciate the 3–4 car garage, which also includes an attached bedroom and bathroom, perfect for a guest suite, apartment, or private workspace. In addition, a workshop with power located on the west side of the home provides even more space for projects, storage, or equipment. Additional highlights include a newer metal roof (approximately 4 years old) and endless potential to expand or customize. Don’t miss this opportunity to own a versatile property with space, views, and flexibility!
For sale
Price cut: $5.1K (10/1)
$299,900
20 Montana Vis, Alamogordo, NM 88310
3beds
2baths
1,896sqft
Mobile Home
Built in 2005
4 Acres Lot
$298,800 Zestimate®
$158/sqft
$-- HOA
What's special
- 158 days
- 130
- 10
Zillow last checked:
Listing updated:
Listed by:
Brianna Martinez 575-921-4464,
RE/MAX of Alamogordo, Ltd 575-437-0914
Source: OCMLS,MLS#: 172539
Facts & features
Interior
Bedrooms & bathrooms
- Bedrooms: 3
- Bathrooms: 2
Rooms
- Room types: Guest Quarters, Office
Bedroom 1
- Area: 224.75
- Dimensions: 15.5 x 14.5
Bedroom 2
- Area: 131.25
- Dimensions: 12.5 x 10.5
Bedroom 3
- Area: 131.25
- Dimensions: 12.5 x 10.5
Bathroom
- Features: Shower, Tub
Kitchen
- Area: 278.13
- Dimensions: 14.83 x 18.75
Living room
- Area: 303.17
- Dimensions: 17.83 x 17
Heating
- Electric, Heat Pump
Cooling
- Heat Pump
Appliances
- Included: Dryer, Dishwasher, Microwave, Refrigerator, Electric Range/Oven, Electric Cooktop, Washer
- Laundry: Electric Dryer Hookup, Washer Hookup
Features
- Eat-in Kitchen, Vaulted Ceiling(s), Walk-In Closet(s), Split Floor Plan, Ceiling Fan(s)
- Windows: Partial Window Coverings
Interior area
- Total structure area: 1,896
- Total interior livable area: 1,896 sqft
Property
Parking
- Total spaces: 3
- Parking features: No Carport, Garage, RV Access/Parking
- Has garage: Yes
Features
- Levels: One
- Stories: 1
- Patio & porch: Porch Covered
- Exterior features: Horses Allowed
- Fencing: Chain Link,None
Lot
- Size: 4 Acres
- Features: Desert Front, Desert Back, Grass Front, Wooded, Garden, 2.51-5.0 Acre
Details
- Additional structures: Shed(s), Workshop With Power
- Parcel number: R033322
- Zoning description: Single Family
- Horses can be raised: Yes
Construction
Type & style
- Home type: MobileManufactured
- Property subtype: Mobile Home
Materials
- Wood Siding, Wood
- Foundation: Permanent
- Roof: Shingle
Condition
- Year built: 2005
Utilities & green energy
- Electric: Public, Photovoltaics Seller Owned
- Sewer: Septic Tank
- Water: Well
Green energy
- Energy generation: Solar
Community & HOA
Community
- Subdivision: Montana Vista
Location
- Region: Alamogordo
Financial & listing details
- Price per square foot: $158/sqft
- Tax assessed value: $196,712
- Annual tax amount: $1,265
- Price range: $299.9K - $299.9K
- Date on market: 5/3/2026
- Listing terms: VA Loan,Conventional,FHA,Cash
- Body type: Double Wide
Estimated market value
$298,800
$284,000 - $314,000
Not available
Price history
| Date | Event | Price |
|---|---|---|
| 10/1/2026 | Price change | $299,900-1.7%$158/sqft |
Source:  OCMLS #172539 Report a problem OCMLS #172539 Report a problem | ||
| 6/18/2026 | Price change | $305,000-1.6%$161/sqft |
Source: OCMLS #172539 Report a problem | ||
| 5/3/2026 | Listed for sale | $310,000+63.4%$164/sqft |
Source: OCMLS #172539 Report a problem | ||
| 3/9/2026 | Listing removed | $1,800$1/sqft |
Source: Zillow Rentals Report a problem | ||
| 2/5/2026 | Listed for rent | $1,800$1/sqft |
Source: Zillow Rentals Report a problem | ||
| 12/17/2024 | Listing removed | $1,800$1/sqft |
Source: Zillow Rentals Report a problem | ||
| 11/15/2024 | Listed for rent | $1,800$1/sqft |
Source: Zillow Rentals Report a problem | ||
| 6/8/2020 | Listing removed | $189,700$100/sqft |
Source: RE/MAX of Alamogordo, Ltd #161977 Report a problem | ||
| 5/15/2020 | Pending sale | $189,700$100/sqft |
Source: RE/MAX of Alamogordo, Ltd #161977 Report a problem | ||
| 1/10/2020 | Listed for sale | $189,700$100/sqft |
Source: RE/MAX of Alamogordo, Ltd #161977 Report a problem | ||
Public tax history
| Year | Property taxes | Tax assessment |
|---|---|---|
| 2025 | $1,229 +3.5% | $65,571 +3% |
| 2024 | $1,188 +1.3% | $63,680 +3% |
| 2023 | $1,174 +2.6% | $61,845 +3% |
| 2022 | $1,144 -0.2% | $60,063 +3% |
| 2021 | $1,146 +0.5% | $58,333 +0.2% |
| 2020 | $1,140 +1.8% | $58,236 +2% |
| 2019 | $1,119 +2.7% | $57,094 +1% |
| 2018 | $1,090 +8.5% | $56,528 |
| 2017 | $1,005 +3% | $56,528 +2% |
| 2016 | $975 | $55,420 |
| 2015 | -- | $55,420 |
Find assessor info on the county website
Monthly payment
Climate risks
Neighborhood: 88310

Similar homes
- $249,9003 bd2 ba1.9k sqft145 Danley Ranch Rd, Alamogordo, NM 88310For Sale

 MLS ID #172755, Mykel Garvis, KA Realty LLC. OCMLS
 - $275,0004 bd2 ba2.2k sqft22 Dog Ranch Rd, Alamogordo, NM 88310For Sale
 MLS ID #133533, Brittany Wilson, Pinnacle Real Estate & Dev. RLCMLS
 - $173,5004 bd2 ba1.7k sqft19 Turri Ave, Alamogordo, NM 88310For Sale
 MLS ID #172598, Angelitta Gabriel, COLONIAL REAL ESTATE. OCMLS
 - $200,0003 bd2 ba1.7k sqft58 Southend Rd, Alamogordo, NM 88310For Sale
 MLS ID #173250, Jeffery West, Future Real Estate. OCMLS
 - $374,9004 bd2 ba1.8k sqft61 Southland Rd, Alamogordo, NM 88310For SaleMLS ID #172631, Molly Carn, Trinity Real Estate Group, Inc.. OCMLS
- $310,0004 bd2 ba2.1k sqft2554 Desert Hills Dr, Alamogordo, NM 88310For SaleMLS ID #172847, Christa Gattis, Coldwell Banker Sudderth Nelson. OCMLS
- $409,5004 bd2 ba2.3k sqft38 Meadowland Rd, Alamogordo, NM 88310For SaleMLS ID #173298, Brianna Martinez, RE/MAX of Alamogordo, Ltd. OCMLS
- $298,0003 bd2 ba1.6k sqft963 San Miguel St, Alamogordo, NM 88310For SaleMLS ID #173039, Nicole Bedgood, Better Homes & Gardens Real Estate- Steinborn & Associates (Alamogordo). OCMLS
- $229,5004 bd2 ba1.8k sqft1202 Puerto Rico Ave, Alamogordo, NM 88310For SaleMLS ID #173384, Cheyenne King, Coldwell Banker Sudderth Nelson. OCMLS
- $249,9003 bd2 ba1.4k sqft36 Mi Casa Ln, Alamogordo, NM 88310For SaleMLS ID #172859, Sonya Roberts, NM PREMIER REAL ESTATE, LLC. OCMLS
- $325,0004 bd3 ba2.2k sqft304 Bosque, Alamogordo, NM 88310For SaleMLS ID #172757, Dena Harrington, Future Real Estate. OCMLS
- $269,9003 bd2 ba1.6k sqft506 Sunglow Ave, Alamogordo, NM 88310For SaleMLS ID #172526, Theresa Nelson, Coldwell Banker Sudderth Nelson. OCMLS
- $315,0003 bd2 ba2k sqft843 San Miguel St, Alamogordo, NM 88310For SaleMLS ID #173074, Damian Golden, Better Homes & Gardens Real Estate- Steinborn & Associates (Alamogordo). OCMLS
- $310,0003 bd2 ba1.6k sqft823 Valencia, Alamogordo, NM 88310For SaleMLS ID #173143, Molly Carn, Trinity Real Estate Group, Inc.. OCMLS
- $290,0003 bd2 ba1.6k sqft3881 Basswood Dr, Alamogordo, NM 88310For SaleMLS ID #173091, Cindy Boylan, REAL BROKER, LLC. OCMLS
- $288,8004 bd2 ba1.7k sqft600 Sunnyside Ave, Alamogordo, NM 88310For SaleMLS ID #173031, Cassandra Thompson, RE/MAX of Alamogordo, Ltd. OCMLS
- $340,0004 bd2 ba1.7k sqft2409 Saguaro Loop, Alamogordo, NM 88310For SaleMLS ID #172599, Kanda Serrano, NM PREMIER REAL ESTATE, LLC. OCMLS
