Welcome to 20 Montauk Drive, set in the highly sought-after Lake Street district in Vernon and positioned on a level .72-acre lot. Filled with natural sunlight from sunrise to sunset, this home offers a warm, inviting feel the moment you step inside. The main level features a functional layout with a bedroom, full bath, and the added convenience of a laundry room, complete with a laundry chute from the upstairs bathroom, making daily routines simple and efficient. The flexible floor plan adapts to a variety of needs, whether for guest accommodations or a home office. Upstairs, you'll find two additional bedrooms with the potential to create a third, along with a full bath. Storage is abundant throughout, including built-in shelving in the lower level. The lower level adds even more versatility with extra living space and a wood-burning stove, ideal for a secondary living area, hobby space, or casual gathering spot. Outside, the property stands out with an expansive backyard offering ample space for entertaining, gardening, or simply enjoying the outdoors. A two-car garage has been updated with a new roof and gutters, adding peace of mind. Additional improvements include brand new water heater and furnace and newer well pump, along with central air for year-round comfort. Conveniently located near shopping, major highways, and walking trails, this home offers a strong balance of space, function, and location.
Sold for $400,000
$400,000
20 Montauk Drive, Vernon, CT 06066
3beds
1,712sqft
Single Family Residence
Built in 1960
0.72 Acres Lot
$401,700 Zestimate®
$234/sqft
$2,803 Estimated rent
Home value
$401,700
$370,000 - $438,000
$2,803/mo
Zestimate® history
Owner options
List your home for rent
$2,803/mo
Rent Zestimate®
Find your next renter with Zillow Rental Manager. Plus, with online applications, you can quickly screen prospective tenants – for free.
$2,803/mo
Rent Zestimate®
Refinance and save
$2,857/mo
Est. payment
Refinancing to a lower rate could help reduce your monthly payments and save thousands over the life of the loan.
$2,857/mo
Est. payment
Explore your selling options
Work with a Zillow partner agent
Leverage their expertise and Zillow's premium Showcase listings to get your home seen by more buyers.
Get startedList with your own agent
Get your home in front of millions of buyers by listing it on Zillow.
Learn how to do itSell it yourself
Take full control of how buyers see your home on Zillow by listing For Sale by Owner (FSBO).
List your homeWhat's special
Wood-burning stoveTwo-car garageWarm inviting feelFlexible floor planFunctional layout
Zillow last checked:
Listing updated:
Listed by:
THE DJ DUBE TEAM,
DJ J. Dube (860)830-1986,
RE/MAX Right Choice 860-830-1986
Bought with:
Jason Pope, RES.0756085
RE/MAX One
Source: Smart MLS,MLS#: 24163840
Facts & features
Interior
Bedrooms & bathrooms
- Bedrooms: 3
- Bathrooms: 2
- Full bathrooms: 2
Rooms
- Room types: Laundry
Primary bedroom
- Level: Upper
Bedroom
- Level: Upper
Bedroom
- Level: Main
Dining room
- Level: Main
Living room
- Level: Main
Heating
- Hot Water, Natural Gas
Cooling
- Central Air
Appliances
- Included: Oven/Range, Microwave, Dishwasher, Disposal, Gas Water Heater, Water Heater
- Laundry: Main Level
Features
- Basement: Full,Heated,Storage Space,Partially Finished,Concrete
- Attic: Storage,Access Via Hatch
- Has fireplace: No
Interior area
- Total structure area: 1,712
- Total interior livable area: 1,712 sqft
- Finished area above ground: 1,712
Property
Parking
- Total spaces: 2
- Parking features: Detached
- Garage spaces: 2
Features
- Fencing: Partial,Chain Link
Lot
- Size: 0.72 Acres
- Features: Few Trees, Level
Details
- Parcel number: 1660702
- Zoning: R-27
Construction
Type & style
- Home type: SingleFamily
- Architectural style: Cape Cod
- Property subtype: Single Family Residence
Materials
- Vinyl Siding
- Foundation: Concrete Perimeter
- Roof: Asphalt
Condition
- New construction: No
- Year built: 1960
Utilities & green energy
- Sewer: Public Sewer
- Water: Well
Community & HOA
HOA
- Has HOA: No
Location
- Region: Vernon
Financial & listing details
- Price per square foot: $234/sqft
- Tax assessed value: $156,580
- Annual tax amount: $5,651
- Date on market: 4/17/2026
Price history
| Date | Event | Price |
|---|---|---|
| 5/26/2026 | Sold | $400,000+3.1%$234/sqft |
Source:  Smart MLS #24163840 Report a problem Smart MLS #24163840 Report a problem | ||
| 4/22/2026 | Listed for sale | $388,000$227/sqft |
Source: Smart MLS #24163840 Report a problem | ||
| 4/22/2026 | Pending sale | $388,000$227/sqft |
Source: Smart MLS #24163840 Report a problem | ||
| 4/17/2026 | Listed for sale | $388,000+163.1%$227/sqft |
Source: Smart MLS #24163840 Report a problem | ||
| 3/20/2001 | Sold | $147,500-0.3%$86/sqft |
Source: Smart MLS #G247253 Report a problem | ||
| 9/13/1991 | Sold | $148,000$86/sqft |
Source: Public Record Report a problem | ||
Public tax history
| Year | Property taxes | Tax assessment |
|---|---|---|
| 2025 | $5,651 +2.9% | $156,580 |
| 2024 | $5,494 +5.1% | $156,580 |
| 2023 | $5,228 | $156,580 |
| 2022 | $5,228 -0.2% | $156,580 +18.5% |
| 2021 | $5,237 | $132,150 |
| 2020 | $5,237 | $132,150 |
| 2019 | $5,237 | $132,150 |
| 2018 | $5,237 +2.4% | $132,150 |
| 2017 | $5,116 0% | $132,150 -1.8% |
| 2016 | $5,117 +3% | $134,540 |
| 2015 | $4,966 +2.2% | $134,540 |
| 2014 | $4,858 +2% | $134,540 |
| 2013 | $4,763 +5.3% | $134,540 |
| 2012 | $4,525 +0.9% | $134,540 -10.3% |
| 2011 | $4,486 -0.4% | $150,050 |
| 2010 | $4,505 +5.7% | $150,050 |
| 2009 | $4,264 -6.2% | $150,050 |
| 2008 | $4,544 -8% | $150,050 |
| 2007 | $4,938 +37.5% | $150,050 +53.5% |
| 2006 | $3,590 +2.6% | $97,747 |
| 2005 | $3,498 +1.3% | $97,747 |
| 2004 | $3,453 +5.3% | $97,747 |
| 2003 | $3,278 | $97,747 |
Find assessor info on the county website
Neighborhood: 06066
Nearby homes
- $334,3003 bd1 ba1.2k sqft26 Montauk Dr, Vernon, CT 06066Off Market
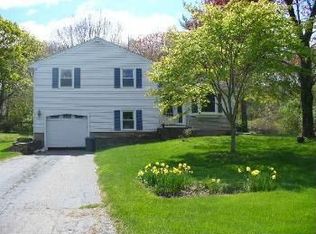
- $346,3003 bd1 ba1.1k sqft18 Montauk Dr, Vernon, CT 06066Off Market
- $364,2003 bd1 ba1.9k sqft19 Montauk Dr, Vernon, CT 06066Off Market
- $255,0003 bd2 ba1.2k sqft25 Montauk Dr, Vernon, CT 06066Sold
- $431,0004 bd2 ba1.9k sqft15 Montauk Dr, Vernon, CT 06066Off Market
- $352,0003 bd1 ba1.6k sqft30 Montauk Dr, Vernon, CT 06066Sold
- $351,8003 bd2 ba1.1k sqft95 Lake St, Vernon, CT 06066Off Market
- $326,8003 bd1 ba1.1k sqft99 Lake St, Vernon, CT 06066Off Market
Nearby schools
GreatSchools rating
- 6/10Lake Street SchoolGrades: K-5Distance: 0.3 mi
- 7/10Vernon Center Middle SchoolGrades: 6-8Distance: 2 mi
- 3/10Rockville High SchoolGrades: 9-12Distance: 3 mi


Get pre-qualified for a loan
At Zillow Home Loans, we can pre-qualify you in as little as 5 minutes with no impact to your credit score.An equal housing lender. NMLS #10287.
Sell for more on Zillow
Get a Zillow Showcase℠ listing at no additional cost and you could sell for .
$401,700
2% more
+$8,034
With Zillow Showcase(estimated)
$409,734
- Connecticut
- Tolland County
- Vernon
- 06066
- 20 Montauk Drive
Nearby cities
Nearby neighborhoods
Nearby zip codes
Other Vernon Topics
