Nestled in the picturesque town of Vernon, Connecticut, this charming split-level home offers both comfort and convenience in a great location. With three bedrooms and one bathroom, it's an ideal space for families or those seeking a cozy retreat. Upon entering, you step into the main living area, which boasts abundant natural light and a warm, inviting atmosphere. The open layout seamlessly connects the living room, dining area, and kitchen, creating a perfect space for gatherings and everyday living. The kitchen is thoughtfully designed with modern appliances, ample cabinetry, and plenty of counter space for meal preparation. Whether you're cooking for yourself or entertaining guests, this kitchen provides both functionality and style. Off the back of the kitchen, you find a mudroom, which leads to the backyard, where you'll find a spacious deck and a private yard, perfect for outdoor entertaining and enjoying the serene surroundings. You'll also be able to utilize the brand new shed in the backyard, perfect for storage. Upstairs, you'll find three cozy bedrooms, each offering comfortable accommodations and ample closet space. Downstairs, the lower level of the home provides additional living space, perfect for a family room, home office, or play area. Located in a great neighborhood in Vernon, CT, this home offers easy access to local amenities, parks, schools, and shopping centers. BEST AND FINAL OFFERS BY WEDNESDAY, 2/28/24 BY 2:00 PM BEST AND FINAL OFFERS BY WEDNESDAY, 2/28/24 BY 2:00 PM
Sold for $352,000
$352,000
30 Montauk Drive, Vernon, CT 06066
3beds
1,657sqft
Single Family Residence
Built in 1963
1.09 Acres Lot
$395,000 Zestimate®
$212/sqft
$2,575 Estimated rent
Home value
$395,000
$375,000 - $415,000
$2,575/mo
Zestimate® history
Owner options
List your home for rent
$2,575/mo
Rent Zestimate®
Find your next renter with Zillow Rental Manager. Plus, with online applications, you can quickly screen prospective tenants – for free.
$2,575/mo
Rent Zestimate®
Refinance and save
$2,546/mo
Est. payment
Refinancing to a lower rate could help reduce your monthly payments and save thousands over the life of the loan.
$2,546/mo
Est. payment
Explore your selling options
Work with a Zillow partner agent
Leverage their expertise and Zillow's premium Showcase listings to get your home seen by more buyers.
Get startedList with your own agent
Get your home in front of millions of buyers by listing it on Zillow.
Learn how to do itSell it yourself
Take full control of how buyers see your home on Zillow by listing For Sale by Owner (FSBO).
List your homeWhat's special
Spacious deckShopping centersPrivate yardModern appliancesAmple cabinetry
Zillow last checked:
Listing updated:
Listed by:
Daniel Piazza 860-471-6612,
Shea & Company Real Estate,LLC 860-644-0067
Bought with:
Katie Breitkreutz, REB.0795172
Dave Jones Realty, LLC
Source: Smart MLS,MLS#: 170622252
Facts & features
Interior
Bedrooms & bathrooms
- Bedrooms: 3
- Bathrooms: 1
- Full bathrooms: 1
Primary bedroom
- Features: Ceiling Fan(s), Wall/Wall Carpet
- Level: Upper
- Area: 143.19 Square Feet
- Dimensions: 11.1 x 12.9
Bedroom
- Features: Wall/Wall Carpet
- Level: Upper
- Area: 107.64 Square Feet
- Dimensions: 9.2 x 11.7
Bedroom
- Features: Ceiling Fan(s), Wall/Wall Carpet
- Level: Upper
- Area: 92.82 Square Feet
- Dimensions: 9.1 x 10.2
Family room
- Features: Built-in Features, Fireplace, Wall/Wall Carpet
- Level: Lower
- Area: 375.24 Square Feet
- Dimensions: 23.6 x 15.9
Kitchen
- Features: Breakfast Bar, Granite Counters, Tile Floor
- Level: Main
- Area: 169.83 Square Feet
- Dimensions: 11.1 x 15.3
Living room
- Features: Bay/Bow Window, Wall/Wall Carpet
- Level: Main
- Area: 203.52 Square Feet
- Dimensions: 12.8 x 15.9
Office
- Level: Main
- Area: 32.2 Square Feet
- Dimensions: 7 x 4.6
Other
- Level: Main
- Area: 106.05 Square Feet
- Dimensions: 10.5 x 10.1
Heating
- Forced Air, Oil, Propane
Cooling
- Window Unit(s)
Appliances
- Included: Oven/Range, Microwave, Refrigerator, Dishwasher, Disposal, Washer, Dryer, Water Heater
Features
- Basement: Partial
- Attic: Pull Down Stairs
- Number of fireplaces: 1
Interior area
- Total structure area: 1,657
- Total interior livable area: 1,657 sqft
- Finished area above ground: 1,657
Property
Parking
- Total spaces: 2
- Parking features: Attached
- Attached garage spaces: 2
Features
- Levels: Multi/Split
- Patio & porch: Deck, Patio
Lot
- Size: 1.09 Acres
- Features: Secluded, Few Trees, Dry, Level
Details
- Parcel number: 1660139
- Zoning: R-27
Construction
Type & style
- Home type: SingleFamily
- Architectural style: Split Level
- Property subtype: Single Family Residence
Materials
- Vinyl Siding
- Foundation: Concrete Perimeter
- Roof: Asphalt
Condition
- New construction: No
- Year built: 1963
Utilities & green energy
- Sewer: Public Sewer
- Water: Well
Community & HOA
Community
- Features: Basketball Court, Near Public Transport, Health Club, Medical Facilities, Park, Public Rec Facilities, Shopping/Mall
HOA
- Has HOA: No
Location
- Region: Vernon
Financial & listing details
- Price per square foot: $212/sqft
- Tax assessed value: $145,830
- Annual tax amount: $4,869
- Date on market: 4/10/2024
Price history
| Date | Event | Price |
|---|---|---|
| 4/9/2024 | Sold | $352,000+11.7%$212/sqft |
Source:  Smart MLS #170622252 Report a problem Smart MLS #170622252 Report a problem | ||
| 2/29/2024 | Pending sale | $315,000$190/sqft |
Source: Smart MLS #170622252 Report a problem | ||
| 2/22/2024 | Listed for sale | $315,000+94.4%$190/sqft |
Source: Smart MLS #170622252 Report a problem | ||
| 5/2/2016 | Sold | $162,000-21.3%$98/sqft |
Source: Public Record Report a problem | ||
| 6/5/2010 | Listing removed | $205,900$124/sqft |
Source: Prudential Connecticut Realty #G547204 Report a problem | ||
| 12/10/2009 | Listed for sale | $205,900+68.8%$124/sqft |
Source: Prudential Connecticut Realty #G547204 Report a problem | ||
| 8/31/1993 | Sold | $122,000$74/sqft |
Source: Public Record Report a problem | ||
Public tax history
| Year | Property taxes | Tax assessment |
|---|---|---|
| 2025 | $5,263 +2.9% | $145,830 |
| 2024 | $5,117 +5.1% | $145,830 |
| 2023 | $4,869 | $145,830 |
| 2022 | $4,869 -1.4% | $145,830 +17% |
| 2021 | $4,940 | $124,650 |
| 2020 | $4,940 | $124,650 |
| 2019 | $4,940 | $124,650 |
| 2018 | $4,940 +2.4% | $124,650 |
| 2017 | $4,825 -0.7% | $124,650 -2.5% |
| 2016 | $4,861 +3.1% | $127,810 |
| 2015 | $4,717 +2.2% | $127,810 |
| 2014 | $4,615 +2% | $127,810 |
| 2013 | $4,524 +5.3% | $127,810 |
| 2012 | $4,298 -2.1% | $127,810 -13% |
| 2011 | $4,391 -0.4% | $146,860 |
| 2010 | $4,409 +5.6% | $146,860 |
| 2009 | $4,174 -6.1% | $146,860 |
| 2008 | $4,447 -8% | $146,860 |
| 2007 | $4,833 +40.7% | $146,860 +57% |
| 2006 | $3,436 +2.6% | $93,547 |
| 2005 | $3,348 +1.3% | $93,547 |
| 2004 | $3,305 +5.3% | $93,547 |
| 2003 | $3,138 | $93,547 |
Find assessor info on the county website
Neighborhood: 06066
Nearby homes
- $289,3003 bd1 ba1.2k sqft34 Montauk Dr, Vernon, CT 06066Off Market
- $332,6003 bd1 ba1.2k sqft26 Montauk Dr, Vernon, CT 06066Off Market
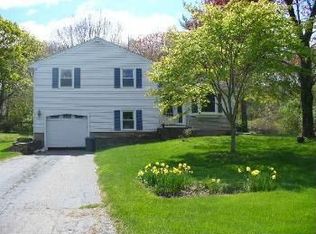
- $340,9003 bd1 ba1.4k sqft33 Montauk Dr, Vernon, CT 06066Off Market
- $255,0003 bd2 ba1.2k sqft25 Montauk Dr, Vernon, CT 06066Sold
- $314,2003 bd1 ba1.3k sqft42 Montauk Dr, Vernon, CT 06066Off Market
- $400,0003 bd2 ba1.7k sqft20 Montauk Dr, Vernon, CT 06066Sold
- $429,0004 bd3 ba1.5k sqft39 Montauk Dr, Vernon, CT 06066Off Market
- $434,9004 bd2 ba1.7k sqft36 Brighton Ln, Vernon, CT 06066Off Market
Nearby schools
GreatSchools rating
- 6/10Lake Street SchoolGrades: K-5Distance: 0.3 mi
- 7/10Vernon Center Middle SchoolGrades: 6-8Distance: 2.1 mi
- 3/10Rockville High SchoolGrades: 9-12Distance: 3 mi
Schools provided by the listing agent
- Elementary: Lake Street
- High: Rockville
Source: Smart MLS. This data may not be complete. We recommend contacting the local school district to confirm school assignments for this home.


Get pre-qualified for a loan
At Zillow Home Loans, we can pre-qualify you in as little as 5 minutes with no impact to your credit score.An equal housing lender. NMLS #10287.
Sell for more on Zillow
Get a Zillow Showcase℠ listing at no additional cost and you could sell for .
$395,000
2% more
+$7,900
With Zillow Showcase(estimated)
$402,900
- Connecticut
- Tolland County
- Vernon
- 06066
- 30 Montauk Drive
Nearby cities
Nearby neighborhoods
Nearby zip codes
Other Vernon Topics
