Skip main navigation
Sold for $805,000
  • $805,000

    20 N 3rd St Ste 501, Philadelphia, PA 19106

    2beds
    2,064sqft
    Condominium
    Built in 1900
    -- sqft lot
    $805,200 Zestimate®
    $390/sqft
    $4,333 Estimated rent

    Home value

    $805,200

    $765,000 - $845,000

    $4,333/mo

    Zestimate® history
    Loading
    Loading...

    Owner options

    List your home for rent

    $4,333/mo

    Rent Zestimate®

    Find your next renter with Zillow Rental Manager. Plus, with online applications, you can quickly screen prospective tenants – for free.

    Learn more

    $4,333/mo

    Rent Zestimate®

    Refinance and save

    $4,991/mo

    Est. payment

    Refinancing to a lower rate could help reduce your monthly payments and save thousands over the life of the loan.

    See today's rates

    $4,991/mo

    Est. payment

    Explore your selling options

    Work with a Zillow partner agent

    Leverage their expertise and Zillow's premium Showcase listings to get your home seen by more buyers.

    Get started

    List with your own agent

    Get your home in front of millions of buyers by listing it on Zillow.

    Learn how to do it

    Sell it yourself

    Take full control of how buyers see your home on Zillow by listing For Sale by Owner (FSBO).

    List your home

    What's special

    Bosch dishwasherNew zephr kitchen hoodHunter douglas motorized blindsArt deco facadeUndercounter microwave
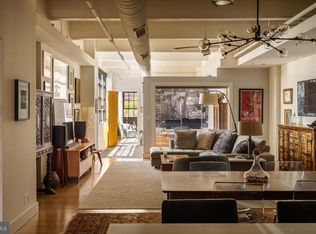
    Welcome to the Daniel Building, one of Philadelphia's finest examples of an Art Deco facade in the heart of Old City. Built in 1927 as a garment factory, this 7 story building of brick and cast stone features 2 Commercial Spaces on the Ground Floor and 12 Residential Condo units above . Each floor has only 2 Units. Take the elevator to Unit #501. Walk into 2,064 SF of open space with polished concrete floors, soaring 14' ceilings and oversized newly installed industrial windows bringing in natural light . Hunter Douglas motorized blinds were installed in 2022. #501 unit has many new built-in features such as storage closets, shoe closet, Laundry closet and entry desk area. The 2 bedrooms are located at either end of the loft. The East Bedroom has large windows and built in closets and includes a shared balcony with views of historic 3rd St, the Ben Franklin Bridge and the top of Christ Church. The West Bedroom features 2 large banks of windows , one window, with views of a newly renovated park and the other is a City View. The kitchen is a chef's delight with a large 5' Island, undercounter microwave, Bosch dishwasher. New backsplash of Italian tiles, New Zephr kitchen hood and New garbage dishposal. And there is enough space to include a full dining room area. The unit features 2 full bathrooms: the main bathroom has Italian marble tile of sea-blue mosaic tile, a large open shower and a hot soaking tub the ot. The second bathroom features a stall shower and new cabinet sink. The condo is also a unique live/work space . Enjoy the best of Old City with shopping, local restaurants, visiting galleries on First Fridays, Old City Festivals and more. You'll love the neighborhood's many independently owned businesses . Living in the heart of Old City is a dream come true. Walk everywhere and leave your car behind. Location is close to major highways, Septa Buses and minutes to the Philadelphia airport. (There are monthly parking spaces available nearby.)

    Zillow last checked:

    Listing updated:

    Listed by:

    Nella Genovese 215-771-7100,

    MGC Real Estate Group,

    Co-Listing Agent: Edward Anthony Altieri 917-716-6868,

    MGC Real Estate Group

    Bought with:

    Jenna Ferreri, RS369388

    KW Empower

    Source: Bright MLS,MLS#: PAPH2613636MLS Logo

    Facts & features

    Interior

    Bedrooms & bathrooms
    • Bedrooms: 2
    • Bathrooms: 2
    • Full bathrooms: 2
    • Main level bathrooms: 2
    • Main level bedrooms: 2
    Basement
    • Area: 0
    Heating
    • Forced Air, Baseboard, Natural Gas, Electric
    Cooling
    • Ceiling Fan(s), Central Air, Electric
    Appliances
    • Included: Microwave, Disposal, Dishwasher, Dryer, Exhaust Fan, Refrigerator, Range Hood, Washer, Washer/Dryer Stacked, Water Heater, Electric Water Heater
    • Laundry: Dryer In Unit, Washer In Unit, In Unit
    Features
    • Bathroom - Stall Shower, Ceiling Fan(s), Combination Kitchen/Dining, Combination Dining/Living, Dining Area
    • Flooring: Concrete
    • Windows: Double Pane Windows
    • Has basement: No
    • Has fireplace: No
    Interior area
    • Total structure area: 2,064
    • Total interior livable area: 2,064 sqft
    • Finished area above ground: 2,064
    • Finished area below ground: 0

    Property

    Parking
    • Parking features: Other
    Accessibility
    • Accessibility features: Accessible Elevator Installed
    Features
    • Levels: One
    • Stories: 1
    • Pool features: None
    Details
    • Additional structures: Above Grade, Below Grade
    • Parcel number: 888059158
    • Zoning: CMX3
    • Zoning description: Residential Condominium
    • Special conditions: Standard
    • Other equipment: Intercom

    Construction

    Type & style
    • Home type: Condo
    • Architectural style: Contemporary
    • Property subtype: Condominium
    • Attached to another structure: Yes
    Materials
    • Masonry
    • Roof: Flat
    Condition
    • Excellent
    • New construction: No
    • Year built: 1900
    • Major remodel year: 2008

    Utilities & green energy

    • Electric: Circuit Breakers
    • Sewer: Public Sewer
    • Water: Public
    • Utilities for property: Cable Available, Electricity Available, Natural Gas Available, Water Available, Sewer Available, Cable

    Community & HOA

    Community
    • Security: Exterior Cameras, Motion Detectors, Security System, Fire Sprinkler System
    • Condo and coop fee: $825 monthly
    • Subdivision: Old City
    HOA
    • Has HOA: No
    • Amenities included: None
    • Services included: Common Area Maintenance, Maintenance Structure, Management, Sewer, Snow Removal, Water, Reserve Funds
    • HOA name: 20 N 3rd Street Condo Association
    Location
    • Region: Philadelphia
    • Municipality: PHILADELPHIA

    Financial & listing details

    • Price per square foot: $390/sqft
    • Tax assessed value: $762,900
    • Annual tax amount: $10,679
    • Date on market: 5/1/2026
    • Listing agreement: Exclusive Right To Sell
    • Listing terms: Cash,Conventional
    • Exclusions: 5 Arhaus Kitchen Bar Stools, Arhaus Sectional Couch
    • Ownership: Condominium

    Price history

    DateEventPrice
    7/30/2026Sold$805,000-4.7%$390/sqft
    Source: Bright MLS #PAPH2613636 Report a problem
    6/22/2026Pending sale$845,000$409/sqft
    Source: Bright MLS #PAPH2613636 Report a problem
    6/13/2026Listing removed$845,000$409/sqft
    Source: Bright MLS #PAPH2613636 Report a problem
    5/1/2026Listed for sale$845,000+13.4%$409/sqft
    Source: Bright MLS #PAPH2613636 Report a problem
    4/15/2019Sold$745,000-6.9%$361/sqft
    Source: Agent Provided Report a problem
    1/16/2019Listing removed$3,500$2/sqft
    Source: Owner Report a problem
    1/16/2019Pending sale$799,900$388/sqft
    Source: Compass Pennsylvania, LLC #1003233966 Report a problem
    1/12/2019Listed for rent$3,500-7.9%$2/sqft
    Source: Owner Report a problem
    11/5/2018Price change$799,900-3%$388/sqft
    Source: Compass Pennsylvania, LLC #1003233966 Report a problem
    10/26/2018Listed for sale$825,000$400/sqft
    Source: Compass Pennsylvania, LLC #1003233966 Report a problem
    10/26/2018Listing removed$3,800$2/sqft
    Source: Owner Report a problem
    10/1/2018Price change$3,800+1.3%$2/sqft
    Source: Owner Report a problem
    6/29/2018Listed for rent$3,750$2/sqft
    Source: Zillow Rental Manager Report a problem

    Public tax history

    Tax history is unavailable.

    Neighborhood: Old City

    Nearby schools

    GreatSchools rating
    Schools provided by the listing agent
    • Middle: Gen. George A. Mccall School
    • District: Philadelphia City

    Source: Bright MLS. This data may not be complete. We recommend contacting the local school district to confirm school assignments for this home.

    Get a cash offer in 3 minutes
    Find out how much your home could sell for in as little as 3 minutes with a no-obligation cash offer.
    Estimated market value
    $805,200
    Get a cash offer in 3 minutes
    Find out how much your home could sell for in as little as 3 minutes with a no-obligation cash offer.
    Estimated market value
    $805,200