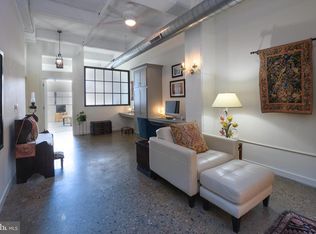
There’s something about a true factory loft that you just can’t recreate. The scale. The light. The enormous steel-framed windows. The exposed beams, brick and ductwork. And at the Daniel Building in the heart of Old City, you get all of it, with a beautifully designed home tucked inside. Built in 1927 as a garment factory, the Daniel Building remains one of Old City’s architectural standouts, with its beautifully restored Art Deco facade of buff brick and cast stone. This 7-story building of buff brick and cast stone features a three-bay storefront and wood doors with multi-light transoms. The recessed central entry makes a grand impression and the lobby boasts rough-cut Minnesota stone trimmed with polished Italian marble, designed by Kieran Timberlake and Harris. Inside, this expansive half-floor, two-bedroom, two-bath residence feels less like a condo and more like a private downtown loft. Windows face east, west and south, sending sunlight across the bamboo floors throughout the day. High ceilings, exposed beams, painted brick and visible mechanicals preserve the building’s industrial soul, while a thoughtful custom renovation makes it decidedly luxurious. And then there is the scale. The main living space unfolds rather than announces where one room ends and another begins. Entertain. Work. Make music. Collect art. Host the dinner party that turns into drinks around the piano. There is space here for all of it. A shared balcony offers sweeping views of famed historic 3rd St, the Ben Franklin Bridge and the top of Christ Church. At the center is a sleek, architectural kitchen with warm wood cabinetry, Viking appliances and an oversized island made for gathering. Beyond it, generous living and dining spaces offer the kind of wall space that begs for oversized art, and enough room for real furniture. The current owner, a musician, has transformed part of the loft into a recording studio, and somehow it feels as though it was always meant to be here. A grand piano beneath exposed beams, instruments against painted brick and sunlight pouring through old factory windows give the home a creative energy that feels perfectly suited to Old City. Keep the studio, create an incredible office, build the library you’ve always wanted or simply let the space evolve with you. The primary suite is wrapped in dramatic factory windows and includes a large walk-in closet and custom bath with double vanity and glass-enclosed shower. A second bedroom with frosted-glass sliding doors offers flexibility for guests, work or creative pursuits. Outside your door is one of Philadelphia’s most layered neighborhoods, where cobblestone streets and centuries-old architecture meet galleries, design studios, independent shops, restaurants, coffee shops and nightlife. Wander the galleries on a Saturday afternoon, meet friends for dinner around the corner, grab a late-night cocktail and walk home. The Delaware River waterfront is nearby, Center City is minutes away and New York is close enough when you need it. Then again, with this much space, light and character waiting at home, you may find yourself in considerably less of a hurry to get back there. This is loft living the way it was supposed to be: big, bright, creative and unmistakably cool.
For sale
$870,000
20-22 N 3rd St #401, Philadelphia, PA 19106
2beds
2,064sqft
Condominium
Built in 1927
-- sqft lot
$-- Zestimate®
$422/sqft
$825/mo HOA
What's special
Three-bay storefrontTrue factory loftEnormous steel-framed windowsViking appliancesHigh ceilingsRecessed central entryExposed beams
- 1 day
- 290
- 37
Zillow last checked:
Listing updated:
Listed by:
Kristin McFeely 215-620-8726,
Compass RE 2674358015,
Listing Team: Kristin Mcfeely Team
Source: Bright MLS,MLS#: PAPH2666200
Facts & features
Interior
Bedrooms & bathrooms
- Bedrooms: 2
- Bathrooms: 2
- Full bathrooms: 2
- Main level bathrooms: 2
- Main level bedrooms: 2
Heating
- Baseboard, Forced Air, Electric, Natural Gas
Cooling
- Central Air, Natural Gas
Appliances
- Included: Electric Water Heater, Gas Water Heater
- Laundry: Has Laundry, In Unit
Features
- Flooring: Bamboo
- Has basement: No
- Has fireplace: No
Interior area
- Total structure area: 2,064
- Total interior livable area: 2,064 sqft
- Finished area above ground: 2,064
Property
Parking
- Total spaces: 1
- Parking features: Off Site, Off Street
Accessibility
- Accessibility features: None
Features
- Levels: Seven
- Stories: 7
- Pool features: None
Details
- Additional structures: Above Grade
- Parcel number: 888059154
- Zoning: CMX3
- Special conditions: Standard
Construction
Type & style
- Home type: Condo
- Architectural style: Loft
- Property subtype: Condominium
- Attached to another structure: Yes
Materials
- Masonry, Stone
Condition
- Excellent
- New construction: No
- Year built: 1927
Utilities & green energy
- Sewer: Public Sewer
- Water: Public
Community & HOA
Community
- Condo and coop fee: $825 monthly
- Subdivision: Old City
HOA
- Has HOA: No
- Amenities included: Elevator(s)
- Services included: Common Area Maintenance, Insurance, Management
Location
- Region: Philadelphia
- Municipality: PHILADELPHIA
Financial & listing details
- Price per square foot: $422/sqft
- Tax assessed value: $762,900
- Annual tax amount: $10,679
- Date on market: 9/8/2026
- Listing agreement: Exclusive Right To Sell
- Ownership: Condominium
Estimated market value
Not available
Estimated sales range
Not available
Not available
Price history
| Date | Event | Price |
|---|---|---|
| 9/8/2026 | Listed for sale | $870,000+45%$422/sqft |
Source:  Bright MLS #PAPH2666200 Report a problem Bright MLS #PAPH2666200 Report a problem | ||
| 9/9/2013 | Sold | $600,000-14.3%$291/sqft |
Source: Public Record Report a problem | ||
| 2/27/2013 | Listed for sale | $699,900+30.8%$339/sqft |
Source: Prudential Fox and Roach #6175646 Report a problem | ||
| 5/25/2007 | Sold | $535,000$259/sqft |
Source: Public Record Report a problem | ||
Public tax history
| Year | Property taxes | Tax assessment |
|---|---|---|
| 2025 | $9,852 +2% | $703,800 +2% |
| 2024 | $9,659 | $690,000 |
| 2023 | $9,659 +5.3% | $690,000 |
| 2022 | $9,171 | -- |
| 2021 | $9,171 +4% | -- |
| 2018 | $8,819 +12.5% | -- |
| 2017 | $7,839 +14% | -- |
| 2016 | $6,877 +68.5% | -- |
| 2015 | $4,082 | -- |
| 2014 | $4,082 | $431,100 +488.5% |
| 2012 | -- | $73,248 |
| 2011 | -- | $73,248 |
| 2010 | -- | $73,248 |
| 2009 | -- | $73,248 |
| 2008 | -- | $73,248 |
| 2007 | -- | $73,248 |
| 2006 | -- | $73,248 |
Find assessor info on the county website
Monthly payment
Est. payment
Payment breakdown
Explore the cost of this home by adjusting the details. Changes won't be saved.Climate risks
Neighborhood: Old City
Nearby schools
Schools provided by the listing agent
- District: The School District Of Philadelphia
Source: Bright MLS. This data may not be complete. We recommend contacting the local school district to confirm school assignments for this home.
Similar homes
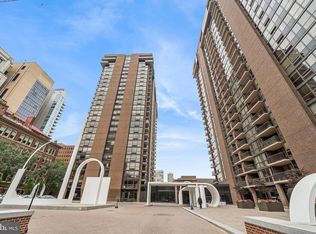
- $875,0002 bd2 ba1.4k sqft241 S 6th St APT 305, Philadelphia, PA 19106For Sale
 MLS ID #PAPH2661492, Jody Dimitruk, BHHS Fox & Roach At the Harper, Rittenhouse Square. Bright MLS
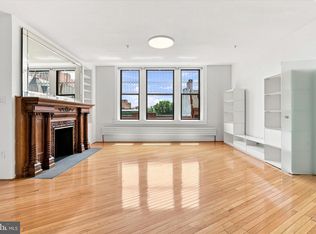
 - $875,0002 bd2 ba1.8k sqft1213-15 Locust St Floor 3, Philadelphia, PA 19107For Sale
 MLS ID #PAPH2665624, Holly Mack-Ward, Elfant Wissahickon-Rittenhouse Square. Bright MLS
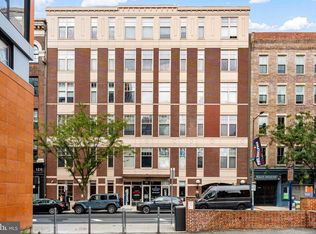
 - $465,0002 bd2 ba1k sqft130 N 2nd St Unit 4E2, Philadelphia, PA 19106For Sale
 MLS ID #PAPH2666754, Andrew McClatchy, Compass RE. Bright MLS
 - $450,0002 bd2 ba1.3k sqftPier 3 Condominiums, Philadelphia, PA 19106For Sale
 MLS ID #PAPH2662134, Sandra McCulley, BHHS Fox & Roach-Media. Bright MLS
 - $750,0003 bd2 ba1.8k sqft200 Locust St #10AHN, Philadelphia, PA 19106For SaleMLS ID #PAPH2651630, Allan Domb, Allan Domb Real Estate. Bright MLS
- $699,0002 bd2 ba2k sqftDaniel Building, Philadelphia, PA 19106For SaleMLS ID #PAPH2539774, Nella Genovese, MGC Real Estate Group. Bright MLS
- $695,0002 bd3 ba1.9k sqft211 S 4th St APT 104, Philadelphia, PA 19106For SaleMLS ID #PAPH2581662, Lisa App, KW Empower. Bright MLS
- $899,0003 bd3 ba2.2k sqft2 Willings Alley Mews, Philadelphia, PA 19106For SaleMLS ID #PAPH2541684, Matthew Williams, KW Empower. Bright MLS
- $849,9993 bd2 ba1.7k sqft1101 Locust St #2I, Philadelphia, PA 19107For SaleMLS ID #PAPH2638892, Robin Gordon, BHHS Fox & Roach-Haverford. Bright MLS
- $714,0002 bd2 ba1.5k sqft16 Saint James Ct, Philadelphia, PA 19106For SaleMLS ID #PAPH2655424, Marc Hammarberg, BHHS Fox & Roach At the Harper, Rittenhouse Square. Bright MLS
- $649,0002 bd3 ba2.1k sqftThe Essex Building, Philadelphia, PA 19106For SaleMLS ID #PAPH2582500, Nancy Alperin, MAXWELL REALTY COMPANY. Bright MLS
- $489,9002 bd2 ba1.5k sqftOld Swedes Court, Philadelphia, PA 19147For SaleMLS ID #PAPH2665984, Patrick Conway, BHHS Fox & Roach-Center City Walnut. Bright MLS
- $600,0002 bd2 ba1.6k sqft715 Pine St APT 5, Philadelphia, PA 19106For SaleMLS ID #PAPH2659310, Jacki Silva, OCF Realty LLC - Philadelphia. Bright MLS
- $899,9003 bd3 ba2.2k sqft507 Christian St, Philadelphia, PA 19147For SaleMLS ID #PAPH2662484, Mr. Michael A Giangiordano II, Century 21 Forrester Real Estate. Bright MLS
- $520,0002 bd2 ba1.2k sqftNouveau Condominiums, Philadelphia, PA 19106For SaleMLS ID #PAPH2651326, Thomas Greer, Keller Williams Real Estate - Newtown. Bright MLS
- $575,0001 bd2 ba1k sqftThe Ritz Carlton Residences, Philadelphia, PA 19102For SaleMLS ID #PAPH2666902, George Maynes, BHHS Fox & Roach-Center City Walnut. Bright MLS
- $599,0002 bd2 ba1.2k sqftPenns Landing Square, Philadelphia, PA 19106For SaleMLS ID #PAPH2613546, Marc Hammarberg, BHHS Fox & Roach At the Harper, Rittenhouse Square. Bright MLS
- $575,0002 bd2 ba1.1k sqft329 Fitzwater St, Philadelphia, PA 19147For SaleMLS ID #PAPH2666962, Jim Roche, KW Empower. Bright MLS
- $479,9003 bd3 ba2k sqft6511 Lawnton Ave, Philadelphia, PA 19126For SaleMLS ID #PAPH2667868, Lolyta Perez, Tesla Realty Group, LLC. Bright MLS
- $800,0003 bd3 ba1.8k sqft340 Monroe St, Philadelphia, PA 19147For SaleMLS ID #PAPH2663260, Eric Gerchberg, KW Empower. Bright MLS
