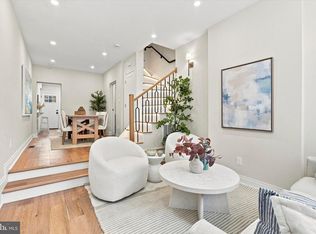
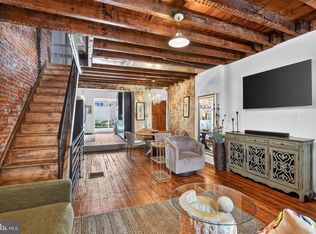
Transformed over nine years by an architect and interior designer duo, every corner of this Queen Village rowhome in the sought-after Meredith Catchment has been cleverly tailored to maximize function, optimize flow and elevate everyday living. Tall ceilings and pegged wood floors ground the bright, welcoming main level. A wood-burning fireplace anchors the living space, framed by a striking custom charred Shou Sugi Ban surround that artfully conceals extra storage. The fully renovated kitchen features premium GE Café appliances and opens toward a private rear garden: a serene outdoor retreat complete with permeable pavers, landscape lighting and established perennials. Upstairs, new solid hardwood floors run throughout. A former oversized landing has been reimagined into a cozy library with space for a corner office or reading nook. The second-floor bedroom features clever built-in storage and a charming window seat designed for daydreaming. The second-floor bathroom brings everyday ease to household routines, with top-of-the-line Miele laundry appliances, generous counter space for folding and built-in shelving. Moving to the third floor, a motorized skylight above the stairway floods the path with natural light and fresh air. At the top, a sunlit bedroom complete with a custom cedar-lined double closet shares the level with the second full bathroom. A few steps from the front door and you’ll find yourself at the historic Fabric Row and 4th St commercial corridor. A few more steps will take you either to a lively South Street or the new expanding multi-use paths of the Delaware River Trail. Crafted with intention, this gem of a Queen Village home proves that a great house is not about square footage but about designing every inch to make any space live large.
Under contract
$575,000
329 Fitzwater St, Philadelphia, PA 19147
2beds
1,140sqft
Townhouse
Built in 1920
566 Square Feet Lot
$567,600 Zestimate®
$504/sqft
$-- HOA
What's special
Wood-burning fireplaceSunlit bedroomBuilt-in shelvingFully renovated kitchenCozy libraryLandscape lightingTop-of-the-line miele laundry appliances
- 39 days
- 1,082
- 105
Zillow last checked:
Listing updated:
Listed by:
Jim Roche 215-714-9539,
KW Empower 215-627-3500,
Listing Team: Rarity Real Estate, Co-Listing Team: Rarity Real Estate,Co-Listing Agent: Navid Aberg 215-650-7830,
KW Empower
Source: Bright MLS,MLS#: PAPH2666962
Facts & features
Interior
Bedrooms & bathrooms
- Bedrooms: 2
- Bathrooms: 2
- Full bathrooms: 2
Basement
- Area: 0
Heating
- Forced Air, Central, Natural Gas
Cooling
- Central Air, Electric
Appliances
- Included: Microwave, Built-In Range, Dryer, Dishwasher, Disposal, Double Oven, Washer, Refrigerator, Cooktop, Tankless Water Heater
Features
- Cedar Closet(s), Ceiling Fan(s)
- Flooring: Hardwood, Wood
- Windows: Skylight(s)
- Basement: Unfinished
- Number of fireplaces: 1
Interior area
- Total structure area: 1,140
- Total interior livable area: 1,140 sqft
- Finished area above ground: 1,140
- Finished area below ground: 0
Property
Parking
- Parking features: On Street
- Has uncovered spaces: Yes
Accessibility
- Accessibility features: None
Features
- Levels: Three
- Stories: 3
- Pool features: None
Lot
- Size: 566 Square Feet
Details
- Additional structures: Above Grade, Below Grade
- Parcel number: 023079420
- Zoning: RM1
- Special conditions: Standard
Construction
Type & style
- Home type: Townhouse
- Architectural style: Traditional
- Property subtype: Townhouse
Materials
- Brick
- Foundation: Stone
Condition
- Excellent
- New construction: No
- Year built: 1920
Utilities & green energy
- Sewer: Public Sewer
- Water: Public
Community & HOA
Community
- Subdivision: Queen Village
HOA
- Has HOA: No
Location
- Region: Philadelphia
- Municipality: PHILADELPHIA
Financial & listing details
- Price per square foot: $504/sqft
- Tax assessed value: $529,300
- Annual tax amount: $7,409
- Date on market: 9/9/2026
- Listing agreement: Exclusive Right To Sell
- Listing terms: Cash,Conventional
- Exclusions: Cast-iron Basement Doorknob, Moroccan Pendant In The Library, Pink Pendant In The Nursery, Pinecone Entry Door Knocker, Butcher Block Kitchen Island Countertop (the Island Base Will Stay)
- Ownership: Fee Simple
Estimated market value
$567,600
$539,000 - $596,000
$2,407/mo
Price history
| Date | Event | Price |
|---|---|---|
| 9/25/2026 | Contingent | $575,000$504/sqft |
Source:  Bright MLS #PAPH2666962 Report a problem Bright MLS #PAPH2666962 Report a problem | ||
| 9/16/2026 | Listed for sale | $575,000$504/sqft |
Source: Bright MLS #PAPH2666962 Report a problem | ||
| 9/16/2026 | Contingent | $575,000$504/sqft |
Source: Bright MLS #PAPH2666962 Report a problem | ||
| 9/9/2026 | Listed for sale | $575,000+45.1%$504/sqft |
Source: Bright MLS #PAPH2666962 Report a problem | ||
| 4/28/2017 | Sold | $396,400-0.9%$348/sqft |
Source: Public Record Report a problem | ||
| 3/15/2017 | Pending sale | $399,900$351/sqft |
Source: Keller Williams - Philly South #6939496 Report a problem | ||
| 3/6/2017 | Listed for sale | $399,900+9.6%$351/sqft |
Source: Keller Williams Philly #6939496 Report a problem | ||
| 12/8/2008 | Listing removed | $365,000$320/sqft |
Source: Prudential Real Estate #5415083 Report a problem | ||
| 11/11/2008 | Price change | $365,000-2.6%$320/sqft |
Source: Prudential Real Estate #5415083 Report a problem | ||
| 10/14/2008 | Listed for sale | $374,900+31.5%$329/sqft |
Source: Prudential Real Estate #5415083 Report a problem | ||
| 8/5/2004 | Sold | $285,000+137.5%$250/sqft |
Source: Public Record Report a problem | ||
| 10/27/1998 | Sold | $120,000$105/sqft |
Source: Public Record Report a problem | ||
Public tax history
| Year | Property taxes | Tax assessment |
|---|---|---|
| 2025 | $7,520 +21.1% | $537,200 +21.1% |
| 2024 | $6,208 | $443,500 |
| 2023 | $6,208 +1.1% | $443,500 |
| 2022 | $6,140 | -- |
| 2021 | $6,140 +8.4% | -- |
| 2018 | $5,665 | -- |
| 2017 | $5,665 +20.3% | -- |
| 2016 | $4,709 +9.8% | -- |
| 2015 | $4,289 | -- |
| 2014 | $4,289 +4.5% | $336,400 +1087.9% |
| 2012 | $4,106 | $28,320 |
| 2011 | -- | $28,320 |
| 2010 | -- | $28,320 |
| 2009 | -- | $28,320 |
| 2008 | -- | $28,320 |
| 2007 | -- | $28,320 |
| 2006 | -- | $28,320 |
| 2005 | -- | $28,320 |
| 2004 | -- | $28,320 |
| 2003 | -- | $28,320 |
| 2002 | -- | $28,320 +10.6% |
| 2000 | -- | $25,600 |
| 1999 | -- | $25,600 |
Find assessor info on the county website
Monthly payment
Est. payment
Payment breakdown
Explore the cost of this home by adjusting the details. Changes won't be saved.Climate risks
Neighborhood: Queen Village
Nearby schools
Schools provided by the listing agent
- Elementary: William M. Meredith
- District: The School District Of Philadelphia
Source: Bright MLS. This data may not be complete. We recommend contacting the local school district to confirm school assignments for this home.
Similar homes
- $495,0003 bd2 ba1k sqft909 S 3rd St, Philadelphia, PA 19147For Sale

 MLS ID #PAPH2678918, Matthew Benigno, Keller Williams Main Line. Bright MLS
 - $574,9003 bd3 ba1.3k sqft1339 S 7th St, Philadelphia, PA 19147For Sale
 MLS ID #PAPH2662318, Katie Smith, Peters Gordon Realty Inc. Bright MLS
 - $599,9003 bd2 ba1.3k sqft724 Ellsworth St, Philadelphia, PA 19147For Sale
 MLS ID #PAPH2659718, Michael DeFiore, Houwzer, LLC. Bright MLS
 - $479,9002 bd2 ba1.2k sqft939 S 8th St, Philadelphia, PA 19147For Sale
 MLS ID #PAPH2675434, Angela Lowell, Jay Spaziano Real Estate. Bright MLS
 - $465,0002 bd1 ba933 sqft731 S American St, Philadelphia, PA 19147For SaleMLS ID #PAPH2669060, Carmine Rauso, Keller Williams Main Line. Bright MLS
- $399,9002 bd2 ba1k sqft1115 S 7th St, Philadelphia, PA 19147For SaleMLS ID #PAPH2661206, Lisa Ciccotelli, BHHS Fox & Roach-Haverford. Bright MLS
- $499,0002 bd2 ba1k sqft1929 Pemberton St, Philadelphia, PA 19146For SaleMLS ID #PAPH2617318, Kay Pellegrini, Compass RE. Bright MLS
- $395,0002 bd1 ba815 sqft718 Addison St APT F, Philadelphia, PA 19147For SaleMLS ID #PAPH2676624, Kara Markley, Compass RE. Bright MLS
- $699,9993 bd3 ba1.5k sqft739 Earp St, Philadelphia, PA 19147For SaleMLS ID #PAPH2641130, Mitchel Gendelman, KW Empower. Bright MLS
- $485,0002 bd2 ba874 sqft1706 Webster St, Philadelphia, PA 19146For SaleMLS ID #PAPH2666438, Pamela Rosser-Thistle, BHHS Fox & Roach At the Harper, Rittenhouse Square. Bright MLS
- $725,0003 bd2 ba1.6k sqft729 S 2nd St #A, Philadelphia, PA 19147For SaleMLS ID #PAPH2623346, Nick DeLuca, KW Empower. Bright MLS
- $500,0002 bd1 ba960 sqft1926 Webster St, Philadelphia, PA 19146For SaleMLS ID #PAPH2671460, Andy Nicolini, OCF Realty LLC - Philadelphia. Bright MLS
- $525,0002 bd2 ba950 sqft306 S 10th St APT C, Philadelphia, PA 19107For SaleMLS ID #PAPH2580764, Hayden Mink, KW Empower. Bright MLS
- $329,9992 bd1 ba987 sqft423 Cross St, Philadelphia, PA 19147For SaleMLS ID #PAPH2657968, Brittany Christinzio, Opus Elite Real Estate. Bright MLS
- $335,0002 bd3 ba882 sqft1138 S Clifton St, Philadelphia, PA 19147For SaleMLS ID #PAPH2569238, Rachel Iannotti, Compass RE. Bright MLS
- $649,0002 bd2 ba1.5k sqft16 Saint James Ct, Philadelphia, PA 19106For SaleMLS ID #PAPH2655424, Marc Hammarberg, BHHS Fox & Roach At the Harper, Rittenhouse Square. Bright MLS
- $399,0002 bd2 ba988 sqft1109 South St APT A, Philadelphia, PA 19147For SaleMLS ID #PAPH2666642, Marc Hammarberg, BHHS Fox & Roach At the Harper, Rittenhouse Square. Bright MLS
- $454,9993 bd3 ba1.3k sqft1818 S 4th St, Philadelphia, PA 19148For SaleMLS ID #PAPH2640730, Daniel Evenchen, KW Empower. Bright MLS
- $474,9002 bd1 ba864 sqft2125 Clymer St, Philadelphia, PA 19146For SaleMLS ID #PAPH2677468, Erin Thompson, Keller Williams Real Estate-Montgomeryville. Bright MLS
- $425,0003 bd2 ba1.3k sqft508 Fernon St, Philadelphia, PA 19148For SaleMLS ID #PAPH2644362, Brian Ranck, Compass RE. Bright MLS
