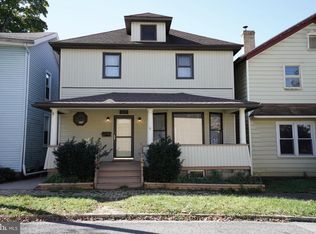
Nestled in the charming neighborhood of Philipsburg, this delightful traditional home exudes warmth and character. Built in 1900, it seamlessly blends classic architecture with modern comforts, offering a cozy retreat for anyone seeking a place to call home. Step inside to discover a spacious layout featuring three inviting bedrooms and one and a half bathrooms. The interior boasts plush carpeting, creating a soft and welcoming atmosphere. Ceramic tile in your full bath & kitchen with a luxury vinyl wood accent flooring in your dining room. Natural light filters through the window treatments, enhancing the home's inviting ambiance. The heart of the home is the well-appointed kitchen, equipped with essential appliances including a built-in microwave, dishwasher, refrigerator, and stove, making meal preparation a breeze. For added convenience, a washer and dryer are also included. Outside, the property sits on a manageable 0.13-acre lot, providing off-street parking and a sense of community. Philipsburg is known for its friendly atmosphere and proximity to local amenities. Enjoy leisurely strolls to nearby parks, quaint shops, and delightful dining options. With easy access to transportation routes, commuting to surrounding areas is effortless. A shed to store all your gardening & lawn care needs. This home is not just a property; it's a place where memories are made. Experience the comfort and charm of Philipsburg living today!
For sale
$169,500
20 N 4th St, Philipsburg, PA 16866
3beds
1,850sqft
Single Family Residence
Built in 1900
5,663 Square Feet Lot
$169,400 Zestimate®
$92/sqft
$-- HOA
What's special
- 6 days
- 133
- 20
Likely to sell faster than
Zillow last checked:
Listing updated:
Listed by:
Tonya Hahn 814-762-2911,
Ryen Realty LLC 8143436371
Source: Bright MLS,MLS#: PACE2521210
Facts & features
Interior
Bedrooms & bathrooms
- Bedrooms: 3
- Bathrooms: 2
- Full bathrooms: 1
- 1/2 bathrooms: 1
- Main level bathrooms: 1
Rooms
- Room types: Living Room, Dining Room, Primary Bedroom, Bedroom 2, Bedroom 3, Kitchen, Foyer, Laundry, Office, Bathroom 1
Primary bedroom
- Level: Upper
- Area: 266 Square Feet
- Dimensions: 14 X 19
Bedroom 2
- Level: Upper
- Area: 135 Square Feet
- Dimensions: 9 X 15
Bedroom 3
- Level: Upper
- Area: 182 Square Feet
- Dimensions: 13 X 14
Bathroom 1
- Level: Upper
- Area: 100 Square Feet
- Dimensions: 10 X 10
Dining room
- Level: Main
- Area: 308 Square Feet
- Dimensions: 14 X 22
Foyer
- Level: Main
- Area: 256 Square Feet
- Dimensions: 16 X 16
Kitchen
- Level: Main
- Area: 196 Square Feet
- Dimensions: 14 X 14
Laundry
- Level: Main
- Area: 112 Square Feet
- Dimensions: 8 X 14
Living room
- Level: Main
- Area: 210 Square Feet
- Dimensions: 14 X 15
Office
- Level: Main
- Area: 55 Square Feet
- Dimensions: 5 X 11
Heating
- Hot Water, Oil
Cooling
- None
Appliances
- Included: Microwave, Dishwasher, Refrigerator, Cooktop, Washer, Dryer, Water Heater
- Laundry: Laundry Room
Features
- Flooring: Carpet
- Windows: Window Treatments
- Basement: Unfinished
- Has fireplace: No
Interior area
- Total structure area: 2,450
- Total interior livable area: 1,850 sqft
- Finished area above ground: 1,850
- Finished area below ground: 0
Property
Parking
- Parking features: Off Street
Accessibility
- Accessibility features: None
Features
- Levels: Two
- Stories: 2
- Pool features: None
Lot
- Size: 5,663 Square Feet
Details
- Additional structures: Above Grade, Below Grade
- Parcel number: 29201,110,0000
- Zoning: R
- Special conditions: Standard
Construction
Type & style
- Home type: SingleFamily
- Architectural style: Traditional
- Property subtype: Single Family Residence
Materials
- Vinyl Siding
- Foundation: Block
- Roof: Shingle
Condition
- Good
- New construction: No
- Year built: 1900
Utilities & green energy
- Sewer: Public Sewer
- Water: Public
Community & HOA
Community
- Subdivision: Philipsburg
HOA
- Has HOA: No
Location
- Region: Philipsburg
- Municipality: PHILIPSBURG BORO
Financial & listing details
- Price per square foot: $92/sqft
- Tax assessed value: $22,130
- Annual tax amount: $1,953
- Date on market: 11/10/2026
- Listing agreement: Exclusive Right To Sell
- Listing terms: Cash,Conventional,FHA,VA Loan,USDA Loan
- Inclusions: Refrigerator, Stove, Dishwasher, Microwave, Washer & Dryer, Shed
- Ownership: Fee Simple
Estimated market value
$169,400
$161,000 - $178,000
$1,895/mo
Price history
| Date | Event | Price |
|---|---|---|
| 11/11/2026 | Listed for sale | $169,500+42.4%$92/sqft |
Source:  Bright MLS #PACE2521210 Report a problem | ||
| 8/10/2025 | Listing removed | $1,500$1/sqft |
Source: Zillow Rentals Report a problem | ||
| 7/23/2025 | Listed for rent | $1,500$1/sqft |
Source: Zillow Rentals Report a problem | ||
| 10/22/2020 | Sold | $119,000$64/sqft |
Source:  Clearfield Jefferson AOR #14-724 Report a problem | ||
| 9/5/2020 | Pending sale | $119,000$64/sqft |
Source: Keller Williams Advantage Realty #68769 Report a problem | ||
| 8/24/2020 | Listed for sale | $119,000+24.5%$64/sqft |
Source: Keller Williams Advantage Realty #68769 Report a problem | ||
| 9/29/2017 | Listing removed | $95,600$52/sqft |
Source: RE/MAX CENTRE REALTY #50965 Report a problem | ||
| 8/28/2017 | Pending sale | $95,600+6.3%$52/sqft |
Source: RE/MAX CENTRE REALTY #50965 Report a problem | ||
| 7/27/2017 | Price change | $89,900-8.7%$49/sqft |
Source: RE/MAX CENTRE REALTY #50965 Report a problem | ||
| 6/24/2017 | Listed for sale | $98,500-27%$53/sqft |
Source: RE/MAX CENTRE REALTY #50965 Report a problem | ||
| 12/14/2011 | Sold | $135,000+22.7%$73/sqft |
Source: Public Record Report a problem | ||
| 9/28/2010 | Sold | $110,000+294.3%$59/sqft |
Source: Public Record Report a problem | ||
| 10/27/2008 | Sold | $27,900+811.8%$15/sqft |
Source: Public Record Report a problem | ||
| 9/2/2008 | Sold | $3,060$2/sqft |
Source: Public Record Report a problem | ||
Public tax history
| Year | Property taxes | Tax assessment |
|---|---|---|
| 2025 | $1,908 +3% | $22,130 |
| 2024 | $1,853 +3.7% | $22,130 |
| 2023 | $1,787 +5.6% | $22,130 |
| 2022 | $1,692 +2.1% | $22,130 |
| 2021 | $1,656 +0% | -- |
| 2020 | $1,656 +0.1% | $22,130 |
| 2019 | $1,654 +47.6% | $22,130 |
| 2018 | $1,121 | $22,130 |
| 2017 | -- | $22,130 |
| 2016 | -- | $22,130 |
| 2015 | -- | $22,130 +69.1% |
| 2014 | -- | $13,085 -40.9% |
| 2013 | -- | $22,130 |
| 2012 | -- | $22,130 |
| 2011 | -- | $22,130 +69.1% |
| 2010 | -- | $13,085 |
| 2009 | -- | $13,085 |
| 2006 | -- | $13,085 |
| 2005 | -- | $13,085 |
| 2004 | -- | $13,085 |
| 2003 | -- | $13,085 |
| 2002 | -- | $13,085 |
| 2000 | -- | $13,085 |
Find assessor info on the county website
Monthly payment
Est. payment
Payment breakdown
Explore the cost of this home by adjusting the details. Changes won't be saved.Climate risks
Neighborhood: 16866
Nearby schools
Schools provided by the listing agent
- District: Philipsburg-osceola Area
Source: Bright MLS. This data may not be complete. We recommend contacting the local school district to confirm school assignments for this home.

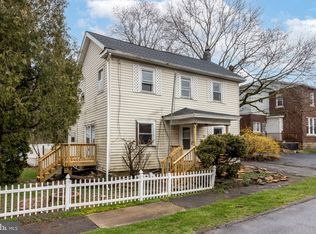
Similar homes
- $159,0003 bd2 ba1.6k sqft517 W Presqueisle St, Philipsburg, PA 16866For Sale
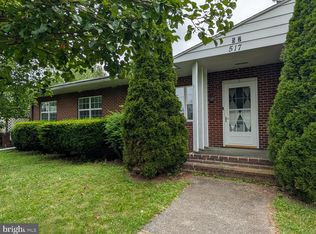
 MLS ID #PACD2045626, Brittany Patrick, Ryen Realty LLC. Bright MLS
- $169,9004 bd2 ba1.7k sqft516 Laura St, Philipsburg, PA 16866For Sale
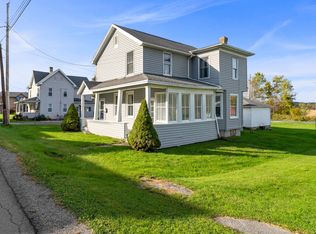 MLS ID #14-1224, Victoria Levesque, Realty One Group Landmark- Clearfield. Clearfield Jefferson AOR
- $240,0003 bd2 ba2.1k sqft205 S 9th St, Philipsburg, PA 16866For Sale
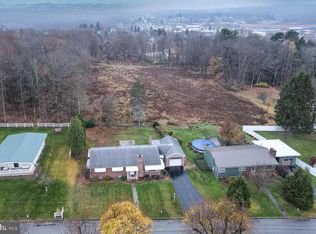 MLS ID #PACE2521246, Eric Marshall, Kissinger, Bigatel & Brower. Bright MLS
- $189,9004 bd2 ba1.4k sqft117 N 6th St, Philipsburg, PA 16866For Sale
 MLS ID #PACE2521046, Emma Downey, Kissinger, Bigatel & Brower. Bright MLS
- $159,0003 bd2 ba2.2k sqft138 Hickory Dr, Philipsburg, PA 16866For SaleMLS ID #PACE2520784, Edward E Reiter, Ryen Realty LLC. Bright MLS
- $185,0004 bd2 ba1.8k sqft1265 Troy Hawk Run Hwy, Philipsburg, PA 16866For SaleMLS ID #PACD2045444, Brittany Patrick, Ryen Realty LLC. Bright MLS
- $149,9004 bd2 ba1.8k sqft219 S Front St, Philipsburg, PA 16866For SaleMLS ID #PACE2518318, Edward E Reiter, Ryen Realty LLC. Bright MLS
- $165,0003 bd1 ba1k sqft503 Jesse St, Philipsburg, PA 16866For SaleMLS ID #PACE2520124, Penny Jones, Better Homes & Gardens Real Estate - GSA Realty. Bright MLS
- $145,0003 bd1 ba1.8k sqft1307 E Pine St, Philipsburg, PA 16866For SaleMLS ID #PACE2518720, Rob Miller, Realty One Group Landmark. Bright MLS
- $129,0003 bd1 ba1.2k sqft216 N 9th St, Philipsburg, PA 16866For SaleMLS ID #PACE2520298, Sheila Stever, Linn Realty. Bright MLS
- $249,0004 bd3 ba2.4k sqft225 S Centre St, Philipsburg, PA 16866For SaleMLS ID #PACE2519602, Rick Swanger, RE/MAX Centre Realty. Bright MLS
- $125,0003 bd1 ba1.3k sqft128 Dale Rd, Philipsburg, PA 16866For SaleMLS ID #PACE2519634, Amy Doran, Realty One Group Landmark. Bright MLS
- $189,9003 bd2 ba1.3k sqft944 Decker Hollow Rd, Tyrone, PA 16686For SaleMLS ID #PABR2016404, Ashley Sabol, Ryen Realty LLC. Bright MLS
- $234,5003 bd2 ba1.7k sqft505 Coal St, Osceola Mills, PA 16666For SaleMLS ID #PACD2045624, Amy Doran, Realty One Group Landmark. Bright MLS
- $125,0003 bd1 ba1k sqft336 Empire Rd, Hawk Run, PA 16840For SaleMLS ID #PACD2045586, Edward E Reiter, Ryen Realty LLC. Bright MLS
- $189,0004 bd2 ba1.9k sqft114 Kate St, Osceola Mills, PA 16666For SaleMLS ID #PACD2045282, Amy Doran, Realty One Group Landmark. Bright MLS
