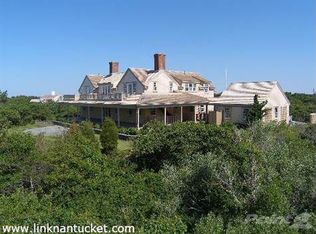
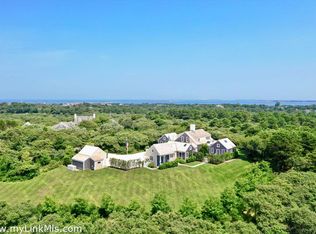
Welcome to 20 North Pasture Lane, a stunningly reimagined estate nestled in the serene Polpis area of Nantucket. Set on 2.75 acres bordering conservation land, this beautifully renovated home offers views of Polpis Harbor and the quiet privacy of one of the island’s most peaceful neighborhoods. In 2024, the property underwent a full, top-to-bottom renovation, enhancing every inch with thoughtful upgrades and luxurious modern touches. New Anderson thermopane windows flood the interior with natural light, while a new roof and new siding ensure long-lasting beauty and integrity. The home now features stylishly redesigned bathrooms, a new five-bedroom septic system, and updated outdoor amenities including a new in-ground pool, hot tub, expansive Ipe wood deck, and a stainless steel built-in grill, perfect for entertaining. This spectacular outdoor arrangement is complimented by stunning sunsets over the water. Interior updates include two custom-designed "his and her" bunk room with a shared lounge comfortably sleeping eight. This house has a seamless blend of indoor comfort and outdoor living. This property is a rare blend of classic Nantucket charm and contemporary design, ideal for both year-round living and seasonal retreats. Turn-key and move-in ready for May of 2025!
Sold for $9,900,000
$9,900,000
20 N Pasture Ln, Nantucket, MA 02554
5beds
3,344sqft
Single Family Residence
Built in 1988
2.75 Acres Lot
$8,556,400 Zestimate®
$2,961/sqft
$7,391 Estimated rent
Home value
$8,556,400
Estimated sales range
Not available
$7,391/mo
Zestimate® history
Owner options
List your home for rent
$7,391/mo
Rent Zestimate®
Find your next renter with Zillow Rental Manager. Plus, with online applications, you can quickly screen prospective tenants – for free.
$7,391/mo
Rent Zestimate®
Refinance and save
$54,820/mo
Est. payment
Refinancing to a lower rate could help reduce your monthly payments and save thousands over the life of the loan.
$54,820/mo
Est. payment
Explore your selling options
Work with a Zillow partner agent
Leverage their expertise and Zillow's premium Showcase listings to get your home seen by more buyers.
Get startedList with your own agent
Get your home in front of millions of buyers by listing it on Zillow.
Learn how to do itSell it yourself
Take full control of how buyers see your home on Zillow by listing For Sale by Owner (FSBO).
List your homeWhat's special
Stylishly redesigned bathroomsNew anderson thermopane windowsExpansive ipe wood deckNew in-ground poolHot tubNew roofSerene polpis area
Zillow last checked:
Listing updated:
Listed by:
Gary Winn & Morgan Winn,
Maury People Sotheby's International Realty
Bought with:
Cameron Gammill
Fisher Real Estate
Source: LINK,MLS#: 92184
Facts & features
Interior
Bedrooms & bathrooms
- Bedrooms: 5
- Bathrooms: 5
- Full bathrooms: 4
- 1/2 bathrooms: 1
- Main level bedrooms: 3
Heating
- GFHW
Appliances
- Included: Stove: Wolf, Washer: 2 LG
Features
- AC, Ins, Irr, OSh, Floor 1: The first floor welcomes you with an expansive, thoughtfully designed layout anchored by a large living room, where architectural sliding doors open to generous front and rear decks featuring an integrated in-ground pool and spa. The renovated kitchen is a true centerpiece of the house, featuring premium fixtures and appliances. Just off the kitchen, a spacious dining area with a marble-lined fireplace overlooks distant harbor views, creating an elegant backdrop for entertaining. The first-floor primary suite is a luxurious retreat featuring soaring shiplapped ceilings, a private en suite bathroom, and serene views of the backyard landscape. Also located on the main level are two beautifully appointed guest bedrooms, designed with comfort and accessibility in mind for family or visitors., Floor 2: The second floor has been thoughtfully reimagined to create the perfect retreat for teens or guests. Featuring two spacious bunkrooms—designed as “his and her” teen bedrooms—each offering custom built-in bunk beds, ample storage, and a cozy, welcoming atmosphere. Between the bedrooms is a bright and airy teen hangout lounge, ideal for relaxing, watching movies, or gaming. A fully renovated hall bathroom serves this level, designed with stylish finishes and functionality in mind. This upper level combines privacy, fun, and comfort, making it a standout space for younger guests or a lively family getaway.
- Flooring: White Oak
- Basement: Partial
- Has fireplace: No
- Fireplace features: 2
- Furnished: Yes
Interior area
- Total structure area: 3,344
- Total interior livable area: 3,344 sqft
Property
Parking
- Parking features: Ample
- Has garage: Yes
Features
- Exterior features: Porch, Deck, Garden, P/Pool, H/Tub
- Has view: Yes
- View description: D/Hbr
- Has water view: Yes
- Water view: Harbor
- Frontage type: None
Lot
- Size: 2.75 Acres
- Features: Yes
Details
- Additional structures: 2 car garage
- Parcel number: 86
- Zoning: LUG3
Construction
Type & style
- Home type: SingleFamily
- Property subtype: Single Family Residence
Condition
- Year built: 1988
- Major remodel year: 2024
Utilities & green energy
- Sewer: Septic Tank
- Water: Well
- Utilities for property: Cbl
Community & HOA
Location
- Region: Nantucket
Financial & listing details
- Price per square foot: $2,961/sqft
- Tax assessed value: $4,805,800
- Annual tax amount: $15,763
- Date on market: 4/23/2025
- Listing agreement: E
Price history
| Date | Event | Price |
|---|---|---|
| 11/27/2025 | Sold | $9,900,000-10%$2,961/sqft |
Source: LINK #92184 Report a problem | ||
| 11/21/2025 | Listed for sale | $10,995,000$3,288/sqft |
Source: LINK #92184 Report a problem | ||
| 10/13/2025 | Pending sale | $10,995,000$3,288/sqft |
Source: LINK #92184 Report a problem | ||
| 8/20/2025 | Price change | $10,995,000-8.3%$3,288/sqft |
Source: LINK #92184 Report a problem | ||
| 4/23/2025 | Listed for sale | $11,995,000+118.1%$3,587/sqft |
Source: LINK #92184 Report a problem | ||
| 12/4/2024 | Sold | $5,500,000-7.5%$1,645/sqft |
Source: LINK #91528 Report a problem | ||
| 8/2/2024 | Pending sale | $5,945,000$1,778/sqft |
Source: LINK #91528 Report a problem | ||
| 8/1/2024 | Listed for sale | $5,945,000+657.3%$1,778/sqft |
Source: LINK #91528 Report a problem | ||
| 10/11/1990 | Sold | $785,000$235/sqft |
Source: Public Record Report a problem | ||
Public tax history
| Year | Property taxes | Tax assessment |
|---|---|---|
| 2025 | $15,763 +7.1% | $4,805,800 +2.2% |
| 2024 | $14,714 +12.9% | $4,701,100 +15.8% |
| 2023 | $13,028 | $4,058,600 +34.6% |
| 2022 | -- | $3,015,600 +4.2% |
| 2021 | $10,501 -2.8% | $2,892,700 -7.6% |
| 2020 | $10,804 -18% | $3,131,600 -20.1% |
| 2019 | $13,174 +25.6% | $3,920,800 +31.9% |
| 2018 | $10,493 -2% | $2,972,500 -5.9% |
| 2017 | $10,711 +2% | $3,159,600 +1.1% |
| 2016 | $10,497 +0.9% | $3,124,000 +8.4% |
| 2015 | $10,406 0% | $2,882,500 +4.1% |
| 2014 | $10,410 +2.7% | $2,768,700 +0.2% |
| 2013 | $10,141 -2.4% | $2,763,100 -3.8% |
| 2012 | $10,394 +1.1% | $2,871,300 |
| 2011 | $10,279 -4.5% | $2,871,300 -19.7% |
| 2010 | $10,766 +9% | $3,576,900 -0.1% |
| 2009 | $9,877 +3.4% | $3,578,800 |
| 2008 | $9,555 +7.2% | $3,578,800 |
| 2007 | $8,911 +5.6% | $3,578,800 +20.5% |
| 2006 | $8,438 -2.8% | $2,971,000 +12.9% |
| 2005 | $8,682 +8.6% | $2,631,000 +3% |
| 2004 | $7,994 -6.9% | $2,554,100 +1.7% |
| 2003 | $8,586 +24.5% | $2,510,400 +43.5% |
| 2001 | $6,895 | $1,749,900 |
Find assessor info on the county website
Neighborhood: 02554
Nearby homes
- $8,812,2006 bd6 ba3.8k sqft22 N Pasture Ln, Nantucket, MA 02554Off Market
- $7,896,8005 bd4 ba3.6k sqft18 N Pasture Ln, Nantucket, MA 02554Off Market
- $7,210,4004 bd3 ba3.5k sqft24 N Pasture Ln, Nantucket, MA 02554Off Market
- $5,500,0005 bd6 ba3.6k sqft37 N Pasture Ln, Nantucket, MA 02554Sold
- $7,494,3004 bd4 ba4.2k sqft21 N Pasture Ln, Nantucket, MA 02554Off Market
- $11,163,9006 bd9 ba6.5k sqft14 N Pasture Ln, Nantucket, MA 02554Off Market
- $11,495,0004 bd8 ba6k sqft25 N Pasture Ln, Nantucket, MA 02554For Sale
- $5,538,7003 bd3 ba2.5k sqft27 N Pasture Ln, Nantucket, MA 02554Off Market
Nearby schools
GreatSchools rating
- NANantucket Elementary SchoolGrades: PK-2Distance: 2.5 mi
- 6/10Cyrus Peirce Middle SchoolGrades: 6-8Distance: 2.4 mi
- 5/10Nantucket High SchoolGrades: 9-12Distance: 2.4 mi
- Massachusetts
- Nantucket County
- Nantucket
- 02554
- 20 N Pasture Ln
