READY FOR IMMEDIATE OCCUPANCY - 25 North Pasture Lane, a newly built estate situated on one of Nantucket’s highest elevations, captures sweeping pastoral views over hundreds of acres of the Middle Moors Conservation Land. A winding driveway leads to the front elevation and second-floor views of Nantucket Harbor. In the peaceful North Pasture enclave - steps from the Polpis Bike Path and minutes to Town - the property offers a rare combination of privacy, scale, and modern design. With over 6,000 sq ft of finished living space, the residence comprises four ensuite bedrooms and four half bathrooms; multiple living areas spanning three floors ideal for entertaining and all of your overflow needs; and high ceilings that enhance light and volume. The architectural detail and exquisite custom millwork prioritizes clean lines, open rooms, and strong visual connections to the surrounding landscape. Outdoor living is anchored by an infinity-edge pool and spa oriented toward uninterrupted southern exposure conservation views, accompanied by a cabana with an outdoor kitchen, lounge area, and half bath. A garage and refined landscape design complete the property. This turn-key offering in one of the island's most coveted settings blends modern construction with timeless design elements and high-end custom finishes throughout.
For sale
Price cut: $500K (8/10)
$11,495,000
25 N Pasture Ln, Nantucket, MA 02554
4beds
6,060sqft
Single Family Residence
Built in 2025
0.95 Acres Lot
$10,932,500 Zestimate®
$1,897/sqft
$-- HOA
What's special
- 77 days |
- 2,659 |
- 141 |
Zillow last checked:
Listing updated:
Listed by:
Bruce Beni & Peter Engen,
Maury People Sotheby's International Realty
Source: LINK,MLS#: 93157
Facts & features
Interior
Bedrooms & bathrooms
- Bedrooms: 4
- Bathrooms: 8
- Full bathrooms: 4
- 1/2 bathrooms: 4
- Main level bedrooms: 1
Heating
- GFHA
Appliances
- Included: Stove: Thermador, Washer: LG washer on all 3 levels
Features
- A, AC, Disp, Ins, Irr, OSh, Floor 1: Entering from the 600-square-foot covered bluestone porch, you step into a welcoming cathedral foyer that flows seamlessly into the great room. To the immediate right is a sophisticated powder room, finished with designer wallpaper and a floating marble sink. To the left, the custom white oak staircase—a signature detail repeated throughout the home—anchors the space and provides access to both the upper and lower levels. Enter the expansive great room, defined by 10-foot ceilings and a full wall of glass framing the infinity pool and the sweeping horizon over the Moors. Off this main living space, a solid white oak door leads into the primary wing. This area includes two closets, a beverage fridge and coffee station, dedicated laundry, and a pocket door to an office with its own private access to the front porch. The primary suite features a stunning cathedral wood ceiling and an impressive Thasos marble bathroom with multiple closets, a luxurious soaking tub, and extraordinary views. Completing the suite is a private screened porch with a fireplace—an intimate retreat overlooking the pool and conservation land. The side entrance to the home leads into a generous mudroom with custom built-ins and ample storage. The first level is crowned by the custom kitchen, outfitted with marble and quartz stone surfaces, a handcrafted stove hood, and a dramatic cathedral shiplap ceiling with white oak beams—an unforgettable focal point of the home., Floor 2: A custom switch-back staircase leads to a secondary living room with French doors opening to a terrace overlooking the Middle Moors. The space is flanked by two generous ensuite bedrooms, each with its own south-facing private terrace capturing views of the infinity-edge pool and the surrounding conservation land.
- Flooring: Hardwood
- Basement: A third expansive living area features a custom built-in bar and a glass-front wine cellar. This space also includes a gym with a half bath and an ensuite bedroom, with thoughtful design elements that draw in natural light and provide seamless access to the outdoors. A one-car garage completes the level, with double doors and staircase leading up to the private studio.
- Has fireplace: No
- Fireplace features: Gas
Interior area
- Total structure area: 6,060
- Total interior livable area: 6,060 sqft
Property
Parking
- Parking features: Ample
Features
- Exterior features: Deck, Garden, Gym, H/Tub, Patio, Porch, P/Pool
- Has view: Yes
- View description: D/Hbr, Pasture
- Has water view: Yes
- Water view: Harbor
- Frontage type: None
Lot
- Size: 0.95 Acres
- Features: See Deed., Expansive
Details
- Additional structures: A large cabana with expansive outdoor living space, outdoor kitchen and half bathroom.
- Parcel number: 75
- Zoning: LUG3
Construction
Type & style
- Home type: SingleFamily
- Property subtype: Single Family Residence
Materials
- Foundation: Poured Concrete
Condition
- Year built: 2025
Utilities & green energy
- Sewer: Septic Tank
- Water: Well
- Utilities for property: Cbl
Community & HOA
Location
- Region: Nantucket
Financial & listing details
- Price per square foot: $1,897/sqft
- Tax assessed value: $2,384,100
- Annual tax amount: $7,820
- Date on market: 6/11/2026
- Listing agreement: E
Estimated market value
$10,932,500
$10.39M - $11.48M
$9,999/mo
Price history
| Date | Event | Price |
|---|---|---|
| 8/10/2026 | Price change | $11,495,000-4.2%$1,897/sqft |
Source: LINK #93157 Report a problem | ||
| 7/8/2026 | Price change | $11,995,000-7.7%$1,979/sqft |
Source: LINK #93157 Report a problem | ||
| 6/11/2026 | Price change | $12,990,0000%$2,144/sqft |
Source: LINK #93157 Report a problem | ||
| 4/9/2026 | Price change | $12,995,000+0%$2,144/sqft |
Source: MLS PIN #73499377 Report a problem | ||
| 4/2/2026 | Price change | $12,990,0000%$2,144/sqft |
Source: LINK #92703 Report a problem | ||
| 11/25/2025 | Listed for sale | $12,995,000+372.5%$2,144/sqft |
Source: LINK #92703 Report a problem | ||
| 8/30/2024 | Sold | $2,750,000$454/sqft |
Source: LINK #90841 Report a problem | ||
| 4/9/2024 | Pending sale | $2,750,000$454/sqft |
Source: LINK #90841 Report a problem | ||
| 3/22/2024 | Listed for sale | $2,750,000+129.2%$454/sqft |
Source: LINK #90841 Report a problem | ||
| 10/2/2012 | Sold | $1,200,000$198/sqft |
Source: LINK #76440 Report a problem | ||
Public tax history
| Year | Property taxes | Tax assessment |
|---|---|---|
| 2025 | $7,820 +7.7% | $2,384,100 +2.8% |
| 2024 | $7,261 +2.4% | $2,319,700 +5% |
| 2023 | $7,092 | $2,209,300 +35% |
| 2022 | -- | $1,636,400 +6.7% |
| 2021 | $5,569 -4.3% | $1,534,100 -9.1% |
| 2020 | $5,822 +2.7% | $1,687,500 |
| 2019 | $5,670 +12.2% | $1,687,500 +17.9% |
| 2018 | $5,054 -7.7% | $1,431,800 -11.4% |
| 2017 | $5,478 -0.4% | $1,615,900 -1.3% |
| 2016 | $5,498 +11.5% | $1,636,400 +19.8% |
| 2015 | $4,931 +2.2% | $1,366,000 +6.5% |
| 2014 | $4,825 +2.5% | $1,283,200 |
| 2013 | $4,709 +9.1% | $1,283,200 +7.6% |
| 2012 | $4,315 +1.1% | $1,192,100 |
| 2011 | $4,268 -30% | $1,192,100 -41.1% |
| 2010 | $6,093 +56.6% | $2,024,400 +43.5% |
| 2009 | $3,892 +3.3% | $1,410,300 |
| 2008 | $3,766 +7.2% | $1,410,300 |
| 2007 | $3,512 +14.3% | $1,410,300 +30.3% |
| 2006 | $3,073 -1.1% | $1,082,100 +14.9% |
| 2005 | $3,107 -11.6% | $941,400 -16.1% |
| 2004 | $3,513 -8.4% | $1,122,300 +0% |
| 2003 | $3,837 +36.2% | $1,121,900 +56.9% |
| 2001 | $2,817 | $715,100 |
Find assessor info on the county website
Monthly payment
Est. payment
Payment breakdown
Explore the cost of this home by adjusting the details. Changes won't be saved.Climate risks
Neighborhood: 02554
Nearby schools
GreatSchools rating
- NANantucket Elementary SchoolGrades: PK-2Distance: 2.4 mi
- 6/10Cyrus Peirce Middle SchoolGrades: 6-8Distance: 2.4 mi
- 5/10Nantucket High SchoolGrades: 9-12Distance: 2.4 mi
- $7,494,3004 bd4 ba4.2k sqft21 N Pasture Ln, Nantucket, MA 02554Off Market
- $5,538,7003 bd3 ba2.5k sqft27 N Pasture Ln, Nantucket, MA 02554Off Market
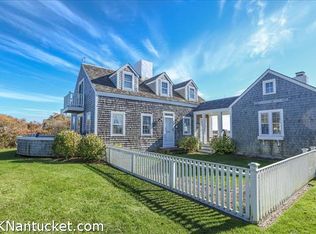
- $11,849,2006 bd8 ba6.9k sqft19 N Pasture Ln, Nantucket, MA 02554Off Market
- $7,952,1006 bd8 ba4.7k sqft29 N Pasture Ln, Nantucket, MA 02554Off Market
- $7,173,5004 bd5 ba3.7k sqft17 N Pasture Ln, Nantucket, MA 02554Off Market
- $7,203,4004 bd5 ba2.9k sqft31 N Pasture Ln, Nantucket, MA 02554Off Market
- $8,812,2006 bd6 ba3.8k sqft22 N Pasture Ln, Nantucket, MA 02554Off Market
- $5,500,0005 bd6 ba3.6k sqft37 N Pasture Ln, Nantucket, MA 02554Sold
A local agent can set up tours, give advice and negotiate with sellers.
A local lender can help you make sure your offer is ready when you are.
Similar homes
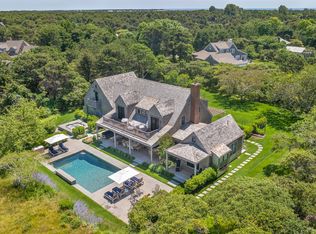
- $10,400,0004 bd6 ba5.7k sqft10 Sheep Commons Ln, Nantucket, MA 02554For Sale
 MLS ID #93280, Chandra Miller, Maury People Sotheby's International Realty. LINK
 - $10,995,0007 bd8 ba5.8k sqft26 Pequot St, Nantucket, MA 02554For Sale
 MLS ID #93128, John F. Trudel III, Maury People Sotheby's International Realty. LINK
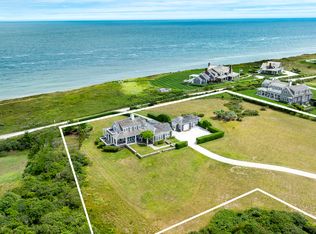
 - $11,995,0005 bd5 ba4.3k sqft4 Black Walnut Ln, Nantucket, MA 02554For Sale
 MLS ID #93318, Gary Winn & Morgan Winn, Maury People Sotheby's International Realty. LINK
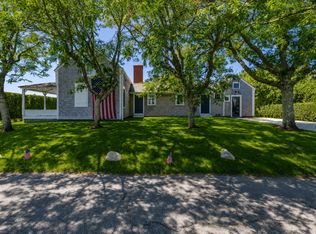
 - $11,650,0003 bd4 ba4.4k sqft9 Sesachacha Rd, Nantucket, MA 02554For Sale
 MLS ID #93300, Bill Liddle, Great Point Properties. LINK
 - $11,995,0004 bd6 ba6.1k sqft35 India St, Nantucket, MA 02554For SaleMLS ID #92804, Robert Young, William Raveis Nantucket. LINK
- $9,800,0005 bd5 ba5.5k sqft20 Boulevarde, Nantucket, MA 02554For SaleMLS ID #89819, Mary Taaffe, Maury People Sotheby's International Realty. LINK
- $12,995,0005 bd5 ba4.2k sqft105 Low Beach Rd, Nantucket, MA 02554For SaleMLS ID #92569, John Arena, William Raveis Nantucket. LINK
- $15,995,0006 bd7 ba6.5k sqft34 Brewster Rd, Nantucket, MA 02554For SaleMLS ID #93146, Bill Liddle, Great Point Properties. LINK
- $10,900,0007 bd5 ba4.5k sqft59 Baxter Rd, Nantucket, MA 02554For SaleMLS ID #93017, Marybeth Gilmartin - Baugher, Compass MA LLC. LINK
- $13,880,0007 bd7 ba6.1k sqft2 Fintry Ln, Nantucket, MA 02554For SaleMLS ID #93156, Carolyn Durand, Lee Real Estate. LINK
- $9,250,0006 bd8 ba5.5k sqft144 Madaket Rd, Nantucket, MA 02554For SaleMLS ID #92512, Sheila Carroll, Maury People Sotheby's International Realty. LINK
- $9,950,0006 bd8 ba5.2k sqft9 Correia Ln, Nantucket, MA 02554For SaleMLS ID #93178, Marybeth Gibson & Jessica Newman, Maury People Sotheby's International Realty. LINK
- $5,995,0004 bd6 ba3.9k sqft191 Polpis Rd, Nantucket, MA 02554For SaleMLS ID #92865, Elizabeth Almodobar, BHHS Island Properties Nantucket. LINK
- $9,495,0004 bd5 ba5.5k sqft3 Manatook Way, Nantucket, MA 02554For SaleMLS ID #91569, Jeffrey Lee, Lee Real Estate. LINK
- $7,595,0004 bd4 ba4k sqft263 Polpis Rd, Nantucket, MA 02554For SaleMLS ID #92903, Linda Bellevue, Atlantic East Nantucket Real Estate. LINK
- $7,995,0005 bd6 ba5.9k sqft8 Hedge Row, Nantucket, MA 02554For SaleMLS ID #93320, Chandra Miller, Maury People Sotheby's International Realty. LINK
- $6,950,0004 bd5 ba4.7k sqft5 Brier Patch Rd, Nantucket, MA 02554For SaleMLS ID #92974, Cameron Gammill, Fisher Real Estate. LINK
- $7,995,0006 bd8 ba5.4k sqft4 Wood Hollow Rd, Nantucket, MA 02554For SaleMLS ID #93228, Marybeth Gibson & Jessica Newman, Maury People Sotheby's International Realty. LINK
- $7,740,0006 bd5 ba3.2k sqft6 Sandwich Rd, Nantucket, MA 02554For SaleMLS ID #92537, Joyce Montalbano, Broker GRI SFR, Congdon & Coleman Real Estate. LINK
- $14,500,0006 bd7 ba6k sqft84 Cliff Rd, Nantucket, MA 02554For SaleMLS ID #93397, Gary Winn & Morgan Winn, Maury People Sotheby's International Realty. LINK
