Spectacular Harbor Views and Exceptional Luxury in Shawkemo Perched on three private acres in coveted Shawkemo, this exceptional property offers sweeping 180-degree water views stretching from Town across Nantucket Harbor to Coatue, Great Point, and beyond. Recently transformed through an extensive custom renovation and expansion, the residence combines sophisticated interiors, luxurious amenities, and extraordinary outdoor living spaces in a truly spectacular setting. Thoughtfully designed and beautifully appointed, the home features a stunning new custom kitchen, elegantly renovated baths, designer lighting, furnishings, and finishes throughout. Multiple living and entertaining spaces span three levels, complemented by five bedrooms and five bathrooms. The outdoor living spaces are equally impressive and designed to take full advantage of the breathtaking views. An expansive custom stone terrace surrounds the infinity-edge pool, separate hot tub, and fire pit. A beautifully appointed pool cabana offers covered seating, a wood-burning fireplace, overhead heaters, and an interior entertaining space with a flat-screen television positioned for viewing from outdoors. Multiple seating and gathering areas provide the perfect setting for entertaining, relaxing, or simply enjoying the ever-changing harbor scenery. Additional features include an oversized one-car garage with generous storage and direct access to the mudroom. Offered fully furnished, excluding select items and artwork. Plans for a second dwelling, ready for HDC submission, are also included. A rare opportunity to enjoy privacy, panoramic harbor views, and exceptional indoor-outdoor living in one of Nantucket’s most desirable settings.
For sale
$15,000,000
3 Wingspread Ln, Nantucket, MA 02554
5beds
4,667sqft
Single Family Residence
Built in 1996
3.04 Acres Lot
$14,320,500 Zestimate®
$3,214/sqft
$-- HOA
What's special
Infinity-edge poolSophisticated interiorsFire pitLuxurious amenitiesSpectacular harbor viewsPanoramic harbor viewsElegantly renovated baths
- 15 days
- 2,055
- 139
Likely to sell faster than
Zillow last checked:
Listing updated:
Listed by:
Donna Barnett,
Maury People Sotheby's International Realty
Source: LINK,MLS#: 93549
Facts & features
Interior
Bedrooms & bathrooms
- Bedrooms: 5
- Bathrooms: 6
- Full bathrooms: 5
- 1/2 bathrooms: 1
- Main level bedrooms: 3
Heating
- GFHA
Appliances
- Included: Stove: Rolfe, Washer: Electrolux
Features
- AC, Ins, Irr, OSh, Floor 1: Entry to spacious foyer open to living area with French sliding door to covered back porch and the fantastic outdoor living beyond. To the left is a flow through entertaining bar area and butler’s pantry. Featuring Sub-Zero refrigerator and separate wine cabinet, Fisher Paykel dishwasher drawers, copper bar sink, Silestone countertops, open oak shelving and custom cabinetry for glassware and storage. Beyond is a dining room with ample banquette seating and custom lighting fixtures. Behind this space is a mud room with built ins, custom cabinetry, ice maker, double stacked laundry, and closets. It accesses the garage on one side and outdoor area with outdoor shower on the opposite side. Next on this wing is the spacious kitchen showcasing cathedral ceilings with custom lighting, Sub-Zero, Bosh, and Wolfe appliances, and large Silestone center island with seating. Open to the kitchen is a sunroom with comfortable seating and flat screen TV. This wing also has access via French sliding door to the expansive deck with large outdoor table and the covered porch area. On the opposite side of the foyer is a bedroom wing with two suites each with French doors to outdoor entertaining area and one bedroom with a hall full bath. There is also a captive full bathroom accessed from the outdoor area that serves as a cabana bath., Floor 2: Stairs up to beautiful spacious living room with wrap around furnished deck and expansive water views over the outdoor entertaining areas. Comfortable seating area with gas fireplace and custom built in surround. Second seating area and game table to take advantage of the views. Primary bedroom with full bath featuring free standing tub and walk in closet., Floor 3: Ship’s ladder access to landing with ladder to widow’s walk which features outstanding 360 views.
- Flooring: Wood
- Basement: Partial finished basement with living room, office nook, storage and utility room and large bedroom with exterior access and full bath.
- Has fireplace: No
- Fireplace features: 1
- Furnished: Yes
Interior area
- Total structure area: 4,667
- Total interior livable area: 4,667 sqft
Video & virtual tour
Property
Parking
- Parking features: Ample
Features
- Exterior features: Deck, H/Tub, P/Pool, Porch
- Has view: Yes
- View description: Hbr, Pasture
- Has water view: Yes
- Water view: Harbor
- Frontage type: None
Lot
- Size: 3.04 Acres
- Features: Large
Details
- Additional structures: Pool cabana with covered living area with wood burning fireplace, electric ceiling heaters and spacious enclosed outdoor shower. French barn doors open to entertaining space with long high top bar seating, large flatscreen TV, custom cabinetry and refrigerator. HDC ready plans for 3 bedroom second dwelling with garage included in the price.
- Parcel number: 176
- Zoning: LUG3
Construction
Type & style
- Home type: SingleFamily
- Property subtype: Single Family Residence
Materials
- Foundation: Poured and block
Condition
- Year built: 1996
- Major remodel year: 2021
Utilities & green energy
- Sewer: Septic Tank
- Water: Well
- Utilities for property: Cbl
Community & HOA
Location
- Region: Nantucket
Financial & listing details
- Price per square foot: $3,214/sqft
- Tax assessed value: $7,968,300
- Annual tax amount: $24,862
- Date on market: 10/19/2026
- Listing agreement: E
Estimated market value
$14,320,500
$13.60M - $15.04M
Not available
Price history
| Date | Event | Price |
|---|---|---|
| 10/19/2026 | Listed for sale | $15,000,000$3,214/sqft |
Source: LINK #93549 Report a problem | ||
| 10/28/2022 | Listing removed | $15,000,000$3,214/sqft |
Source: LINK #89856 Report a problem | ||
| 9/24/2022 | Listed for sale | $15,000,000+233.3%$3,214/sqft |
Source: LINK #89856 Report a problem | ||
| 8/7/2020 | Sold | $4,500,000-9.9%$964/sqft |
Source: LINK #80230 Report a problem | ||
| 5/25/2019 | Listed for sale | $4,995,000$1,070/sqft |
Source: Great Point Properties #80230 Report a problem | ||
| 9/29/2018 | Listing removed | $4,995,000+0.4%$1,070/sqft |
Source: Great Point Properties #80230 Report a problem | ||
| 8/30/2014 | Listing removed | $4,975,000+8.2%$1,066/sqft |
Source: Maury People Sotheby's International Realty #78080 Report a problem | ||
| 8/29/2014 | Sold | $4,600,000-7.5%$986/sqft |
Source: LINK #78080 Report a problem | ||
| 7/29/2013 | Listed for sale | $4,975,000+0.5%$1,066/sqft |
Source: Maury People Sotheby's International Realty #78080 Report a problem | ||
| 9/10/2007 | Sold | $4,950,000+650%$1,061/sqft |
Source: LINK #70991 Report a problem | ||
| 11/9/1994 | Sold | $660,000$141/sqft |
Source: Public Record Report a problem | ||
Public tax history
| Year | Property taxes | Tax assessment |
|---|---|---|
| 2025 | $24,214 +5.3% | $7,382,300 +0.5% |
| 2024 | $22,985 +13.8% | $7,343,500 +16.7% |
| 2023 | $20,197 | $6,291,900 +43.6% |
| 2022 | -- | $4,380,500 -0.2% |
| 2021 | $15,935 +3.8% | $4,389,700 -1.3% |
| 2020 | $15,345 +3.3% | $4,447,700 +0.6% |
| 2019 | $14,859 -2.3% | $4,422,300 +2.7% |
| 2018 | $15,202 +4.8% | $4,306,500 +0.7% |
| 2017 | $14,501 -8.1% | $4,277,500 -8.9% |
| 2016 | $15,778 -0.6% | $4,695,800 +6.7% |
| 2015 | $15,880 -8% | $4,399,000 -4.2% |
| 2014 | $17,269 +1.2% | $4,592,900 -1.2% |
| 2013 | $17,063 +0.4% | $4,649,300 -1% |
| 2012 | $16,995 +1.1% | $4,694,700 |
| 2011 | $16,807 +2.4% | $4,694,700 -13.9% |
| 2010 | $16,411 +10.4% | $5,452,100 +1.2% |
| 2009 | $14,869 -10.6% | $5,387,200 -13.5% |
| 2008 | $16,637 +11.7% | $6,231,000 +4.2% |
| 2007 | $14,895 -1.8% | $5,982,100 +12% |
| 2006 | $15,168 +1.2% | $5,340,900 +17.6% |
| 2005 | $14,983 +32.3% | $4,540,400 +25.5% |
| 2004 | $11,321 -7.1% | $3,616,800 +1.5% |
| 2003 | $12,192 +32.6% | $3,564,900 +52.8% |
| 2001 | $9,194 | $2,333,600 |
Find assessor info on the county website
Monthly payment
Est. payment
Payment breakdown
Explore the cost of this home by adjusting the details. Changes won't be saved.Climate risks
Neighborhood: 02554


Similar homes
- $17,250,0006 bd11 ba5.4k sqft1 Cliff Ln, Nantucket, MA 02554For Sale
 MLS ID #93538, Marybeth Gibson & Jessica Newman, Maury People Sotheby's International Realty. LINK
- $8,995,0004 bd6 ba5.7k sqft10 Sheep Commons Ln, Nantucket, MA 02554For Sale
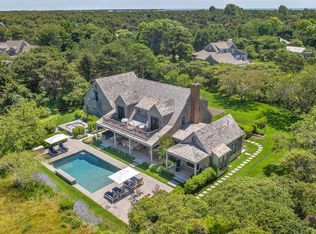 MLS ID #93280, Chandra Miller, Maury People Sotheby's International Realty. LINK
- $21,000,0007 bd7 ba5.5k sqft8 Monomoy Rd, Nantucket, MA 02554For Sale
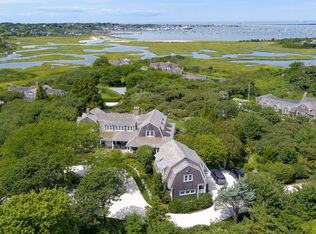 MLS ID #93247, Mary Malavase, Atlantic East Nantucket Real Estate. LINK
- $12,995,0005 bd5 ba4.2k sqft105 Low Beach Rd, Nantucket, MA 02554For Sale
 MLS ID #92569, John Arena, William Raveis Nantucket. LINK
