Nestled on 2.39 acres in a coveted location on Nantucket, this exceptional five-bedroom, four-full-bath, two-half-bath main residence and cottage/garage with additional 3 bedrooms and 2 bathrooms offers both grand living and thoughtful design. With expansive views of Nantucket Harbor and Nantucket Sound, this home features a generous layout, dramatic architectural details, and an oversized deck that is truly unique. Boasting soaring ceilings, abundant natural light, and a seamless blend of indoor and outdoor living spaces, this estate offers a rare combination of luxurious living spaces, expansive views, and unbeatable Nantucket charm.
Sold for $10,000,000
$10,000,000
4 Shawkemo Hills Ln, Nantucket, MA 02554
8beds
7,509sqft
Single Family Residence
Built in 1994
2.39 Acres Lot
$10,070,700 Zestimate®
$1,332/sqft
$-- Estimated rent
Home value
$10,070,700
Estimated sales range
Not available
Not available
Zestimate® history
Owner options
List your home for rent
Find your next renter with Zillow Rental Manager. Plus, with online applications, you can quickly screen prospective tenants – for free.
Refinance and save
$59,042/mo
Est. payment
Refinancing to a lower rate could help reduce your monthly payments and save thousands over the life of the loan.
$59,042/mo
Est. payment
Explore your selling options
Work with a Zillow partner agent
Leverage their expertise and Zillow's premium Showcase listings to get your home seen by more buyers.
Get startedList with your own agent
Get your home in front of millions of buyers by listing it on Zillow.
Learn how to do itSell it yourself
Take full control of how buyers see your home on Zillow by listing For Sale by Owner (FSBO).
List your homeWhat's special
Zillow last checked:
Listing updated:
Listed by:
Brian Sullivan,
Fisher Real Estate
Bought with:
Susan Blake-Lazarus
Maury People Sotheby's International Realty
Source: LINK,MLS#: 92322
Facts & features
Interior
Bedrooms & bathrooms
- Bedrooms: 8
- Bathrooms: 8
- Full bathrooms: 6
- 1/2 bathrooms: 2
- Main level bedrooms: 1
Heating
- GFHA
Appliances
- Included: Stove: Yes, Washer: Yes
Features
- A, AC, Ins, Irr, OSh, Floor 1: As you approach the front of the house, a large porch welcomes you into a grand foyer with impressive ceiling height. To the left, a spacious living room with vaulted ceilings and a dramatic wood-burning fireplace sets the tone for the home’s elegant design. Straight ahead, the dining room is filled with windows and glass doors, offering breathtaking views and easy access to the expansive deck beyond, perfect for enjoying the Nantucket sunsets. To the right, the casual living room provides a cozy yet open atmosphere, featuring antique wood floors, tall glass French doors, and a wood-burning fireplace. The kitchen, located just off the living room, is equipped with an 8-burner GE gas stove, Sub-Zero refrigerator, and an island for extra prep space. Adjacent to the kitchen is a hallway that leads to a half bath, laundry room, and a mudroom entrance. This entrance features additional windows, access to the front of the house, and a pass-through to the deck. The mudroom also includes extra pantry storage. The primary bedroom suite is situated off the living room, featuring vaulted ceilings, a private deck, a wood-burning fireplace, and expansive views of the property’s private tennis court. A sitting room adjacent to the primary bedroom provides a cozy retreat, with stairs leading up to a private office offering serene views of the surroundings. The en-suite bathroom features a dual vanity, a tub-shower combination, and a spacious walk-in closet. Transom windows are featured throughout the home, adding to its light-filled elegance., Floor 2: The second floor is divided into two distinct areas, each offering unparalleled views. The first area, accessed via stairs from the sitting room adjacent to the primary bedroom, leads to a private office space with expansive views in two directions. The second area, accessed by stairs from the entryway, offers a choice at the top of the stairs. To the left, you can continue up to the roof walk, where you'll be rewarded with panoramic views of the surrounding area. Alternatively, continuing forward brings you to the main part of the second floor. This section features a generously sized bedroom with spectacular views to the west, perfect for watching summer sunsets. This bedroom overlooks adjacent land, Nantucket Harbor, and Nantucket Sound, with a private balcony accessible from the room. The en-suite bathroom is spacious, featuring dual vanities, a walk-in shower, a tub, a private water closet, and a walk-in closet. To the right of the stairs is a charming bedroom with a step-up window nook offering clear views of the harbor. This bedroom shares a hall bathroom with a tub-shower combination, with a second bedroom located nearby. At the end of the hall, a private bedroom suite boasts truly remarkable views of Polpis Harbor, a sitting area, and an en-suite bathroom with east-facing windows perfect for catching the sunrise.
- Flooring: Wood/Tile
- Basement: Descending the stairs from the entryway, the finished basement offers a variety of functional spaces, currently featuring a small gym area and a separate game room with a billiards table. Large storage closets, a utility room, and an owner’s closet further enhance the lower level’s functionality.
- Has fireplace: No
- Fireplace features: Three wood burning fireplaces
Interior area
- Total structure area: 7,509
- Total interior livable area: 7,509 sqft
Property
Parking
- Parking features: Ample
- Has garage: Yes
Features
- Exterior features: Deck, Garden, P/Pool, Tennis, Porch, Patio
- Has view: Yes
- View description: Hbr, D/Snd
- Has water view: Yes
- Water view: Harbor
- Frontage type: None
Lot
- Size: 2.39 Acres
- Features: See Deed Book 558 Page 81. Hoa.
Details
- Parcel number: 39
- Zoning: LUG3
Construction
Type & style
- Home type: SingleFamily
- Property subtype: Single Family Residence
Materials
- Foundation: Poured concrete
Condition
- Year built: 1994
Utilities & green energy
- Sewer: Septic Tank
- Water: Well
- Utilities for property: Cbl
Community & HOA
Location
- Region: Nantucket
Financial & listing details
- Price per square foot: $1,332/sqft
- Tax assessed value: $10,302,000
- Annual tax amount: $32,142
- Date on market: 6/14/2025
- Listing agreement: E
Price history
| Date | Event | Price |
|---|---|---|
| 5/20/2026 | Sold | $10,000,000-22.8%$1,332/sqft |
Source: LINK #92322 Report a problem | ||
| 4/28/2026 | Pending sale | $12,950,000$1,725/sqft |
Source: LINK #92322 Report a problem | ||
| 3/23/2026 | Listed for sale | $12,950,000$1,725/sqft |
Source: LINK #92322 Report a problem | ||
| 12/17/2025 | Listing removed | $12,950,000$1,725/sqft |
Source: LINK #92322 Report a problem | ||
| 8/24/2025 | Price change | $12,950,000-13.4%$1,725/sqft |
Source: LINK #92322 Report a problem | ||
| 6/14/2025 | Listed for sale | $14,950,000+293.4%$1,991/sqft |
Source: LINK #92322 Report a problem | ||
| 12/23/1997 | Sold | $3,800,000$506/sqft |
Source: Public Record Report a problem | ||
Public tax history
| Year | Property taxes | Tax assessment |
|---|---|---|
| 2025 | $31,644 +8.6% | $9,647,700 +3.6% |
| 2024 | $29,145 +12.3% | $9,311,600 +15.2% |
| 2023 | $25,956 +0.6% | $8,085,900 +17.2% |
| 2022 | $25,807 +6.6% | $6,900,400 +3.5% |
| 2021 | $24,202 +3.6% | $6,667,200 -1.6% |
| 2020 | $23,370 +2.7% | $6,773,900 +0% |
| 2019 | $22,758 -1.8% | $6,773,300 +3.2% |
| 2018 | $23,165 +4.1% | $6,562,300 0% |
| 2017 | $22,249 +12.2% | $6,563,000 +11.2% |
| 2016 | $19,823 -16.5% | $5,899,700 -10.3% |
| 2015 | $23,730 +10% | $6,573,500 +14.6% |
| 2014 | $21,576 +2.4% | $5,738,300 0% |
| 2013 | $21,062 -11.9% | $5,739,100 -13.1% |
| 2012 | $23,903 +1.1% | $6,603,100 |
| 2011 | $23,639 +4.2% | $6,603,100 -12.4% |
| 2010 | $22,678 -31.7% | $7,534,200 -37.4% |
| 2009 | $33,191 +3.4% | $12,025,900 |
| 2008 | $32,109 +7.2% | $12,025,900 0% |
| 2007 | $29,946 +30.6% | $12,026,500 +49% |
| 2006 | $22,924 -11% | $8,071,800 +3.4% |
| 2005 | $25,765 +0.2% | $7,807,700 -5% |
| 2004 | $25,726 -8.2% | $8,219,100 +0.3% |
| 2003 | $28,030 | $8,196,000 |
Find assessor info on the county website
Neighborhood: 02554
Nearby homes
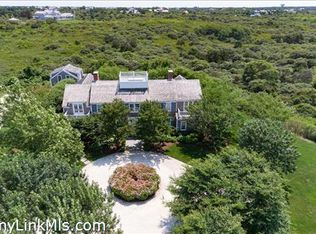
- $12,648,8005 bd9 ba8.3k sqft5 Shawkemo Hills Ln, Nantucket, MA 02554Off Market
- $6,000,0002.84 acres2 Wingspread Ln, Nantucket, MA 02554Sold

- $6,550,0005 bd6 ba5.1k sqft3 Shawkemo Hills Ln, Nantucket, MA 02554Sold
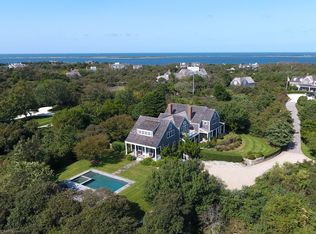
- $13,146,8008 bd8 ba7.4k sqft2 Shawkemo Hills Ln, Nantucket, MA 02554Off Market
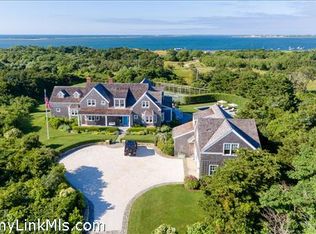
- $8,175,0006 bd9 ba8.1k sqft1 Shawkemo Hills Ln, Nantucket, MA 02554Sold
- $15,946,500-- bd-- ba-- sqft6 Wingspread Ln, Nantucket, MA 02554Off Market
- $11,159,3004 bd5 ba5k sqft1 Wingspread Ln, Nantucket, MA 02554Off Market
- $2,944,7002.76 acres57 Shawkemo Rd, Nantucket, MA 02554Off Market
Nearby schools
GreatSchools rating
- NANantucket Elementary SchoolGrades: PK-2Distance: 2.7 mi
- 6/10Cyrus Peirce Middle SchoolGrades: 6-8Distance: 2.6 mi
- 5/10Nantucket High SchoolGrades: 9-12Distance: 2.6 mi
- Massachusetts
- Nantucket County
- Nantucket
- 02554
- 4 Shawkemo Hills Ln
