Skip main navigation
Sold for $6,550,000
  • $6,550,000

    3 Shawkemo Hills Ln, Nantucket, MA 02554

    5beds
    5,188sqft
    Single Family Residence
    Built in 1997
    2.43 Acres Lot
    $8,694,900 Zestimate®
    $1,263/sqft
    $7,405 Estimated rent

    Home value

    $8,694,900

    $7.74M - $9.83M

    $7,405/mo

    Zestimate® history
    Loading
    Loading...

    Owner options

    List your home for rent

    $7,405/mo

    Rent Zestimate®

    Find your next renter with Zillow Rental Manager. Plus, with online applications, you can quickly screen prospective tenants – for free.

    Learn more

    $7,405/mo

    Rent Zestimate®

    Refinance and save

    $36,659/mo

    Est. payment

    Refinancing to a lower rate could help reduce your monthly payments and save thousands over the life of the loan.

    See today's rates

    $36,659/mo

    Est. payment

    Explore your selling options

    Work with a Zillow partner agent

    Leverage their expertise and Zillow's premium Showcase listings to get your home seen by more buyers.

    Get started

    List with your own agent

    Get your home in front of millions of buyers by listing it on Zillow.

    Learn how to do it

    Sell it yourself

    Take full control of how buyers see your home on Zillow by listing For Sale by Owner (FSBO).

    List your home

    What's special

    Cathedral ceilingsHigh-end appliancesClassic carpentry detailsPrimary suiteFrench doorsClose proximity to beachesGourmet kitchen
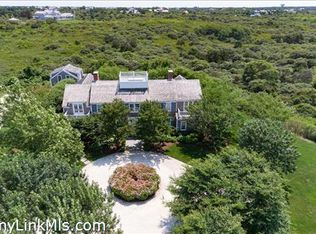
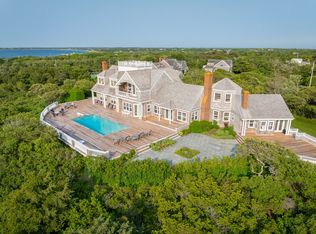
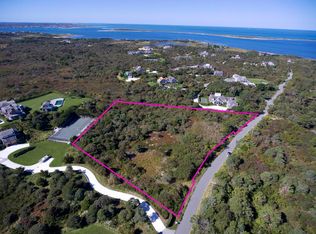
    Follow the winding Belgian block drive to discover "Gracie's Mansion" at 3 Shawkemo Hills Lane. Set on nearly two and one half acres of manicured landscaping, gardens and mature surrounding vegetation for privacy and enjoyment, yet this exquisite property has close proximity to beaches, Nantucket Harbor and town. Modern and classic carpentry details are paired with a seamless and an open living concept. A gourmet kitchen with high-end appliances opens to the dining and living areas with cathedral ceilings, creating open, light filled space for entertaining. The house offers 5 bedrooms and 5.5 bathrooms, a oversized two car garage and finished lower lever, including a primary suite on the first and second floor. French doors lead out to the 32’ x 16’ pool and spa surrounded by a blue stone patio. This must-see property offers significant room for expansion.

    Zillow last checked:

    Listing updated:

    Listed by:

    Peter Engen,

    Lee Real Estate

    Bought with:

    Chris Kling

    J Pepper Frazier Co.

    Source: LINK,MLS#: 90702

    Facts & features

    Interior

    Bedrooms & bathrooms
    • Bedrooms: 5
    • Bathrooms: 6
    • Full bathrooms: 5
    • 1/2 bathrooms: 1
    • Main level bedrooms: 4
    Heating
    • GFHA
    Appliances
    • Included: Stove: GE & Thermador cooktop, Washer: Whirlpool
    Features
    • A, AC, OSh, Floor 1: A grand, two-story foyer leads to four first-floor bedrooms. To the left is the spacious primary bedroom with a large en-suite bath & soaking tub. French doors open to a private deck overlooking the pool and spa. The middle bedroom, currently set up as an office, boasts an en suite bath with a tub and shower, and French doors open to the backyard. To the right, two guest bedrooms that also include en-suite bathrooms with tubs and showers, each with private decks. A large hall laundry room with new appliances and ample storage., Floor 2: At the top of the stairs, a sitting room offers views of the surrounding conservation land. To the left, the second primary bedroom suite with sitting room, double closets, a private bath, and French doors leading to a private terrace. The second floor has an open concept floor plan including the kitchen, living room and dining room. The living room features a gas fireplace flanked by bookcases and French doors to the deck. The dining room, also with a gas fireplace, flows seamlessly into to the gourmet kitchen with quartz countertops, high-end appliances, and an island.
    • Flooring: Hard wood
    • Basement: Full partially finished basement with a two car garage.
    • Has fireplace: No
    • Fireplace features: 2
    Interior area
    • Total structure area: 5,188
    • Total interior livable area: 5,188 sqft

    Property

    Parking
    • Parking features: Yes
    • Has garage: Yes
    Features
    • Exterior features: Deck, Garden, Patio, Porch, P/Pool, H/Tub
    • Has view: Yes
    • View description: D/Hbr, Pasture
    • Has water view: Yes
    • Water view: Harbor
    • Frontage type: None
    Lot
    • Size: 2.43 Acres
    • Features: Expansive
    Details
    • Parcel number: 41
    • Zoning: LUG3

    Construction

    Type & style
    • Home type: SingleFamily
    • Property subtype: Single Family Residence
    Materials
    • Foundation: Poured concrete
    Condition
    • Year built: 1997
    • Major remodel year: 2020

    Utilities & green energy

    • Sewer: Septic Tank
    • Water: Well
    • Utilities for property: Cbl

    Community & neighborhood

    Location
    • Region: Nantucket

    Other

    Other facts
    • Listing agreement: E

    Price history

    DateEventPrice
    1/12/2024Sold$6,550,000-5.4%$1,263/sqft
    Source: LINK #90702 Report a problem
    10/17/2023Pending sale$6,925,000$1,335/sqft
    Source: LINK #90702 Report a problem
    9/28/2023Listed for sale$6,925,000+0.4%$1,335/sqft
    Source: LINK #90702 Report a problem
    6/17/2021Listing removed--
    Source: Listing Information Network, Inc. Nantucket Report a problem
    5/19/2021Listed for sale$6,900,000+21.1%$1,330/sqft
    Source: Listing Information Network, Inc. Nantucket #88228 Report a problem
    12/5/2017Listing removed$5,700,000$1,099/sqft
    Source: Atlantic East Nantucket Real Estate #83066 Report a problem
    4/15/2017Listed for sale$5,700,000+24%$1,099/sqft
    Source: Atlantic East Nantucket Real Estate #83066 Report a problem
    12/6/2016Listing removed$4,595,000$886/sqft
    Source: Atlantic East Nantucket Real Estate #81910 Report a problem
    5/17/2016Listed for sale$4,595,000$886/sqft
    Source: Atlantic East Nantucket Real Estate #81910 Report a problem
    1/6/2016Listing removed$4,595,000$886/sqft
    Source: Atlantic East Nantucket Real Estate #80979 Report a problem
    8/18/2015Listed for sale$4,595,000-0.1%$886/sqft
    Source: Atlantic East Nantucket Real Estate #80979 Report a problem
    8/29/2005Sold$4,600,000+50.8%$887/sqft
    Source: LINK #66249 Report a problem
    9/29/2000Sold$3,050,000+335.7%$588/sqft
    Source: Public Record Report a problem
    8/5/1998Sold$700,000$135/sqft
    Source: Public Record Report a problem
    12/13/1996Sold$700,000$135/sqft
    Source: Public Record Report a problem

    Public tax history

    YearProperty taxesTax assessment
    2025$26,945 +13.2%$8,215,000 +8.1%
    2024$23,796 +12.5%$7,602,500 +15.4%
    2023$21,156 $6,590,500 +19.5%
    2022-- $5,517,200 +3.3%
    2021$19,388 +3%$5,341,000 -2.1%
    2020$18,820 +2.7%$5,455,000
    2019$18,329 -0.7%$5,455,000 +4.3%
    2018$18,459 +7.2%$5,229,200 +2.9%
    2017$17,221 +15.7%$5,080,000 +14.7%
    2016$14,884 +0.7%$4,429,900 +8.2%
    2015$14,784 +12.6%$4,095,300 +17.2%
    2014$13,133 +0.2%$3,492,800 -2.2%
    2013$13,113 -3.5%$3,573,100 -4.8%
    2012$13,589 +1.1%$3,753,800
    2011$13,439 +8.2%$3,753,800 -9%
    2010$12,422 +2.2%$4,126,800 -6.3%
    2009$12,155 +3.4%$4,403,900
    2008$11,758 -4.8%$4,403,900 -11.3%
    2007$12,357 -2.4%$4,962,800 +11.4%
    2006$12,657 +4.3%$4,456,700 +21.2%
    2005$12,132 +1.6%$3,676,400 -3.6%
    2004$11,942 -30.6%$3,815,200 -24.1%
    2003$17,196 $5,028,100

    Find assessor info on the county website

    Neighborhood: 02554

    Nearby schools

    GreatSchools rating