Skip main navigation
Sold for $670,000
  • $670,000

    20 Neptune Dr, Joppa, MD 21085

    3beds
    2,100sqft
    Single Family Residence
    Built in 1971
    0.37 Acres Lot
    $674,700 Zestimate®
    $319/sqft
    $2,815 Estimated rent

    Home value

    $674,700

    $627,000 - $729,000

    $2,815/mo

    Zestimate® history
    Loading
    Loading...

    Owner options

    List your home for rent

    $2,815/mo

    Rent Zestimate®

    Find your next renter with Zillow Rental Manager. Plus, with online applications, you can quickly screen prospective tenants – for free.

    Learn more

    $2,815/mo

    Rent Zestimate®

    Refinance and save

    $3,944/mo

    Est. payment

    Refinancing to a lower rate could help reduce your monthly payments and save thousands over the life of the loan.

    See today's rates

    $3,944/mo

    Est. payment

    Explore your selling options

    Work with a Zillow partner agent

    Leverage their expertise and Zillow's premium Showcase listings to get your home seen by more buyers.

    Get started

    List with your own agent

    Get your home in front of millions of buyers by listing it on Zillow.

    Learn how to do it

    Sell it yourself

    Take full control of how buyers see your home on Zillow by listing For Sale by Owner (FSBO).

    List your home

    What's special

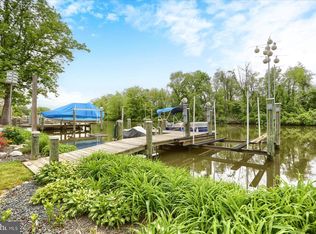
    Waterfront havenSalt-water pool with spaBoat liftGardens bloom with lifeFully fenced yardGreenhouse with rain collectionMassive walk-in closet
    SPECIAL RATE OFFER! SELLER WILL PAY TO GET YOUR RATE INTO THE 4's! The sellers are offering a 2-1 temporary rate buydown, meaning your interest rate will be 2% lower the first year (currently in the 4's!) and 1% lower the second year to help reduce your monthly payments. Prefer a different option? You can also use the seller’s contribution toward a permanent rate buydown or closing costs. OFFER VALID UNTIL NOVEMBER 30TH! ASK FOR MORE INFO! Welcome to 20 Neptune, a true waterfront retreat for those who crave privacy, connection to nature, and everyday comfort without compromise (and NO FLOOD INSURANCE!). Nestled along the quiet banks of the Gunpowder River with direct access to the Bay, this home delivers a lifestyle that feels like a getaway but functions beautifully for everyday living. The island behind the property is protected land that will never be developed. It also acts as a buffer during major storms. When the leaves fall, the view beyond that island expands beautifully. Experience a resort-like setting here. The saltwater pool and spa are framed by native perennial gardens, intentionally planted for color, privacy, and ease of care through every season. From your private dock with boat lift, kayak launch, and gazebo, you can start your day on the water and end it with sunset views that never grow old. Inside, the layout flows easily between indoor and outdoor spaces. Whether hosting friends or enjoying a quiet morning by the water, this home was designed for effortless living. Thoughtful updates bring modern comfort: heated tile floors, a Trane High-Efficiency HVAC (2021), paid-in-full solar panel system, and crawlspace encapsulation for efficiency and healthier air. The owner’s suite is a private retreat of its own, complete with a walk-in closet, spa-inspired bath, and balcony overlooking the water. Every space here feels intentional, warm, welcoming, and ready for the next chapter of its story. This is a home for those who cherish natural beauty, lasting comfort, and a lifestyle that flows as easily as the river it overlooks. At 20 Neptune, every sunrise, tide, and breeze feels like an invitation to slow down and live fully. Welcome home!

    Zillow last checked:

    Listing updated:

    Listed by:

    Teal Clise 443-570-3931,

    EXP Realty, LLC,

    Listing Team: Teal Clise Group Of Exp Realty

    Bought with:

    Bryan Schafer, 0225271554

    Compass

    Source: Bright MLS,MLS#: MDHR2047030MLS Logo

    Facts & features

    Interior

    Bedrooms & bathrooms
    • Bedrooms: 3
    • Bathrooms: 3
    • Full bathrooms: 2
    • 1/2 bathrooms: 1
    • Main level bathrooms: 1
    Primary bedroom
    • Features: Flooring - HardWood
    • Level: Upper
    • Area: 256 Square Feet
    • Dimensions: 16 X 16
    Bedroom 2
    • Features: Flooring - Carpet
    • Level: Upper
    • Area: 143 Square Feet
    • Dimensions: 13 X 11
    Bedroom 3
    • Features: Flooring - Carpet
    • Level: Upper
    • Area: 144 Square Feet
    • Dimensions: 12 X 12
    Primary bathroom
    • Level: Upper
    Dining room
    • Features: Flooring - Carpet
    • Level: Main
    • Area: 144 Square Feet
    • Dimensions: 12 X 12
    Family room
    • Features: Flooring - Tile/Brick
    • Level: Main
    • Area: 221 Square Feet
    • Dimensions: 17 X 13
    Foyer
    • Features: Flooring - Tile/Brick
    • Level: Main
    • Area: 96 Square Feet
    • Dimensions: 12 X 8
    Other
    • Level: Upper
    Kitchen
    • Features: Flooring - Tile/Brick
    • Level: Main
    • Area: 104 Square Feet
    • Dimensions: 13 X 8
    Laundry
    • Level: Main
    Living room
    • Features: Flooring - Carpet
    • Level: Main
    • Area: 192 Square Feet
    • Dimensions: 16 X 12
    Heating
    • Forced Air, Radiant, Natural Gas
    Cooling
    • Ceiling Fan(s), Central Air, Electric
    Appliances
    • Included: Dishwasher, Disposal, Dryer, Exhaust Fan, Microwave, Oven/Range - Gas, Range Hood, Refrigerator, Six Burner Stove, Washer, Gas Water Heater
    • Laundry: Main Level, Laundry Room
    Features
    • Attic, Breakfast Area, Dining Area, Upgraded Countertops, Recessed Lighting, Open Floorplan, Primary Bath(s), Walk-In Closet(s), Bathroom - Stall Shower, Bathroom - Tub Shower, Bathroom - Walk-In Shower, Ceiling Fan(s)
    • Flooring: Carpet, Ceramic Tile, Hardwood, Wood
    • Doors: Six Panel, Sliding Glass
    • Windows: Bay/Bow, Screens
    • Has basement: No
    • Has fireplace: No
    Interior area
    • Total structure area: 2,100
    • Total interior livable area: 2,100 sqft
    • Finished area above ground: 2,100
    • Finished area below ground: 0

    Property

    Parking
    • Total spaces: 3
    • Parking features: Garage Door Opener, Garage Faces Front, Inside Entrance, Concrete, Off Street, Attached
    • Attached garage spaces: 1
    • Has uncovered spaces: Yes
    Accessibility
    • Accessibility features: None
    Features
    • Levels: Two
    • Stories: 2
    • Patio & porch: Patio
    • Exterior features: Extensive Hardscape, Flood Lights, Sidewalks, Water Falls, Water Fountains, Balcony
    • Has private pool: Yes
    • Pool features: Fenced, In Ground, Pool/Spa Combo, Salt Water, Private
    • Has spa: Yes
    • Spa features: Bath, Hot Tub
    • Fencing: Decorative,Back Yard,Wrought Iron
    • Has view: Yes
    • View description: Water
    • Has water view: Yes
    • Water view: Water
    • Waterfront features: Private Dock Site, Rip-Rap, River, Boat - Powered, Canoe/Kayak, Fishing Allowed, Personal Watercraft (PWC)
    • Body of water: Off Gunpowder River
    • Frontage length: Water Frontage Ft: 30
    Lot
    • Size: 0.37 Acres
    • Features: Cul-De-Sac, Landscaped, Premium, No Thru Street, Rip-Rapped, Wooded, Fishing Available, Tidal Wetland
    Details
    • Additional structures: Above Grade, Below Grade
    • Parcel number: 1301122665
    • Zoning: R3
    • Special conditions: Standard

    Construction

    Type & style
    • Home type: SingleFamily
    • Architectural style: Colonial
    • Property subtype: Single Family Residence
    Materials
    • Stone, Vinyl Siding
    • Foundation: Active Radon Mitigation, Crawl Space, Slab
    • Roof: Architectural Shingle
    Condition
    • Very Good
    • New construction: No
    • Year built: 1971

    Utilities & green energy

    • Sewer: Public Sewer
    • Water: Public
    Green energy
    • Energy generation: PV Solar Array(s) Owned
    • Indoor air quality: Ventilation

    Community & neighborhood

    Location
    • Region: Joppa
    • Subdivision: Rumsey Island

    Other

    Other facts
    • Listing agreement: Exclusive Right To Sell
    • Listing terms: Cash,Conventional,FHA,VA Loan
    • Ownership: Fee Simple

    Price history

    DateEventPrice
    12/30/2025Sold$670,000-0.7%$319/sqft
    Source: Bright MLS #MDHR2047030 Report a problem
    12/16/2025Pending sale$675,000$321/sqft
    Source: Bright MLS #MDHR2047030 Report a problem
    11/6/2025Contingent$675,000$321/sqft
    Source: Bright MLS #MDHR2047030 Report a problem
    11/5/2025Pending sale$675,000$321/sqft
    Source: Bright MLS #MDHR2047030 Report a problem
    11/5/2025Contingent$675,000$321/sqft
    Source: Bright MLS #MDHR2047030 Report a problem
    10/20/2025Price change$675,000-2.2%$321/sqft
    Source: Bright MLS #MDHR2047030 Report a problem
    10/10/2025Price change$689,900-1.4%$329/sqft
    Source: Bright MLS #MDHR2047030 Report a problem
    9/19/2025Pending sale$699,900$333/sqft
    Source: Bright MLS #MDHR2047030 Report a problem
    9/11/2025Listed for sale$699,900+24.1%$333/sqft
    Source: Bright MLS #MDHR2047030 Report a problem
    8/26/2010Sold$564,000-26.3%$269/sqft
    Source: Public Record Report a problem
    3/28/2009Listed for sale$765,000+190.9%$364/sqft
    Source: Long & Foster Real Estate, Inc. #HR7012194 Report a problem
    8/22/2000Sold$263,000$125/sqft
    Source: Public Record Report a problem

    Public tax history

    YearProperty taxesTax assessment
    2025$4,346 +5%$399,200 +5.1%
    2024$4,138 +0.9%$379,700 +0.9%
    2023$4,100 +0.9%$376,200 -0.9%
    2022$4,062 -3.4%$379,700 +2.8%
    2021$4,205 -1.3%$369,200
    2020$4,261 $369,200
    2019$4,261 -5.4%$369,200 -5.4%
    2018$4,502 $390,100
    2017$4,502 $390,100 +7.7%
    2016-- $362,233 +4%
    2015-- $348,300
    2014$5,256 $348,300
    2013-- $348,300 -24.2%
    2012-- $459,600
    2011-- $459,600
    2010-- $459,600 -9.8%
    2009-- $509,570 +13.4%
    2008-- $449,262 +15.5%
    2007-- $388,956 +18.3%
    2006-- $328,650 +9.4%
    2005-- $300,440 +10.4%
    2004-- $272,230 +11.6%
    2003-- $244,020 +4.2%
    2002-- $234,232 +4.4%
    2001-- $224,446

    Find assessor info on the county website

    Neighborhood: 21085

    Nearby schools

    GreatSchools rating
    Schools provided by the listing agent
    • District: Harford County Public Schools

    Source: Bright MLS. This data may not be complete. We recommend contacting the local school district to confirm school assignments for this home.

    Get a cash offer in 3 minutes
    Find out how much your home could sell for in as little as 3 minutes with a no-obligation cash offer.
    Estimated market value
    $674,700
    Get a cash offer in 3 minutes
    Find out how much your home could sell for in as little as 3 minutes with a no-obligation cash offer.
    Estimated market value
    $674,700