Skip main navigation
Sold for $780,000
  • $780,000

    24 Neptune Dr, Joppa, MD 21085

    3beds
    2,534sqft
    Single Family Residence
    Built in 1968
    0.37 Acres Lot
    $780,200 Zestimate®
    $308/sqft
    $2,859 Estimated rent

    Home value

    $780,200

    $741,000 - $819,000

    $2,859/mo

    Zestimate® history
    Loading
    Loading...

    Owner options

    List your home for rent

    $2,859/mo

    Rent Zestimate®

    Find your next renter with Zillow Rental Manager. Plus, with online applications, you can quickly screen prospective tenants – for free.

    Learn more

    $2,859/mo

    Rent Zestimate®

    Refinance and save

    $4,591/mo

    Est. payment

    Refinancing to a lower rate could help reduce your monthly payments and save thousands over the life of the loan.

    See today's rates

    $4,591/mo

    Est. payment

    Explore your selling options

    Work with a Zillow partner agent

    Leverage their expertise and Zillow's premium Showcase listings to get your home seen by more buyers.

    Get started

    List with your own agent

    Get your home in front of millions of buyers by listing it on Zillow.

    Learn how to do it

    Sell it yourself

    Take full control of how buyers see your home on Zillow by listing For Sale by Owner (FSBO).

    List your home

    What's special

    Extensive hardscapeGenerous foyerCrown moldingsJet ski rampOpen floorplanAbundance of storage throughout
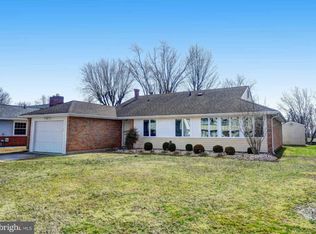
    Nestled in the serene enclave of Rumsey Island, this exquisite 3-bedroom, 2.5 bath ranch style home offers one-level-living with a harmonious blend of luxury and comfort, ideal for those seeking an exclusive waterfront lifestyle. • This thoughtfully updated home boasts over 2500 square feet of living space, showcasing a perfect balance of functionality, pride of ownership and timeless charm. Discover a warm and inviting interior adorned with rich parquet wood and slate flooring, complemented by crown moldings that add a touch of sophistication. The open floorplan offers a generous foyer, perfectly appointed waterfront living room, cozy family room with a gas fireplace, an ideally positioned kitchen equipped with stainless appliances, adjacent laundry-utility room with access to the 2-car garage and an abundance of storage throughout. This home is an entertainer’s dream – enjoy the additional waterfront family room with a Potbelly stand-alone gas stove just off the kitchen! • The outdoor amenities are unparalleled, featuring a private pier equipped with electric, water, a 10,000 lb. electric boat lift and a jet ski ramp. The shoreline is expertly protected by a permanent riprap, providing a maintenance-free, "forever" solution to erosion. Delight in the extensive hardscape and beautifully landscaped 0.37-acre lot. Relax in the bonus square feet of the screened porch equipped with a ceiling fan & Govee smart lighting or on the patio while overlooking the Gunpowder protected watershed; it’s a birdwatcher’s paradise, featuring active Purple Martin nests on site. With 62 feet of water frontage along Taylor Creek, the property provides direct access to an abundance of water activities. Experience the direct access to the Gunpowder River, Mariner Point Park, and the Chesapeake Bay. Whether you’re boating, paddle boarding, or kayaking, you are just a short, scenic cruise away from the vibrant waterfront dining. • This is a buyer’s dream – check out and download the countless renovations, updates & improvements the owners have made under documents above. •

    Zillow last checked:

    Listing updated:

    Listed by:

    Nicole Caggese McQuay 410-935-3623,

    Coldwell Banker Realty

    Bought with:

    Jennifer Hall, RSR004808

    Berkshire Hathaway HomeServices Homesale Realty

    Source: Bright MLS,MLS#: MDHR2054110MLS Logo

    Facts & features

    Interior

    Bedrooms & bathrooms
    • Bedrooms: 3
    • Bathrooms: 3
    • Full bathrooms: 2
    • 1/2 bathrooms: 1
    • Main level bathrooms: 3
    • Main level bedrooms: 3
    Primary bedroom
    • Features: Ceiling Fan(s), Flooring - HardWood
    • Level: Main
    • Area: 192 Square Feet
    • Dimensions: 12 X 16
    Bedroom 2
    • Features: Ceiling Fan(s), Flooring - HardWood
    • Level: Main
    • Area: 247 Square Feet
    • Dimensions: 13 X 19
    Bedroom 3
    • Features: Flooring - HardWood, Ceiling Fan(s)
    • Level: Main
    • Area: 168 Square Feet
    • Dimensions: 12 X 14
    Primary bathroom
    • Level: Main
    • Area: 45 Square Feet
    • Dimensions: 5 X 9
    Family room
    • Features: Fireplace - Gas
    • Level: Main
    • Area: 228 Square Feet
    • Dimensions: 12 X 19
    Foyer
    • Features: Flooring - Slate
    • Level: Main
    • Area: 56 Square Feet
    • Dimensions: 7 X 8
    Other
    • Level: Main
    • Area: 49 Square Feet
    • Dimensions: 7 X 7
    Half bath
    • Level: Main
    • Area: 21 Square Feet
    • Dimensions: 3 X 7
    Kitchen
    • Features: Ceiling Fan(s), Flooring - Laminated
    • Level: Main
    • Area: 126 Square Feet
    • Dimensions: 9 X 14
    Laundry
    • Level: Main
    • Area: 56 Square Feet
    • Dimensions: 7 X 8
    Living room
    • Features: Flooring - HardWood
    • Level: Main
    • Area: 286 Square Feet
    • Dimensions: 13 X 22
    Screened porch
    • Level: Main
    • Area: 192 Square Feet
    • Dimensions: 12 X 16
    Other
    • Features: Fireplace - Gas, Flooring - Laminated
    • Level: Main
    • Area: 220 Square Feet
    • Dimensions: 11 X 20
    Heating
    • Forced Air, Natural Gas
    Cooling
    • Ceiling Fan(s), Central Air, Electric
    Appliances
    • Included: Dishwasher, Disposal, Dryer, Exhaust Fan, Microwave, Self Cleaning Oven, Oven/Range - Gas, Refrigerator, Washer, Gas Water Heater
    • Laundry: Has Laundry, Main Level, Washer In Unit, Dryer In Unit, Laundry Room
    Features
    • Attic, Combination Kitchen/Dining, Crown Molding, Entry Level Bedroom, Family Room Off Kitchen, Kitchen - Country, Eat-in Kitchen, Kitchen - Table Space, Primary Bath(s)
    • Flooring: Wood, Slate
    • Doors: Atrium, Sliding Glass, Storm Door(s)
    • Windows: Double Pane Windows, Screens, Window Treatments
    • Has basement: No
    • Number of fireplaces: 2
    • Fireplace features: Gas/Propane, Insert
    Interior area
    • Total structure area: 2,534
    • Total interior livable area: 2,534 sqft
    • Finished area above ground: 2,534
    • Finished area below ground: 0

    Property

    Parking
    • Total spaces: 6
    • Parking features: Garage Faces Front, Garage Door Opener, Concrete, Attached, Driveway, Off Street
    • Attached garage spaces: 2
    • Uncovered spaces: 4
    • Details: Garage Sqft: 420
    Accessibility
    • Accessibility features: No Stairs, Accessible Entrance
    Features
    • Levels: One
    • Stories: 1
    • Patio & porch: Enclosed, Patio, Screened, Screened Porch
    • Exterior features: Extensive Hardscape, Lighting, Sidewalks
    • Pool features: None
    • Has view: Yes
    • View description: Trees/Woods, Water
    • Has water view: Yes
    • Water view: Water
    • Waterfront features: Private Dock Site, Rip-Rap, Canal, Boat - Powered, Fishing Allowed, Personal Watercraft (PWC), Private Access, Sail, Swimming Allowed
    • Body of water: Taylor Creek To Gunpowder River
    • Frontage length: Water Frontage Ft: 62
    Lot
    • Size: 0.37 Acres
    • Dimensions: 235 x 58 x 69
    • Features: Landscaped, Premium, Rip-Rapped
    Details
    • Additional structures: Above Grade, Below Grade
    • Parcel number: 1301139754
    • Zoning: R3
    • Special conditions: Standard

    Construction

    Type & style
    • Home type: SingleFamily
    • Architectural style: Ranch/Rambler
    • Property subtype: Single Family Residence
    Materials
    • Brick, Combination, Vinyl Siding
    • Foundation: Slab
    Condition
    • Very Good
    • New construction: No
    • Year built: 1968
    • Major remodel year: 2016
    Details
    • Builder model: THE WINTHROP
    • Builder name: JOHN DONOGHUE

    Utilities & green energy

    • Sewer: Public Sewer
    • Water: Public
    • Utilities for property: Cable Available, Natural Gas Available, Phone Available, Sewer Available, Water Available

    Community & neighborhood

    Location
    • Region: Joppa
    • Subdivision: Rumsey Island

    Other

    Other facts
    • Listing agreement: Exclusive Right To Sell
    • Ownership: Fee Simple

    Price history

    DateEventPrice
    5/26/2026Sold$780,000$308/sqft
    Source: Bright MLS #MDHR2054110 Report a problem
    5/11/2026Pending sale$780,000$308/sqft
    Source: Bright MLS #MDHR2054110 Report a problem
    5/3/2026Contingent$780,000$308/sqft
    Source: Bright MLS #MDHR2054110 Report a problem
    4/30/2026Listed for sale$780,000+97.5%$308/sqft
    Source: Bright MLS #MDHR2054110 Report a problem
    11/6/2014Sold$395,000-8.1%$156/sqft
    Source: Public Record Report a problem
    10/7/2014Pending sale$429,900$170/sqft
    Source: RE/MAX ELITE REALTY #HR8353365 Report a problem
    8/18/2014Price change$429,900-4.4%$170/sqft
    Source: RE/MAX ELITE REALTY #HR8353365 Report a problem
    5/21/2014Listed for sale$449,900$178/sqft
    Source: RE/MAX ELITE REALTY #HR8353365 Report a problem

    Public tax history

    YearProperty taxesTax assessment
    2025$4,157 +3.6%$381,400 +3.6%
    2024$4,012 +1.1%$368,100 +1.1%
    2023$3,968 +1.1%$364,033 -1.1%
    2022$3,923 -3.2%$368,100 +3.4%
    2021$4,054 -1.3%$355,900
    2020$4,107 $355,900
    2019$4,107 -4.3%$355,900 -4.3%
    2018$4,293 $372,000
    2017$4,293 $372,000 +7.3%
    2016-- $346,600 +3.8%
    2015-- $333,900
    2014$4,938 $333,900
    2013-- $333,900 -22.7%
    2012-- $431,800
    2011-- $431,800
    2010-- $431,800 -11.7%
    2009-- $489,280 +12.7%
    2008-- $434,310 +14.5%
    2007-- $379,340 +16.9%
    2006-- $324,370 +9.4%
    2005-- $296,490 +10.4%
    2004-- $268,610 +11.6%
    2003-- $240,730 +3%
    2002-- $233,816 +3%
    2001-- $226,903

    Find assessor info on the county website

    Neighborhood: 21085

    Nearby schools

    GreatSchools rating
    Schools provided by the listing agent
    • Elementary: Joppatowne
    • Middle: Magnolia
    • High: Joppatowne
    • District: Harford County Public Schools

    Source: Bright MLS. This data may not be complete. We recommend contacting the local school district to confirm school assignments for this home.

    Get a cash offer in 3 minutes
    Find out how much your home could sell for in as little as 3 minutes with a no-obligation cash offer.
    Estimated market value
    $780,200
    Get a cash offer in 3 minutes
    Find out how much your home could sell for in as little as 3 minutes with a no-obligation cash offer.
    Estimated market value
    $780,200