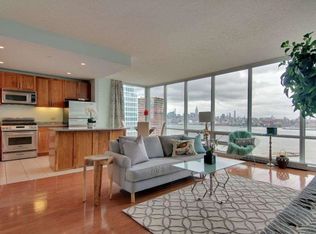
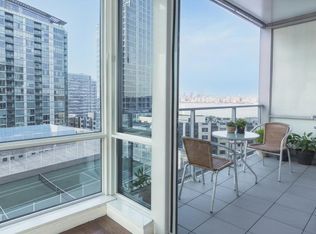
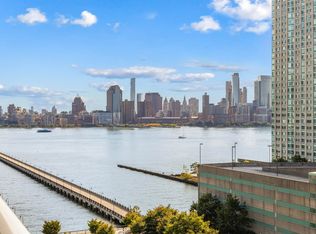
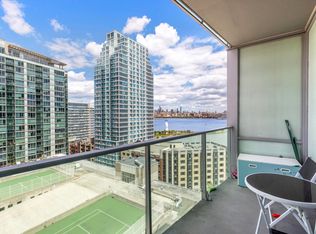
Welcome home to the Shore-A stunning 23rd-floor condo where you'll wake up to sweeping Hudson River and Manhattan skyline views every single morning, right in the heart of Jersey City's Newport neighborhood. Step inside and picture family movie nights in the open concept living and dining area, sunlight pouring in through floor-to-ceiling windows onto warm hardwood floors. Step out onto your own private balcony with a cup of coffee and watch the Midtown skyline light up,this could be your everyday view. The kitchen is made for gathering: rich walnut cabinetry, sleek stainless steel appliances, and a layout that flows right into the living space, so no one's ever cooking alone while everyone else is in the next room. Whether it's a quiet weeknight dinner or hosting friends for the game, this kitchen keeps everyone together. Both bedrooms offer plenty of room to grow, with hardwood floors, natural light, and those same gorgeous water views to fall asleep to. The primary suite is your personal retreat — a spa-inspired bathroom with dual sinks, a granite vanity, a soaking tub to unwind in after a long day, and a separate glass-enclosed shower. The second bathroom is just as thoughtfully finished, with granite touches and a tub/shower combo that's perfect for the kids or guests. And with an in-unit stacked washer/dryer, laundry day just got a whole lot easier. Beyond your front door, the building feels like a private resort your family gets to enjoy every day: an indoor lap pool with unobstructed Manhattan views, a full fitness center, a cozy residents' lounge, outdoor sports courts, a children's play room for the little ones, a billiards room for game nights, sauna and steam rooms to relax in, and a grand lobby with 24-hour concierge to greet you home. Step outside and you're moments from the PATH train for an effortless Manhattan commute, with waterfront parks, restaurants, and shopping just steps away, plus easy highway access for weekend getaways.This isn't just a condo, it's a place to put down roots, build memories, and truly call home. Come see it for yourself.
For sale
$1,119,000
20 Newport Pkwy APT 2311, Jersey City, NJ 07310
2beds
1,270sqft
:
Get pre-qualified$8,507/mo
Condominium
Built in ----
-- sqft lot
$-- Zestimate®
$881/sqft
$1,122/mo HOA
What's special
Private balconyGranite vanityWarm hardwood floorsFloor-to-ceiling windowsRich walnut cabinetrySoaking tubSeparate glass-enclosed shower
- 16 days |
- 347 |
- 13 |
Zillow last checked:
Listing updated:
Listed by:
JAY H LI 201-835-6262,
COLDWELL BANKER RESIDENTIAL BROKERAGE 201-461-5000
Source: HCMLS,MLS#: 260014839
Facts & features
Interior
Bedrooms & bathrooms
- Bedrooms: 2
- Bathrooms: 2
- Full bathrooms: 2
Dining room
- Description: 1 Dining Room
Kitchen
- Description: 1 Kitchen
Living room
- Description: 1 Living Room
Heating
- Central, Heat Pump
Cooling
- Heat Pump
Appliances
- Included: Dishwasher, Microwave, Refrigerator, Washer/Dryer, Gas Oven
Features
- Terrace
- Flooring: Hardwood
Interior area
- Total structure area: 1,270
- Total interior livable area: 1,270 sqft
Property
Parking
- Parking features: See Remarks
Details
- Parcel number: 06073020000000210000C2311
- Other equipment: Intercom
Construction
Type & style
- Home type: Condo
- Property subtype: Condominium
Materials
- Brick
Community & HOA
Community
- Features: Community Room, Doorman, Elevator, Fitness Center, Health Club, Jacuzzi, Playground, Pool, Sauna, Security, Public Roof Top
HOA
- HOA fee: $1,122 monthly
Location
- Region: Jersey City
Financial & listing details
- Price per square foot: $881/sqft
- Tax assessed value: $1,110,400
- Annual tax amount: $20,700
- Date on market: 7/28/2026
Estimated market value
Not available
Estimated sales range
Not available
$4,989/mo
Price history
| Date | Event | Price |
|---|---|---|
| 7/28/2026 | Listed for sale | $1,119,000$881/sqft |
Source: HCMLS #260014839 Report a problem | ||
| 7/28/2026 | Listing removed | $1,119,000$881/sqft |
Source: HCMLS #260010205 Report a problem | ||
| 6/18/2026 | Price change | $1,119,000-3.5%$881/sqft |
Source: HCMLS #260010205 Report a problem | ||
| 5/28/2026 | Listed for sale | $1,160,000-0.8%$913/sqft |
Source:  NJMLS #26019383 Report a problem NJMLS #26019383 Report a problem | ||
| 5/25/2026 | Listing removed | $1,169,000$920/sqft |
Source: NJMLS #26008916 Report a problem | ||
| 5/1/2026 | Price change | $1,169,000-0.5%$920/sqft |
Source: HCMLS #260004964 Report a problem | ||
| 4/24/2026 | Price change | $1,174,900-1.3%$925/sqft |
Source: HCMLS #260004964 Report a problem | ||
| 3/20/2026 | Listed for sale | $1,190,000+86.5%$937/sqft |
Source: HCMLS #260004964 Report a problem | ||
| 12/16/2024 | Listing removed | $4,700$4/sqft |
Source: HCMLS #240019324 Report a problem | ||
| 11/26/2024 | Price change | $4,700-2.1%$4/sqft |
Source: HCMLS #240019324 Report a problem | ||
| 10/1/2024 | Listed for rent | $4,800$4/sqft |
Source: HCMLS #240019324 Report a problem | ||
| 10/1/2024 | Listing removed | $4,800$4/sqft |
Source: HCMLS #240016012 Report a problem | ||
| 9/20/2024 | Price change | $4,800-4%$4/sqft |
Source: HCMLS #240016012 Report a problem | ||
| 8/14/2024 | Price change | $5,000-2%$4/sqft |
Source: HCMLS #240016012 Report a problem | ||
| 8/4/2024 | Price change | $5,100-1.9%$4/sqft |
Source: HCMLS #240012126 Report a problem | ||
| 6/23/2024 | Listed for rent | $5,200+4%$4/sqft |
Source: HCMLS #240012126 Report a problem | ||
| 7/28/2023 | Listing removed | -- |
Source: Zillow Rentals Report a problem | ||
| 5/24/2023 | Listed for rent | $5,000+28.2%$4/sqft |
Source: Zillow Rentals Report a problem | ||
| 11/8/2019 | Listing removed | $3,900$3/sqft |
Source: Zillow Rental Manager Report a problem | ||
| 9/13/2019 | Price change | $3,900-2.5%$3/sqft |
Source: eXp Realty,LLC Report a problem | ||
| 6/20/2019 | Listed for rent | $4,000+5.3%$3/sqft |
Source: Prominent Properties Sotheby's International Realty #190011468 Report a problem | ||
| 7/1/2018 | Listing removed | $3,800$3/sqft |
Source: REMAX VILLA REALTORS #180009924 Report a problem | ||
| 6/18/2018 | Price change | $3,800-1.3%$3/sqft |
Source: REMAX VILLA REALTORS #180009924 Report a problem | ||
| 4/5/2018 | Price change | $3,850+1.3%$3/sqft |
Source: PROMINENT PROPERTIES SOTHEBY'S INTERNATIONAL REALTY #180004929 Report a problem | ||
| 3/25/2018 | Listed for rent | $3,800$3/sqft |
Source: PROMINENT PROPERTIES SOTHEBY'S INTERNATIONAL REALTY #180004929 Report a problem | ||
| 6/18/2010 | Sold | $638,000$502/sqft |
Source: HCMLS #100003330 Report a problem | ||
Public tax history
| Year | Property taxes | Tax assessment |
|---|---|---|
| 2023 | $1,407 +40.1% | $1,110,400 |
| 2022 | $1,004 | $1,110,400 +1673.8% |
| 2021 | $1,004 +4.2% | $62,600 |
| 2020 | $964 +3.5% | $62,600 |
| 2019 | $931 +134.2% | $62,600 |
| 2018 | $398 +1.3% | $62,600 +1127.5% |
| 2017 | $393 +2.9% | $5,100 |
| 2016 | $382 +0.6% | $5,100 |
| 2015 | $379 -0.4% | $5,100 |
| 2014 | $381 +6.5% | $5,100 |
| 2012 | $357 | $5,100 |
Find assessor info on the county website
Monthly payment
Est. payment
Payment breakdown
Explore the cost of this home by adjusting the details. Changes won't be saved.Climate risks
Neighborhood: The Waterfront
Nearby schools
GreatSchools rating
- 5/10Rafael De J. Cordero No. 37 Elementary SchoolGrades: PK-8Distance: 0.6 mi
- 2/10James J. Ferris High SchoolGrades: 9-12Distance: 1.3 mi
- $699,0001 bd1 ba840 sqft20 Newport Pkwy APT 305, Jersey City, NJ 07310For Sale

- $1,655,0002 bd2 ba1.3k sqft20 Newport Pkwy APT 2507, Jersey City, NJ 07310For Sale
- $1,249,0002 bd2 ba1.3k sqft20 Newport Pkwy APT 1512, Jersey City, NJ 07310For Sale
- $3,8501 bd1 ba780 sqft20 Newport Pkwy #906, Jersey City, NJ 07310For Rent
- $1,279,0002 bd2 ba1.3k sqft20 Newport Pkwy APT 1812, Jersey City, NJ 07310For Sale
- $6,9503 bd2 ba1.4k sqft20 Newport Pkwy APT 801, Jersey City, NJ 07310For Rent
- $1,064,6002 bd2 ba1.2k sqft20 Newport Pkwy APT 1210, Jersey City, NJ 07310Off Market
- $636,9001 bd1 ba925 sqft20 Newport Pkwy #908R, Jersey City, NJ 07310Off Market
A local agent can set up tours, give advice and negotiate with sellers.
A local lender can help you make sure your offer is ready when you are.
Similar homes
- $1,099,0002 bd2 ba1.1k sqftShore South, Jersey City, NJ 07310For Sale
 MLS ID #260013137, ALBERT M NGAI. HCMLS
 - $1,399,9982 bd3 ba1.3k sqft75 Park Lane, Jersey City, NJ 07310For Sale
 MLS ID #260016155, CAROLE HU. HCMLS
 - $1,099,9002 bd2 ba1.3k sqftThe "A" Condominiums, Jersey City, NJ 07302For Sale
 MLS ID #260015993, BRETT SIKORA. HCMLS
 - $1,279,0002 bd2 ba1.3k sqft20 Newport Pkwy APT 1812, Jersey City, NJ 07310For Sale
 MLS ID #260013767, TATIANA WAGNEROVA. HCMLS
 - $1,350,0002 bd2 ba1.2k sqftPark and Shore, Jersey City, NJ 07310For SaleMLS ID #260015640, MEGHA MOZA. HCMLS
- $1,380,0002 bd2 ba1.1k sqftPark & Shore, Jersey City, NJ 07310For SaleMLS ID #260014638, MEGHA MOZA. HCMLS
- $1,395,0002 bd2 ba1.2k sqftPark & Shore, Jersey City, NJ 07310For SaleMLS ID #260014639, MEGHA MOZA. HCMLS
- $1,440,0002 bd2 ba1.1k sqftPark & Shore, Jersey City, NJ 07310For SaleMLS ID #260014875, MEGHA MOZA. HCMLS
- $1,550,0002 bd2 ba1.5k sqft75 Park Ln S APT 605, Jersey City, NJ 07310For SaleMLS ID #260015330, LINXI XIAO. HCMLS
- $1,465,0002 bd2 ba1.2k sqftPark & Shore, Jersey City, NJ 07310For SaleMLS ID #260014876, MEGHA MOZA. HCMLS
- $1,172,0002 bd2 ba1.1k sqft20 Newport Pkwy APT 1502, Jersey City, NJ 07310For Sale By Owner
- $1,375,8882 bd2 ba1.2k sqftPark & Shore, Jersey City, NJ 07310For SaleMLS ID #260011243, YENKAI HSIEH. HCMLS
- $1,349,0002 bd2 ba1.2k sqftShore House, Jersey City, NJ 07310For SaleMLS ID #260007423, ALBERT M NGAI. HCMLS
- $855,0003 bd2 ba1.3k sqft45 River Dr S APT 809, Jersey City, NJ 07310For SaleMLS ID #260013209, ALBERT M NGAI. HCMLS
- $1,049,0002 bd2 ba1.1k sqft102 Christopher Columbus Dr APT 701, Jersey City, NJ 07302For SaleMLS ID #260014924, FRANCESCO MAZZAFERRO. HCMLS
- $1,225,0002 bd2 ba1.3k sqftThe A Condominiums, Jersey City, NJ 07302For SaleMLS ID #260015411, DAVID DEPIERRO. HCMLS
- $1,460,0002 bd2 ba1.2k sqft75 Park Ln S APT 901, Jersey City, NJ 07310For SaleMLS ID #260011988, DANIELLE G GENOVESE. HCMLS
- $897,0001 bd1 ba788 sqftPark & Shore, Jersey City, NJ 07310For SaleMLS ID #260014921, UMAR KHAWAJA. HCMLS
- $975,0002 bd2 ba1.1k sqftWaldo Lofts, Jersey City, NJ 07302For SaleMLS ID #260014694, JILL K BIGGS. HCMLS
- $1,174,9002 bd2 ba1k sqft77 Hudson, Jersey City, NJ 07302For SaleMLS ID #260012414, AGNIESZKA SYDOR. HCMLS
