Welcome to 20 Norfolk Dr, a magnificent two-story residence nestled in the highly sought-after Eastborough neighborhood. This enchanting home sits on over 3/4 of an acre, enveloped by a beautiful stone wall and completely fenced for ultimate privacy, with access through a secure gate. As you enter, you’ll be greeted by a grand foyer leading into a spacious formal living room, perfect for entertaining. The main floor features gorgeous wood floors throughout, adding warmth and elegance to each space. Enjoy leisurely evenings playing pool in the billiard room that flows into the family room, complete with expansive wet bar. Adding to the elegance of this home is the stately dining room with custom wood paneling, light fixtures with enhanced up lighting. The gourmet kitchen has granite countertops, subzero refrigerator, double drawer dish washer and a Gaggenau gas cooktop. All appliances have custom door fronts to blend seamlessly with the cabinetry. Enjoy your morning coffee in the cozy breakfast nook overlooking the wooded backyard. An additional bonus room, currently serving as an office, provides additional space for productivity or relaxation. Upstairs, discover two enormous bedrooms that redefine spacious living. The primary suite is a true retreat, boasting not one, but two luxurious bathrooms and two expansive closets, ensuring ample storage and convenience. The charming second bedroom, with an en-suite bath, is so generous in size that it could easily be transformed into two separate rooms, offering endless possibilities. Venture downstairs to find a beautifully crafted wine cellar, complete with a sitting area, ideal for savoring your favorite vintages in style. Adding to the allure of this property is the detached four-car garage, featuring a fully equipped apartment above. This self-contained space includes a kitchen, living room, bedroom, and a spa-like bathroom, making it perfect for guests, in-laws, or as a private retreat. This property offers a perfect blend of elegance, comfort, and functionality, making it an ideal sanctuary for you and your family. Don’t miss the opportunity to make this stunning home yours! Schedule a viewing today and experience all that 20 Norfolk Dr has to offer. This home is priced to sell As-Is Where-Is.
Sold-co-op w/mbr
Price Unknown
20 Norfolk Dr, Wichita, KS 67208
2beds
6,381sqft
Single Family Onsite Built
Built in 1939
0.81 Acres Lot
$617,600 Zestimate®
$--/sqft
$2,310 Estimated rent
Home value
$617,600
$506,000 - $753,000
$2,310/mo
Zestimate® history
Owner options
List your home for rent
$2,310/mo
Rent Zestimate®
Find your next renter with Zillow Rental Manager. Plus, with online applications, you can quickly screen prospective tenants – for free.
$2,310/mo
Rent Zestimate®
Refinance and save
Refinancing to a lower rate could help reduce your monthly payments and save thousands over the life of the loan.
Explore your selling options
Work with a Zillow partner agent
Leverage their expertise and Zillow's premium Showcase listings to get your home seen by more buyers.
Get startedList with your own agent
Get your home in front of millions of buyers by listing it on Zillow.
Learn how to do itSell it yourself
Take full control of how buyers see your home on Zillow by listing For Sale by Owner (FSBO).
List your homeWhat's special
Zillow last checked:
Listing updated:
Listed by:
Pam Flesher CELL:316-393-4015,
J.P. Weigand & Sons,
Pam Hesse 316-648-4377,
J.P. Weigand & Sons
Bought with:
Tessa Vice, 00239594
Source: SCKMLS as distributed by MLS GRID,MLS#: 645772
Facts & features
Interior
Bedrooms & bathrooms
- Bedrooms: 2
- Bathrooms: 5
- Full bathrooms: 4
- 1/2 bathrooms: 1
Primary bedroom
- Description: Wood
- Level: Upper
- Area: 592
- Dimensions: 37x16
Bedroom
- Description: Wood
- Level: Upper
- Area: 465
- Dimensions: 31x15
Bonus room
- Description: Laminate - Other
- Level: Main
- Area: 209.76
- Dimensions: 11.4x18.4
Dining room
- Description: Wood
- Level: Main
- Area: 405
- Dimensions: 27x15
Kitchen
- Description: Tile
- Level: Main
- Area: 203.18
- Dimensions: 14.4x14.11
Living room
- Description: Wood
- Level: Main
- Area: 483
- Dimensions: 23x21
Office
- Description: Wood
- Level: Main
- Area: 297
- Dimensions: 27x11
Recreation room
- Description: Wood
- Level: Main
- Area: 444
- Dimensions: 37x12
Other
- Level: Lower
- Area: 108
- Dimensions: 12x9
Heating
- Forced Air, Zoned, Natural Gas
Cooling
- Central Air, Zoned, Electric
Appliances
- Included: Dishwasher, Disposal, Microwave, Range
- Laundry: Main Level
Features
- Ceiling Fan(s), Cedar Closet(s), Vaulted Ceiling(s), Wet Bar, Wired for Surround Sound
- Flooring: Hardwood
- Windows: Window Coverings-All, Storm Window(s), Skylight(s)
- Basement: Partially Finished
- Number of fireplaces: 1
- Fireplace features: One, Glass Doors
Interior area
- Total interior livable area: 6,381 sqft
- Finished area above ground: 5,763
- Finished area below ground: 618
Property
Parking
- Total spaces: 4
- Parking features: Attached, Oversized
- Garage spaces: 4
Features
- Levels: Two
- Stories: 2
- Patio & porch: Patio
- Exterior features: Guttering - ALL, Sprinkler System
- Fencing: Other
Lot
- Size: 0.81 Acres
- Features: Irregular Lot
Details
- Additional structures: Detached Finish Area, Accessory Dwelling Unit
- Parcel number: 1262401402022.00
Construction
Type & style
- Home type: SingleFamily
- Architectural style: Colonial
- Property subtype: Single Family Onsite Built
Materials
- Frame w/Less than 50% Mas
- Foundation: Partial, Slab, No Basement Windows
- Roof: Composition
Condition
- Year built: 1939
Utilities & green energy
- Gas: Natural Gas Available
- Utilities for property: Sewer Available, Natural Gas Available, Public
Community & HOA
Community
- Security: Security Lights
- Subdivision: WOODLANDS HEIGHTS
HOA
- Has HOA: No
Location
- Region: Wichita
Financial & listing details
- Annual tax amount: $11,674
- Date on market: 10/9/2024
- Cumulative days on market: 29 days
- Ownership: Individual
- Road surface type: Paved
Price history
Price history is unavailable.
Public tax history
Tax history is unavailable.
Neighborhood: 67208
Nearby homes
- $864,0002 bd6 ba3.5k sqft20 E Norfolk Dr, Wichita, KS 67208Off Market
- $613,3003 bd3 ba2.9k sqft18 E Norfolk Dr, Wichita, KS 67208Off Market
- $--3 bd4 ba2.9k sqft18 Norfolk Dr, Wichita, KS 67208Sold

- $497,2003 bd2 ba3k sqft22 E Norfolk Dr, Wichita, KS 67208Off Market
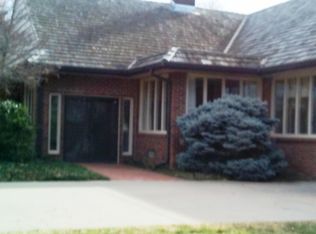
- $230,0002 bd2 ba1.8k sqft278 N Patton St, Wichita, KS 67208Off Market
- $254,9002 bd2 ba1.6k sqft272 N Patton St, Wichita, KS 67208Off Market
- $272,4003 bd2 ba2k sqft286 N Patton St, Wichita, KS 67208Off Market
- $1,065,0003 bd3 ba4k sqft24 E Norfolk Dr, Wichita, KS 67208Off Market
Nearby schools
GreatSchools rating
- 7/10Hyde International Studies and Communications Magnet Elementary SchoolGrades: PK-5Distance: 0.8 mi
- 5/10Robinson Middle SchoolGrades: 6-8Distance: 0.8 mi
- 3/10East High SchoolGrades: 9-12Distance: 2.4 mi
Schools provided by the listing agent
- Elementary: Price-Harris
- Middle: Robinson
- High: East
Source: SCKMLS as distributed by MLS GRID. This data may not be complete. We recommend contacting the local school district to confirm school assignments for this home.
Sell for more on Zillow
Get a Zillow Showcase℠ listing at no additional cost and you could sell for .
$617,600
2% more
+$12,352
With Zillow Showcase(estimated)
$629,952
Sell for more on Zillow
Get a Zillow Showcase℠ listing at no additional cost and you could sell for .
$617,600
2% more
+$12,352
With Zillow Showcase(estimated)
$629,952
- Kansas
- Sedgwick County
- Eastborough
- 67208
- 20 Norfolk Dr
