Skip main navigation
For sale
  • Price cut: $10K (8/13)
    $274,900

    20 Oswego Ln, Plattsburgh, NY 12901

    4beds
    1,878sqft
    Loading
    Single Family Residence
    Built in 1957
    9,147 Square Feet Lot
    $267,900 Zestimate®
    $146/sqft
    $-- HOA

    What's special

    Full main bathroomSingle-floor livingDedicated dining roomFour-bedroom homeInviting front porchWelcoming family room
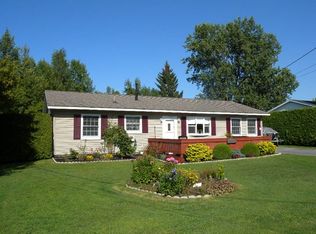
    Welcome to this beautifully maintained four-bedroom home offering the ease of single-floor living in one of Cumberland Head's most sought-after neighborhoods, just moments from Lake Champlain. Thoughtfully designed with spacious living areas that never feel too big, this home offers the perfect balance of comfort, functionality, and charm. Inside, you'll find hardwood floors flowing through much of the home, a bright living room, a welcoming family room centered around a stunning stone hearth wood stove installed in 2023, a dedicated dining room, and a versatile office ideal for working from home or pursuing hobbies. The kitchen is equipped with stainless steel appliances, most of which were replaced in 2023. A convenient walk-in pantry provides abundant storage. The primary bedroom features a walk-in closet and an ensuite half bath. In addition there is a full main bathroom and three additional bedrooms provide plenty of space for family, guests, or flexible use. Step outside to enjoy the inviting front porch, enhanced by a new front door and storm door installed in 2025, or retreat to the beautifully landscaped backyard, a private oasis perfect for relaxing, gardening, or entertaining. Multiple storage sheds provide ample room for lawn equipment, tools, and seasonal items. New front door and storm door 2025. Located in a desirable neighborhood on Cumberland Head, you'll enjoy walkable access to Lake Champlain and nearby recreation park complete with a playground. Combining generous living space, thoughtful updates, practical design, and an exceptional location, this home is ready to welcome its next owners.
    21 days
    |
    732
    |
    54
    |

    Likely to sell faster than

    Zillow last checked:

    Listing updated:

    Listed by:

    REMAX North Country 518-563-1200,

    Kira Witherwax

    Source: ACVMLS,MLS#: 208072MLS Logo

      Facts & features

      Interior

      Bedrooms & bathrooms
      • Bedrooms: 4
      • Bathrooms: 2
      • Full bathrooms: 1
      • 1/2 bathrooms: 1
      • Main level bathrooms: 2
      • Main level bedrooms: 4
      Primary bedroom
      • Features: Carpet
      • Level: First
      • Area: 144.97 Square Feet
      • Dimensions: 13.3 x 10.9
      Bedroom 2
      • Features: Carpet
      • Level: First
      • Area: 127.05 Square Feet
      • Dimensions: 12.1 x 10.5
      Bedroom 3
      • Features: Carpet
      • Level: First
      • Area: 96.46 Square Feet
      • Dimensions: 10.6 x 9.1
      Bedroom 4
      • Description: Laminate Flooring
      • Level: First
      • Area: 169.36 Square Feet
      • Dimensions: 14.6 x 11.6
      Bathroom 1
      • Features: Vinyl
      • Level: First
      • Area: 57.75 Square Feet
      • Dimensions: 7.7 x 7.5
      Bathroom 2
      • Features: Linoleum
      • Level: First
      • Area: 17.22 Square Feet
      • Dimensions: 4.2 x 4.1
      Den
      • Features: Hardwood
      • Level: First
      • Area: 120.69 Square Feet
      • Dimensions: 8.1 x 14.9
      Dining room
      • Features: Hardwood
      • Level: First
      • Area: 106.56 Square Feet
      • Dimensions: 11.1 x 9.6
      Family room
      • Features: Linoleum
      • Level: First
      • Area: 238.75 Square Feet
      • Dimensions: 12.5 x 19.1
      Kitchen
      • Features: Linoleum
      • Level: First
      • Area: 95.04 Square Feet
      • Dimensions: 9.9 x 9.6
      Living room
      • Features: Hardwood
      • Level: First
      • Area: 208.52 Square Feet
      • Dimensions: 15.11 x 13.8
      Office
      • Features: Carpet
      • Level: First
      • Area: 61.56 Square Feet
      • Dimensions: 8.1 x 7.6
      Other
      • Description: Pantry
      • Features: Linoleum
      • Level: First
      • Area: 78.78 Square Feet
      • Dimensions: 7.8 x 10.1
      Heating
      • Electric, Wood, Wood Stove
      Cooling
      • Ceiling Fan(s)
      Appliances
      • Included: Built-In Electric Oven, Dishwasher, Electric Cooktop, Refrigerator, Stainless Steel Appliance(s)
      • Laundry: In Hall, Main Level
      Features
      • Beamed Ceilings, Ceiling Fan(s), Open Floorplan, Pantry, Recessed Lighting, Walk-In Closet(s)
      • Flooring: Carpet, Hardwood, Laminate, Linoleum, Vinyl
      • Doors: Storm Door(s)
      • Windows: Vinyl Clad Windows
      • Basement: None
      • Number of fireplaces: 1
      • Fireplace features: Family Room, Wood Burning, Wood Burning Stove
      Interior area
      • Total structure area: 1,878
      • Total interior livable area: 1,878 sqft
      • Finished area above ground: 1,878
      • Finished area below ground: 0

      Property

      Parking
      • Parking features: Driveway, Paved
      Features
      • Levels: One
      • Stories: 1
      • Patio & porch: Deck, Patio, Porch
      • Exterior features: Fire Pit, Private Yard, Rain Gutters, Storage
      • Has view: Yes
      • View description: Neighborhood
      Lot
      • Size: 9,147 Square Feet
      • Dimensions: 75 X 125
      • Features: Back Yard, Few Trees, Front Yard, Landscaped, Level, Private
      • Topography: Level
      Details
      • Additional structures: Shed(s), Storage
      • Parcel number: 208.8222

      Construction

      Type & style
      • Home type: SingleFamily
      • Architectural style: Ranch
      • Property subtype: Single Family Residence
      Materials
      • Vinyl Siding
      • Foundation: Slab
      • Roof: Asphalt
      Condition
      • Year built: 1957

      Utilities & green energy

      • Sewer: Public Sewer
      • Water: Public
      • Utilities for property: Electricity Connected, Internet Available, Sewer Connected, Water Connected

      Community & HOA

      Community
      • Subdivision: Champlain Park
      Location
      • Region: Plattsburgh

      Financial & listing details

      • Price per square foot: $146/sqft
      • Tax assessed value: $204,800
      • Annual tax amount: $4,047
      • Date on market: 8/5/2026
      • Listing agreement: Exclusive Right To Sell
      • Listing terms: Cash,Conventional,FHA,VA Loan
      • Lease term: Short Term Lease
      • Electric utility on property: Yes
      • Road surface type: Paved

        Estimated market value

        $267,900

        $255,000 - $281,000

        $2,486/mo

        Price history

        DateEventPrice
        8/13/2026Price change$274,900-3.5%$146/sqft
        Source: ACVMLS #208072 Report a problem
        8/5/2026Listed for sale$284,900+106.4%$152/sqft
        Source: ACVMLS #208072 Report a problem
        10/18/2022Sold$138,000-13.7%$73/sqft
        Source: ACVMLS #177091 Report a problem
        9/1/2022Pending sale$159,900$85/sqft
        Source: ACVMLS #177091 Report a problem
        8/19/2022Price change$159,900+11.9%$85/sqft
        Source: ACVMLS #177091 Report a problem
        8/21/2012Price change$142,900-4.7%$76/sqft
        Source: Duley and Associates Report a problem
        5/23/2012Listed for sale$149,900+22.4%$80/sqft
        Source: Duley Associates ##142908H Report a problem
        5/21/2007Sold$122,500$65/sqft
        Source: Public Record Report a problem

        Public tax history

        YearProperty taxesTax assessment
        2025-- $193,700
        2024-- $193,700 +16%
        2023-- $167,000
        2022-- $167,000
        2021-- $167,000 +33.6%
        2020-- $125,000
        2019-- $125,000
        2018-- $125,000
        2017$2,132 $125,000
        2016-- $125,000
        2015-- $125,000
        2014-- $125,000
        2013-- $125,000
        2012-- $125,000 +21.4%
        2011-- $103,000
        2010-- $103,000
        2009-- $103,000
        2008-- $103,000
        2007-- $103,000 +8.4%
        2006-- $95,000 +2.2%
        2005-- $93,000 +3.3%
        2004-- $90,000
        2003-- $90,000 +3.4%
        2002-- $87,000
        2001-- $87,000 +14.6%
        2000-- $75,900
        Find assessor info on the county website

        Monthly payment

        Estimated monthly payment$1,822
        All calculations are estimates and provided by Zillow, Inc. for informational purposes only. Actual amounts may vary.
        HOA fees may include property taxes on listings classified as Co-Ops. Contact the listing agent and/or owner for fee details.
        See how much you could borrow to make a competitive offer.

        Climate risks

        Neighborhood: Cumberland Head

        Getting around

        1 / 100
        Car-Dependent
        31 / 100
        Somewhat Bikeable

        Nearby schools

        GreatSchools rating

        A local agent can set up tours, give advice and negotiate with sellers.

        Browse local experts

        Similar homes