Welcome to this updated ranch-style home! It offers 4 spacious bedrooms and 2 full baths with an open concept layout designed for comfort and convenience. The kitchen features a built-in electric range, stainless steel appliances, and overlooks the bright living and dining area, making it ideal for gatherings. A cozy family room with wood-burning stove and built-ins creates the perfect retreat for chilly evenings. The primary suite is a true standout with its barn board accent wall, private bath with soaking tub, and separate shower. Three additional bedrooms provide plenty of space, with one offering its own private area complete with a walk-in closet/office and sitting area. The second bathroom has an oversized tiled shower with niche for storage.
Step outside the family room sliding glass doors to enjoy a fenced-in yard with a deck and cabana, perfect for entertaining. A paved driveway plus a second drive leading to a garage/workshop offer flexibility, while an additional storage shed provides even more options. Located just minutes from the local park, schools, and area amenities, this home combines updates, space, and charm—all in one package. Don't miss this opportunity to make this your next home. Just bring your belongings and move right in!
Sold for $294,400
$294,400
22 Oswego Ln, Plattsburgh, NY 12901
4beds
2,166sqft
Single Family Residence
Built in 1957
9,583 Square Feet Lot
$306,800 Zestimate®
$136/sqft
$2,295 Estimated rent
Home value
$306,800
$252,000 - $374,000
$2,295/mo
Zestimate® history
Owner options
List your home for rent
$2,295/mo
Rent Zestimate®
Find your next renter with Zillow Rental Manager. Plus, with online applications, you can quickly screen prospective tenants – for free.
$2,295/mo
Rent Zestimate®
Refinance and save
$2,145/mo
Est. payment
Refinancing to a lower rate could help reduce your monthly payments and save thousands over the life of the loan.
$2,145/mo
Est. payment
Explore your selling options
Work with a Zillow partner agent
Leverage their expertise and Zillow's premium Showcase listings to get your home seen by more buyers.
Get startedList with your own agent
Get your home in front of millions of buyers by listing it on Zillow.
Learn how to do itSell it yourself
Take full control of how buyers see your home on Zillow by listing For Sale by Owner (FSBO).
List your homeWhat's special
Stainless steel appliancesSeparate showerOpen concept layoutPaved driveway
Zillow last checked:
Listing updated:
Listed by:
Amy Provost,
Ridgeline Realty Group
Bought with:
Samantha Seymour, 10401377444
Coldwell Banker Whitbeck Assoc. Plattsburgh
Source: ACVMLS,MLS#: 205765
Facts & features
Interior
Bedrooms & bathrooms
- Bedrooms: 4
- Bathrooms: 2
- Full bathrooms: 2
- Main level bathrooms: 2
- Main level bedrooms: 4
Bedroom 1
- Features: Luxury Vinyl
- Level: First
- Area: 169 Square Feet
- Dimensions: 13 x 13
Bedroom 2
- Features: Luxury Vinyl
- Level: First
- Area: 178.25 Square Feet
- Dimensions: 15.5 x 11.5
Bedroom 3
- Features: Luxury Vinyl
- Level: First
- Area: 220.5 Square Feet
- Dimensions: 10.5 x 21
Bedroom 4
- Features: Luxury Vinyl
- Level: First
- Area: 126 Square Feet
- Dimensions: 12 x 10.5
Dining room
- Features: Luxury Vinyl
- Level: First
- Area: 108.69 Square Feet
- Dimensions: 11.75 x 9.25
Family room
- Features: Luxury Vinyl
- Level: First
- Area: 195 Square Feet
- Dimensions: 15 x 13
Kitchen
- Features: Luxury Vinyl
- Level: First
- Area: 168 Square Feet
- Dimensions: 14 x 12
Living room
- Features: Luxury Vinyl
- Level: First
- Area: 198 Square Feet
- Dimensions: 16.5 x 12
Office
- Features: Luxury Vinyl
- Level: First
- Area: 104 Square Feet
- Dimensions: 13 x 8
Heating
- Electric, Kerosene, Wood Stove
Cooling
- None
Appliances
- Included: Built-In Electric Oven, Built-In Electric Range, Dishwasher, Electric Water Heater, Refrigerator, Stainless Steel Appliance(s)
- Laundry: In Kitchen
Features
- Bookcases, Ceiling Fan(s), Kitchen Island, Recessed Lighting
- Flooring: Ceramic Tile, Luxury Vinyl
- Windows: Vinyl Clad Windows
- Basement: None
Interior area
- Total structure area: 2,166
- Total interior livable area: 2,166 sqft
- Finished area above ground: 2,166
- Finished area below ground: 0
Property
Parking
- Total spaces: 1
- Parking features: Driveway, Off Street
- Garage spaces: 1
Features
- Levels: One
- Patio & porch: Deck, Front Porch
- Exterior features: Private Yard
- Has spa: Yes
- Spa features: Bath
- Fencing: Wood
- Has view: Yes
- View description: Neighborhood
Lot
- Size: 9,583 Square Feet
- Dimensions: 75' x 125'
- Features: Level, Private
- Topography: Level
Details
- Additional structures: Cabana, Garage(s), Shed(s)
- Parcel number: 208.8223
Construction
Type & style
- Home type: SingleFamily
- Architectural style: Ranch
- Property subtype: Single Family Residence
Materials
- Vinyl Siding
- Foundation: Poured, Slab
- Roof: Metal
Condition
- Year built: 1957
Utilities & green energy
- Sewer: Public Sewer
- Water: Public
- Utilities for property: Electricity Connected, Sewer Connected, Water Connected
Community & HOA
Community
- Security: Carbon Monoxide Detector(s), Smoke Detector(s)
- Subdivision: Champlain Park
HOA
- Has HOA: No
Location
- Region: Plattsburgh
Financial & listing details
- Price per square foot: $136/sqft
- Tax assessed value: $221,500
- Annual tax amount: $4,377
- Date on market: 9/13/2025
- Listing agreement: Exclusive Right To Sell
- Listing terms: Cash,Conventional,FHA,VA Loan
- Lease term: Short Term Lease
- Electric utility on property: Yes
Price history
| Date | Event | Price |
|---|---|---|
| 12/18/2025 | Sold | $294,400-1.5%$136/sqft |
Source:  ACVMLS #205765 Report a problem ACVMLS #205765 Report a problem | ||
| 10/31/2025 | Pending sale | $299,000$138/sqft |
Source: ACVMLS #205765 Report a problem | ||
| 10/10/2025 | Price change | $299,000-0.3%$138/sqft |
Source: ACVMLS #205765 Report a problem | ||
| 9/13/2025 | Listed for sale | $299,900+248.7%$138/sqft |
Source: ACVMLS #205765 Report a problem | ||
| 9/15/2003 | Sold | $86,000$40/sqft |
Source: Public Record Report a problem | ||
Public tax history
| Year | Property taxes | Tax assessment |
|---|---|---|
| 2025 | -- | $209,500 |
| 2024 | -- | $209,500 +19% |
| 2023 | -- | $176,000 |
| 2022 | -- | $176,000 |
| 2021 | -- | $176,000 +39.7% |
| 2020 | -- | $126,000 |
| 2019 | -- | $126,000 |
| 2018 | -- | $126,000 |
| 2017 | $1,637 | $126,000 |
| 2016 | -- | $126,000 |
| 2015 | -- | $126,000 |
| 2014 | -- | $126,000 |
| 2013 | -- | $126,000 |
| 2012 | -- | $126,000 +14.5% |
| 2011 | -- | $110,000 |
| 2010 | -- | $110,000 |
| 2009 | -- | $110,000 |
| 2008 | -- | $110,000 |
| 2007 | -- | $110,000 +4.8% |
| 2006 | -- | $105,000 +5% |
| 2005 | -- | $100,000 |
| 2004 | -- | $100,000 |
| 2003 | -- | $100,000 +6.4% |
| 2002 | -- | $94,000 |
| 2001 | -- | $94,000 +13.8% |
| 2000 | -- | $82,600 |
Find assessor info on the county website
Neighborhood: Cumberland Head
Nearby homes
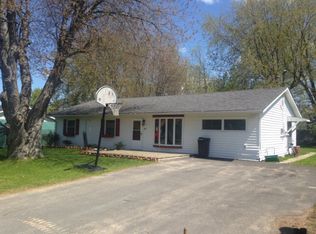
- $262,9004 bd2 ba1.8k sqft20 Oswego Ln, Plattsburgh, NY 12901Off Market
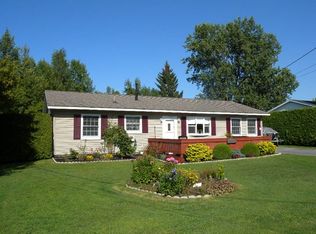
- $233,0003 bd1 ba1.2k sqft24 Oswego Ln, Plattsburgh, NY 12901Off Market
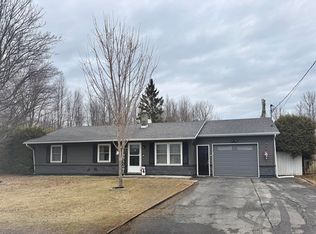
- $250,0003 bd2 ba1.1k sqft26 Oswego Ln, Plattsburgh, NY 12901Sold
- $214,4003 bd1 ba1.2k sqft18 Oswego Ln, Plattsburgh, NY 12901Off Market
- $226,7004 bd1 ba1.4k sqft23 Oswego Ln, Plattsburgh, NY 12901Off Market
- $184,7003 bd1 ba1k sqft21 Oswego Ln, Plattsburgh, NY 12901Off Market
- $167,5003 bd2 ba1.1k sqft25 Oswego Ln, Plattsburgh, NY 12901Sold
- $29,200-- bd-- ba-- sqftMohawk Rd, Plattsburgh, NY 12901Off Market
Nearby schools
GreatSchools rating
- 4/10Cumberland Head Elementary SchoolGrades: PK-5Distance: 0.7 mi
- 6/10Beekmantown Middle SchoolGrades: 6-8Distance: 5.9 mi
- 6/10Beekmantown High SchoolGrades: 9-12Distance: 5.9 mi
