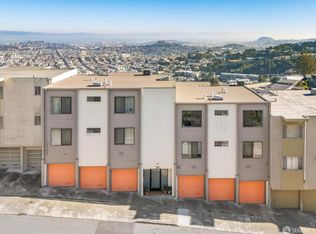
Stunning top-floor 2BR/1BA Twin Peaks residence with panoramic SF skyline and bay views. Renovated home features hardwood floors, skylight, and thoughtful lighting throughout. Expansive living/dining area opens to generous balcony via oversized sliding doors, showcasing unobstructed views from downtown to East Bay and Mount Diablo. Modern kitchen includes terrazzo counters, tile backsplash, and premium stainless appliances. Dedicated office workspace maximizes the vista. Both bedrooms offer ample closet space, hardwood floors, and greenbelt views. Updated bathroom has new vanity, tub/shower, and skylight. In-unit laundry, single-car garage parking and storage complete the home. Prime Twin Peaks location with easy access to Diamond Heights, Noe Valley, West Portal, and Eureka Valley shopping/dining. Convenient MUNI/BART transit and highway access via 101/280. Tenancy in Common in well-maintained 12-unit HOA.
Sold for $750,000
Street View
$750,000
20 Parkridge Dr APT 12, San Francisco, CA 94131
2beds
779sqft
Tenancy in Common
Built in 1967
8,180 Square Feet Lot
$831,100 Zestimate®
$963/sqft
$4,810 Estimated rent
Home value
$831,100
$748,000 - $923,000
$4,810/mo
Zestimate® history
Owner options
List your home for rent
$4,810/mo
Rent Zestimate®
Find your next renter with Zillow Rental Manager. Plus, with online applications, you can quickly screen prospective tenants – for free.
$4,810/mo
Rent Zestimate®
Refinance and save
$4,777/mo
Est. payment
Refinancing to a lower rate could help reduce your monthly payments and save thousands over the life of the loan.
$4,777/mo
Est. payment
Explore your selling options
Work with a Zillow partner agent
Leverage their expertise and Zillow's premium Showcase listings to get your home seen by more buyers.
Get startedList with your own agent
Get your home in front of millions of buyers by listing it on Zillow.
Learn how to do itSell it yourself
Take full control of how buyers see your home on Zillow by listing For Sale by Owner (FSBO).
List your homeWhat's special
Generous balconyDedicated office workspaceGreenbelt viewsRenovated homePremium stainless appliancesUpdated bathroomTerrazzo counters
Zillow last checked:
Listing updated:
Listed by:
Oliver L. Henrikson DRE #02065452 415-497-0425,
Compass 415-738-7000
Bought with:
Scott Keller, DRE #00963841
Keller, Scott
Source: SFAR,MLS#: 425074929 Originating MLS: San Francisco Association of REALTORS
Originating MLS: San Francisco Association of REALTORSFacts & features
Interior
Bedrooms & bathrooms
- Bedrooms: 2
- Bathrooms: 1
- Full bathrooms: 1
Primary bedroom
- Features: Closet
- Area: 0
- Dimensions: 0 x 0
Bedroom 1
- Area: 0
- Dimensions: 0 x 0
Bedroom 2
- Area: 0
- Dimensions: 0 x 0
Bedroom 3
- Area: 0
- Dimensions: 0 x 0
Bedroom 4
- Area: 0
- Dimensions: 0 x 0
Bathroom
- Features: Quartz, Tub w/Shower Over, Window
Dining room
- Features: Dining/Living Combo
- Level: Main
- Area: 0
- Dimensions: 0 x 0
Family room
- Area: 0
- Dimensions: 0 x 0
Kitchen
- Level: Main
- Area: 0
- Dimensions: 0 x 0
Living room
- Features: View
- Level: Main
- Area: 0
- Dimensions: 0 x 0
Heating
- Central
Appliances
- Included: Dishwasher, Disposal, Washer/Dryer Stacked
- Laundry: Laundry Closet
Features
- Flooring: Wood
- Windows: Screens
- Has fireplace: No
Interior area
- Total structure area: 779
- Total interior livable area: 779 sqft
Property
Parking
- Total spaces: 1
- Parking features: Garage Faces Front, Independent, On Site
- Garage spaces: 1
Features
- Patio & porch: Covered
- Exterior features: Balcony
- Has view: Yes
- View description: Bay, City, City Lights, Downtown, Hills, Mountain(s), Mt Diablo, San Francisco
- Has water view: Yes
- Water view: Bay
Lot
- Size: 8,180 Square Feet
- Topography: Hillside,Lot Sloped
Details
- Parcel number: 2846009
- Special conditions: Standard
Construction
Type & style
- Home type: SingleFamily
- Property subtype: Tenancy in Common
- Attached to another structure: Yes
Condition
- Updated/Remodeled
- New construction: No
- Year built: 1967
Community & HOA
HOA
- Has HOA: Yes
- HOA fee: $575 monthly
Location
- Region: San Francisco
- Elevation: 0
Financial & listing details
- Price per square foot: $963/sqft
- Price range: $750K - $750K
- Date on market: 9/18/2025
- Cumulative days on market: 67 days
- Total actual rent: 0
- Road surface type: Paved
Price history
| Date | Event | Price |
|---|---|---|
| 11/25/2025 | Sold | $750,000-6.1%$963/sqft |
Source:  SFAR #425074929 Report a problem SFAR #425074929 Report a problem | ||
| 10/26/2025 | Contingent | $799,000$1,026/sqft |
Source: SFAR #425074929 Report a problem | ||
| 9/18/2025 | Listed for sale | $799,000-5.9%$1,026/sqft |
Source: SFAR #425074929 Report a problem | ||
| 5/27/2021 | Sold | $849,000+6.3%$1,090/sqft |
Source: SFAR #421545412 Report a problem | ||
| 5/15/2021 | Pending sale | $799,000$1,026/sqft |
Source: SFAR #421545412 Report a problem | ||
| 5/6/2021 | Listed for sale | $799,000$1,026/sqft |
Source: SFAR #421545412 Report a problem | ||
Public tax history
Tax history is unavailable.
Neighborhood: Upper Market
Nearby homes
- $700,0001 bd1 ba645 sqft20 Parkridge Dr APT 4, San Francisco, CA 94131Sold
- $---- bd-- ba-- sqft20 Parkridge Dr APT 6, San Francisco, CA 94131Off Market
- $---- bd-- ba-- sqft20 Parkridge Dr APT 9, San Francisco, CA 94131Off Market
- $--1 bd1 ba710 sqft20 Parkridge Dr APT 8, San Francisco, CA 94131Off Market

- $---- bd-- ba-- sqft20 Parkridge Dr APT 2, San Francisco, CA 94131Off Market
- $--1 bd2 ba1k sqft20 Parkridge Dr, San Francisco, CA 94131Off Market
- $--1 bd1 ba717 sqft20 Parkridge Dr APT 7, San Francisco, CA 94131Off Market
- $859,1002 bd2 ba933 sqft20 Parkridge Dr APT 1, San Francisco, CA 94131Off Market
Nearby schools
GreatSchools rating
- 9/10Clarendon Alternative Elementary SchoolGrades: K-5Distance: 0.6 mi
- 2/10S.F. International High SchoolGrades: 8-12Distance: 2.6 mi
- 7/10Academy (The)- SF @McateerGrades: 9-12Distance: 0.5 mi
Schools provided by the listing agent
- District: San Francisco
Source: SFAR. This data may not be complete. We recommend contacting the local school district to confirm school assignments for this home.
Get a cash offer in 3 minutes
Find out how much your home could sell for in as little as 3 minutes with a no-obligation cash offer.
Estimated market value
$831,100
Get a cash offer in 3 minutes
Find out how much your home could sell for in as little as 3 minutes with a no-obligation cash offer.
Estimated market value
$831,100
- California
- San Francisco County
- San Francisco
- 94131
- Upper Market
- 20 Parkridge Dr Apartment 12
Nearby cities
Nearby neighborhoods
Nearby zip codes
Other San Francisco Topics
