This home has it all. Get ready to just move into this well maintained, 3BR, 3 BA 2,520 square foot ranch home with 2 car garage and large repaved driveway on quiet neighborhood street. Level meticulously landscaped 1.15 acre property with large shed. Open floor plan kitchen & dining area w/ hardwood floors throughout. The kitchen includes top-of-the-line custom cabinetry, stainless steel appliances, propane stove, & granite countertops with door to large trek deck. Main floor includes a large family room, vaulted ceilings, skylights for natural light and offers an oversized master bedroom suite with vaulted ceiling & master bath, 2 additional large bedrooms, and a full hallway bath. Walkout basement includes approximately 800 square feet (included in home square footage) of living space with large family room & full bath, fireplace and pellet stove. Home also comes with generator hookup, central air, new roof with leaf guard gutter system and lake rights. Additional Information: HeatingFuel:Oil Above Ground,ParkingFeatures:2 Car Attached,
Sold for $775,000
$775,000
20 Partridge Lane, Putnam Valley, NY 10579
3beds
2,204sqft
Single Family Residence, Residential
Built in 1998
1.15 Acres Lot
$830,300 Zestimate®
$352/sqft
$6,037 Estimated rent
Home value
$830,300
$789,000 - $872,000
$6,037/mo
Zestimate® history
Owner options
List your home for rent
$6,037/mo
Rent Zestimate®
Find your next renter with Zillow Rental Manager. Plus, with online applications, you can quickly screen prospective tenants – for free.
$6,037/mo
Rent Zestimate®
Refinance and save
$5,554/mo
Est. payment
Refinancing to a lower rate could help reduce your monthly payments and save thousands over the life of the loan.
$5,554/mo
Est. payment
Explore your selling options
Work with a Zillow partner agent
Leverage their expertise and Zillow's premium Showcase listings to get your home seen by more buyers.
Get startedList with your own agent
Get your home in front of millions of buyers by listing it on Zillow.
Learn how to do itSell it yourself
Take full control of how buyers see your home on Zillow by listing For Sale by Owner (FSBO).
List your homeWhat's special
Zillow last checked:
Listing updated:
Listed by:
Josephine Dalo 914-588-9307,
Keller Williams Realty Partner 914-962-0007,
Frank D. Dalo 914-589-4350,
Keller Williams Realty Partner
Bought with:
Geraldine Finan, 30FI0832181
Houlihan Lawrence Inc.
Dara L. Finan, 10401293384
Houlihan Lawrence Inc.
Source: OneKey® MLS as distributed by MLS GRID,MLS#: H6274357
Facts & features
Interior
Bedrooms & bathrooms
- Bedrooms: 3
- Bathrooms: 3
- Full bathrooms: 3
Bedroom 1
- Level: First
Bedroom 2
- Level: First
Bathroom 1
- Level: First
Bathroom 2
- Level: First
Bathroom 3
- Level: Lower
Other
- Level: First
Dining room
- Level: First
Family room
- Level: Lower
Kitchen
- Level: First
Living room
- Level: First
Heating
- Baseboard, Oil
Cooling
- Central Air, Wall/Window Unit(s)
Appliances
- Included: Dishwasher, Dryer, Refrigerator, Washer, Oil Water Heater
- Laundry: Inside
Features
- Cathedral Ceiling(s), Eat-in Kitchen, Primary Bathroom, Open Kitchen, Walk Through Kitchen
- Flooring: Hardwood
- Windows: ENERGY STAR Qualified Windows, Skylight(s)
- Basement: Finished,Walk-Out Access
- Attic: Pull Stairs
- Number of fireplaces: 2
Interior area
- Total structure area: 2,204
- Total interior livable area: 2,204 sqft
Property
Parking
- Total spaces: 2
- Parking features: Attached, Driveway, Garage Door Opener
- Has uncovered spaces: Yes
Features
- Levels: Multi/Split,Two
- Stories: 2
- Patio & porch: Deck
- On waterfront: Yes
- Waterfront features: Lake Privileges
Lot
- Size: 1.15 Acres
- Features: Level
Details
- Parcel number: 37280007401700010340000000
Construction
Type & style
- Home type: SingleFamily
- Architectural style: Ranch
- Property subtype: Single Family Residence, Residential
Materials
- Vinyl Siding
Condition
- Year built: 1998
Utilities & green energy
- Sewer: Septic Tank
- Utilities for property: Trash Collection Public
Community & HOA
HOA
- Has HOA: No
Location
- Region: Putnam Valley
Financial & listing details
- Price per square foot: $352/sqft
- Tax assessed value: $431,600
- Annual tax amount: $12,279
- Date on market: 6/18/2024
- Listing agreement: Exclusive Right To Sell
Price history
| Date | Event | Price |
|---|---|---|
| 8/21/2024 | Sold | $775,000+4.9%$352/sqft |
Source:  OneKey® MLS as distributed by MLS GRID #H6274357 Report a problem OneKey® MLS as distributed by MLS GRID #H6274357 Report a problem | ||
| 6/18/2024 | Pending sale | $739,000$335/sqft |
Source: OneKey® MLS as distributed by MLS GRID #H6274357 Report a problem | ||
| 5/31/2024 | Listing removed | -- |
Source: OneKey® MLS as distributed by MLS GRID #H6274357 Report a problem | ||
| 5/23/2024 | Listed for sale | $739,000+228.4%$335/sqft |
Source: OneKey® MLS as distributed by MLS GRID #H6274357 Report a problem | ||
| 10/19/1998 | Sold | $225,000+309.1%$102/sqft |
Source: Public Record Report a problem | ||
| 2/2/1998 | Sold | $55,000$25/sqft |
Source: Public Record Report a problem | ||
Public tax history
| Year | Property taxes | Tax assessment |
|---|---|---|
| 2025 | -- | $517,500 |
| 2024 | -- | $517,500 +7.1% |
| 2023 | -- | $483,400 +12% |
| 2022 | -- | $431,600 +10% |
| 2021 | -- | $392,400 +5.5% |
| 2020 | -- | $371,800 +3% |
| 2019 | -- | $361,000 +4% |
| 2018 | -- | $347,100 +4% |
| 2017 | $9,225 | $333,600 +1% |
| 2016 | -- | $330,300 +1% |
| 2015 | -- | $327,000 -1% |
| 2014 | -- | $330,300 -2% |
| 2013 | -- | $337,000 -4% |
| 2012 | -- | $351,000 -2% |
| 2011 | -- | $358,200 -6% |
| 2010 | -- | $381,000 -7.3% |
| 2009 | -- | $411,000 -7.8% |
| 2008 | -- | $446,000 -7.4% |
| 2007 | -- | $481,800 +7.1% |
| 2006 | -- | $449,700 +4.2% |
| 2005 | -- | $431,700 |
| 2004 | -- | $431,700 +86.2% |
| 2003 | -- | $231,900 |
| 2002 | -- | $231,900 |
| 2001 | -- | $231,900 +2.6% |
| 2000 | -- | $225,950 |
Find assessor info on the county website
Neighborhood: 10579
Nearby homes
- $750,1003 bd3 ba2.1k sqft18 Partridge Ln, Putnam Valley, NY 10579Off Market
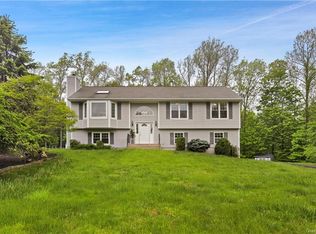
- $916,6004 bd3 ba3.3k sqft24 Partridge Ln, Putnam Valley, NY 10579Off Market
- $---- bd-- ba-- sqft18 Rochdale Rd, Putnam Valley, NY 10579Off Market
- $692,5004 bd2 ba2.3k sqft21 Partridge Ln, Putnam Valley, NY 10579Off Market
- $709,7003 bd2 ba2.2k sqft17 Partridge Ln, Putnam Valley, NY 10579Off Market
- $631,000-- bd-- ba-- sqft17 Partidge Ln, Adams Corners, NY 10579Off Market
- $600,0004 bd2 ba2.2k sqft28 Partridge Ln, Putnam Valley, NY 10579Pending
- $619,2004 bd3 ba1.2k sqft16 Partridge Ln, Putnam Valley, NY 10579Off Market
Nearby schools
GreatSchools rating
- 6/10Austin Road Elementary SchoolGrades: K-5Distance: 3.3 mi
- 7/10Mahopac High SchoolGrades: 7,9-12Distance: 3.3 mi
- 5/10Mahopac Middle SchoolGrades: 6-10Distance: 3.3 mi
Schools provided by the listing agent
- Elementary: Austin Road Elementary School
- Middle: Mahopac Middle School
- High: Mahopac High School
Source: OneKey® MLS as distributed by MLS GRID. This data may not be complete. We recommend contacting the local school district to confirm school assignments for this home.
- New York
- Putnam County
- Putnam Valley
- 10579
- 20 Partridge Lane
Nearby cities
Nearby zip codes
Other Putnam Valley Topics
