Welcome home to 28 Partridge Lane, Putnam Valley. Embrace the opportunity to create lasting memories in this serene setting and neighborhood featuring Mahopac Schools. Wonderful Front deck with southern sun exposure. First floor features hardwood floors as seen, Livingroom with brick fireplace, formal dining area, Eat-In Kitchen with walkout to expansive rear deck. There are two bedrooms on this level and updated hall bath. Second floor offers spacious primary bedroom, and another bedroom with updated hall bath. Basement is finished with recreation room, and laundry room. Property is level with large back and front yard. Close to Taconic Parkway and shopping. This family home awaits your personal touch to transform it into the home of your dreams.
Pending
$600,000
28 Partridge Lane, Putnam Valley, NY 10579
4beds
2,210sqft
Single Family Residence, Residential
Built in 1972
1.17 Acres Lot
$-- Zestimate®
$271/sqft
$-- HOA
What's special
Updated hall bathSpacious primary bedroomLaundry roomExpansive rear deckFormal dining areaHardwood floors
- 44 days |
- 82 |
- 4 |
Likely to sell faster than
Zillow last checked:
Listing updated:
Listed by:
RE/MAX Classic Realty 914-243-5200,
Mario Sclafani 914-643-2685
Source: OneKey® MLS as distributed by MLS GRID,MLS#: 992914
Facts & features
Interior
Bedrooms & bathrooms
- Bedrooms: 4
- Bathrooms: 2
- Full bathrooms: 2
Primary bedroom
- Description: hardwood floor
- Level: Second
Bedroom 1
- Description: hardwood floor
- Level: First
Bedroom 2
- Description: hardwood floor
- Level: First
Bedroom 3
- Description: hardwood floor
- Level: Second
Bathroom 1
- Description: full bath, with shower
- Level: First
Bathroom 2
- Description: Hall bath
- Level: Second
Other
- Description: Recreation Room
- Level: Basement
Dining room
- Description: hardwood floor
- Level: First
Kitchen
- Description: Eat-in-Kitchen, walk-out to deck
- Level: First
Laundry
- Level: Basement
Living room
- Description: hardwood floor fireplace
- Level: First
Heating
- Electric
Cooling
- Wall/Window Unit(s)
Appliances
- Included: Dishwasher, Dryer, Electric Range, Electric Water Heater, Refrigerator, Washer
- Laundry: Laundry Room
Features
- First Floor Bedroom, First Floor Full Bath, Ceiling Fan(s), Chandelier, Eat-in Kitchen
- Basement: Partially Finished
- Attic: Crawl
- Has fireplace: Yes
Interior area
- Total structure area: 2,210
- Total interior livable area: 2,210 sqft
Property
Parking
- Total spaces: 2
- Parking features: Garage
- Garage spaces: 2
Lot
- Size: 1.17 Acres
- Features: Back Yard, Front Yard, Level
Details
- Parcel number: 37280007401700010320000000
- Special conditions: None
Construction
Type & style
- Home type: SingleFamily
- Architectural style: Cape Cod
- Property subtype: Single Family Residence, Residential
Materials
- Frame
Condition
- Year built: 1972
- Major remodel year: 1972
Utilities & green energy
- Sewer: Septic Tank
- Water: Well
- Utilities for property: Cable Connected, Electricity Connected
Community & HOA
HOA
- Has HOA: No
Location
- Region: Putnam Valley
Financial & listing details
- Price per square foot: $271/sqft
- Tax assessed value: $552,500
- Annual tax amount: $13,920
- Date on market: 5/1/2026
- Cumulative days on market: 67 days
- Listing agreement: Exclusive Right To Sell
- Electric utility on property: Yes
Estimated market value
Not available
Estimated sales range
Not available
Not available
Price history
| Date | Event | Price |
|---|---|---|
| 6/10/2026 | Pending sale | $600,000$271/sqft |
Source:  OneKey® MLS as distributed by MLS GRID #992914 Report a problem OneKey® MLS as distributed by MLS GRID #992914 Report a problem | ||
| 5/23/2026 | Listing removed | $600,000$271/sqft |
Source: OneKey® MLS as distributed by MLS GRID #992914 Report a problem | ||
| 5/1/2026 | Listed for sale | $600,000+57.9%$271/sqft |
Source: OneKey® MLS as distributed by MLS GRID #992914 Report a problem | ||
| 12/17/2004 | Sold | $380,000$172/sqft |
Source: Agent Provided Report a problem | ||
Public tax history
| Year | Property taxes | Tax assessment |
|---|---|---|
| 2025 | -- | $552,500 |
| 2024 | -- | $552,500 +7.1% |
| 2023 | -- | $516,000 +12% |
| 2022 | -- | $460,700 +10% |
| 2021 | -- | $418,800 +5.5% |
| 2020 | -- | $396,800 +3% |
| 2019 | -- | $385,200 +6% |
| 2018 | -- | $363,400 +4% |
| 2017 | $9,017 | $349,300 +1% |
| 2016 | -- | $345,800 +1% |
| 2015 | -- | $342,400 -1% |
| 2014 | -- | $345,900 -2% |
| 2013 | -- | $353,000 -4.8% |
| 2012 | -- | $370,900 -4% |
| 2011 | -- | $386,400 -6% |
| 2010 | -- | $411,000 |
| 2009 | -- | $411,000 -4.9% |
| 2008 | -- | $432,000 -8.2% |
| 2007 | -- | $470,800 +7.1% |
| 2006 | -- | $439,400 +5.9% |
| 2005 | -- | $415,000 +15.5% |
| 2004 | -- | $359,200 +98.6% |
| 2003 | -- | $180,900 |
| 2002 | -- | $180,900 |
| 2001 | -- | $180,900 |
| 2000 | -- | $180,900 |
Find assessor info on the county website
Monthly payment
Climate risks
Neighborhood: 10579
Nearby schools
GreatSchools rating
- 6/10Austin Road Elementary SchoolGrades: K-5Distance: 3.3 mi
- 7/10Mahopac High SchoolGrades: 7,9-12Distance: 3.3 mi
- 5/10Mahopac Middle SchoolGrades: 6-10Distance: 3.4 mi
Schools provided by the listing agent
- Elementary: Austin Road Elementary School
- Middle: Mahopac Middle School
- High: Mahopac High School
Source: OneKey® MLS as distributed by MLS GRID. This data may not be complete. We recommend contacting the local school district to confirm school assignments for this home.
- $809,1004 bd3 ba2.8k sqft32 Partridge Ln, Putnam Valley, NY 10579Off Market
- $916,6004 bd3 ba3.3k sqft24 Partridge Ln, Putnam Valley, NY 10579Off Market
- $735,4004 bd2 ba2.4k sqft34 Partridge Ln, Putnam Valley, NY 10579Off Market
- $671,8003 bd2 ba2.3k sqft27 Partridge Ln, Putnam Valley, NY 10579Off Market
- $5,612-- bd-- ba-- sqftPartridge Ln, Putnam valley, NY 10579Off Market
- $775,0003 bd3 ba2.2k sqft20 Partridge Ln, Putnam Valley, NY 10579Sold
- $765,5005 bd2 ba2.7k sqft25 Partridge Ln, Putnam Valley, NY 10579Off Market
- $754,6003 bd2 ba2.3k sqft31 Partridge Ln, Putnam Valley, NY 10579Off Market
A local agent can set up tours, give advice and negotiate with sellers.
Similar homes
- $599,0004 bd3 ba2.3k sqft934 Peekskill Hollow Road, Carmel, NY 10579For Sale

 MLS ID #1015237, Barry Malawer, Listing by: Coldwell Banker Realty. OneKey® MLS as distributed by MLS GRID
 - $800,0004 bd3 ba2.6k sqft19 Lincoln Road, Putnam Valley, NY 10579For Sale
 MLS ID #1022348, Erion Tetaj, Listing by: Keller Williams Realty Partner. OneKey® MLS as distributed by MLS GRID
 - $575,0003 bd2 ba1.8k sqft26 Maple Drive, Mahopac, NY 10541For Sale
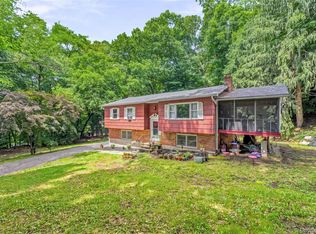 MLS ID #1013693, Anthony Ruperto, Listing by: Ally Realty. OneKey® MLS as distributed by MLS GRID
 - $749,9004 bd3 ba2.8k sqft17 Birch Hill, Putnam Valley, NY 10579For Sale
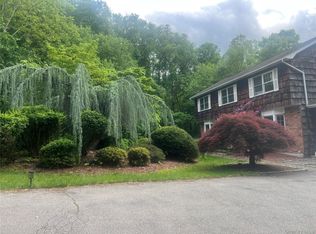 MLS ID #1022925, Pamela Acevedo, Listing by: Tiffany Real Estate. OneKey® MLS as distributed by MLS GRID
 - $475,0003 bd3 ba1.9k sqft19 Taurat Place, Mahopac, NY 10541For SaleMLS ID #973301, Lauren Zaccaria, Listing by: Houlihan Lawrence Inc.. OneKey® MLS as distributed by MLS GRID
- $649,0004 bd2 ba1.9k sqft5 Lacona Road, Mahopac, NY 10541For SaleMLS ID #1019218, Tulay Erdem, Listing by: Christie's Int. Real Estate. OneKey® MLS as distributed by MLS GRID
- $625,0003 bd2 ba1.4k sqft35 Wheeler Drive, Cortlandt Manor, NY 10567For SaleMLS ID #961786, Sarah Mirza Mulhall, Listing by: Julia B Fee Sothebys Int. Rlty. OneKey® MLS as distributed by MLS GRID
- $600,0004 bd2 ba2.1k sqft11 Leona Drive, Brewster, NY 10509For SaleMLS ID #1016557, Sharon Sheil, Listing by: Coldwell Banker Realty. OneKey® MLS as distributed by MLS GRID
- $665,0003 bd2 ba1.5k sqft17 Ridge Road, Cortlandt Manor, NY 10567For SaleMLS ID #1024580, Lynn Stoecker, Listing by: Briante Realty Group, LLC. OneKey® MLS as distributed by MLS GRID
- $599,9994 bd3 ba1.8k sqft10 Concord Road, Fishkill, NY 12524For SaleMLS ID #1019273, Amber N. Thomas, Listing by: Compass Greater NY, LLC. OneKey® MLS as distributed by MLS GRID
- $550,0004 bd3 ba2.5k sqft21 N Gate Road, Carmel, NY 10512For SaleMLS ID #1026917, Steven Wrobel Jr, Listing by: Serhant LLC. OneKey® MLS as distributed by MLS GRID
- $599,0002 bd2 ba1.7k sqft1 Sunset Drive, Yorktown Heights, NY 10598For SaleMLS ID #1014553, Stephen Mancini, Listing by: Mancini Realty Inc.. OneKey® MLS as distributed by MLS GRID
- $780,0004 bd3 ba2k sqft99 Lakeside Drive, Katonah, NY 10536For SaleMLS ID #1026527, Maria R. LaGattuta, Listing by: Douglas Elliman Real Estate. OneKey® MLS as distributed by MLS GRID
- $635,5503 bd2 ba1.6k sqft3453 Flanders Drive, Yorktown Heights, NY 10598For SaleMLS ID #986119, Philip Simonetti, Listing by: Redfin Real Estate. OneKey® MLS as distributed by MLS GRID
- $560,0004 bd3 ba2.3k sqft1 Tenny Lane, Cornwall, NY 12518For SaleMLS ID #1018715, Karen R Taphorn, Listing by: Howard Hanna Rand Realty. OneKey® MLS as distributed by MLS GRID
- $599,0004 bd3 ba2.4k sqft66 Summit Avenue, Central Valley, NY 10917For SaleMLS ID #989752, Melissa M Forsyth, Listing by: Hudson Valley Home Connection. OneKey® MLS as distributed by MLS GRID
- $579,0004 bd3 ba2.7k sqft121 Village Common, Fishkill, NY 12524For SaleMLS ID #957230, Karyne Aabel, Listing by: Briante Realty Group, LLC. OneKey® MLS as distributed by MLS GRID
- $799,0005 bd4 ba2.1k sqft3112 Donald Court, Mohegan Lake, NY 10547For SaleMLS ID #1019222, Anna Hawley, Listing by: Howard Hanna Rand Realty. OneKey® MLS as distributed by MLS GRID
- $625,0006 bd3 ba1.6k sqft11 Cross Creek Road, Cold Spring, NY 10516For SaleMLS ID #941328, Andy Khan, Listing by: Silverside Realty LLC. OneKey® MLS as distributed by MLS GRID
- $579,9993 bd2 ba1.4k sqft18 Valley Drive, Salisbury Mills, NY 12577For SaleMLS ID #1027894, Alexander Fayn, Listing by: Prominent Properties Sotheby's. OneKey® MLS as distributed by MLS GRID
