Welcome to Your New Home in Somers! This Beautifully Maintained 2 Bedroom, 2 Full Bath Raised Ranch in a Dead End Road Offers Move In Ready Living, Thoughtful Updates, and a Wonderful Private Setting. Located in the Somers School District, This Inviting Home Combines Comfort, Functionality, and Modern Convenience with Beautiful Natural Surroundings. The Main Level Features a Spacious Living Room That Opens Seamlessly to the Dining Area, with Double Doors Leading to the Deck, the Perfect Place to Enjoy Your Morning Coffee, Outdoor Dining, or Entertain. The Bright Eat-In Kitchen Has Been Tastefully Updated with Granite Countertops, Beautiful Cabinetry, and Stainless-Steel Appliances. Hardwood Floors Throughout the Main Level Add Warmth, Character, and Timeless Appeal. The Primary Bedroom Includes a Private Full Bath, While the Generously Sized Second Bedroom Offers Endless Possibilities as a Guest Room, Home Office, Hobby Area, or Additional Living Space. The Lower Level Provides Even More Flexibility with a Large Recreation Room, Laundry Area, and Bonus Room Perfect for a Gym, Den, Office, Playroom, or Media Space. A Spacious 2 Car Garage and Ample Driveway Parking Provide Added Convenience for Everyday Living and Entertaining. Step Outside to Your Own Private Backyard Retreat Surrounded by Nature and Backing up to Over 400 Acres of Greenery. Whether Relaxing on the Deck, Hosting a Barbecue, or Enjoying the Peaceful Setting, This Home Offers a Rare Blend of Privacy and Comfort. A Wonderful Opportunity to Own a Move In Ready Home in Somers with Room to Relax, Entertain, and Make It Your Own. Come See All This Special Property Has to Offer!
Pending
$599,000
1 Sunset Drive, Yorktown Heights, NY 10598
2beds
1,728sqft
Single Family Residence, Residential
Built in 1995
0.32 Acres Lot
$-- Zestimate®
$347/sqft
$-- HOA
What's special
Large recreation roomGenerously sized second bedroomAmple driveway parkingPeaceful settingWonderful private settingBeautiful cabinetryBright eat-in kitchen
- 39 days |
- 1,360 |
- 100 |
Likely to sell faster than
Zillow last checked:
Listing updated:
Listed by:
Mancini Realty Inc. 914-276-1010,
Stephen Mancini 914-299-6118,
Joan Mancini 914-760-4193,
Mancini Realty Inc.
Source: OneKey® MLS as distributed by MLS GRID,MLS#: 1014553
Facts & features
Interior
Bedrooms & bathrooms
- Bedrooms: 2
- Bathrooms: 2
- Full bathrooms: 2
Primary bedroom
- Description: Primary Bedroom with Full Bath
- Level: First
Bedroom 2
- Description: Oversized Bedroom
- Level: First
Bathroom 1
- Description: Full Hall Bath
- Level: First
Bathroom 2
- Description: Full Primary Bath
- Level: First
Other
- Description: Entry
- Level: Other
Other
- Description: Large Recreation Room with Laundry Room
- Level: Lower
Other
- Description: Extra Room for Gym, Office, Den
- Level: Lower
Dining room
- Description: Dining Room with Door to Deck
- Level: First
Kitchen
- Description: Updated EIK with SS Appliances & Granite Counter tops
Living room
- Description: Open Living Room
- Level: First
Heating
- Heat Pump, Oil
Cooling
- Central Air, Ductwork
Appliances
- Included: Dishwasher, Dryer, Electric Range, Microwave, Refrigerator, Stainless Steel Appliance(s), Washer
- Laundry: Washer/Dryer Hookup, Laundry Room
Features
- First Floor Bedroom, First Floor Full Bath, Eat-in Kitchen, Entrance Foyer, Formal Dining, Granite Counters, Open Floorplan, Primary Bathroom, Stone Counters
- Flooring: Hardwood, Tile
- Attic: Pull Stairs
- Has fireplace: No
Interior area
- Total structure area: 1,728
- Total interior livable area: 1,728 sqft
Video & virtual tour
Property
Parking
- Total spaces: 2
- Parking features: Driveway, Garage
- Garage spaces: 2
- Has uncovered spaces: Yes
Features
- Levels: Two
- Patio & porch: Deck
Lot
- Size: 0.32 Acres
Details
- Parcel number: 5200016010000050000019
- Special conditions: None
Construction
Type & style
- Home type: SingleFamily
- Architectural style: Raised Ranch
- Property subtype: Single Family Residence, Residential
Materials
- Advanced Framing Technique
Condition
- Year built: 1995
Utilities & green energy
- Sewer: Septic Tank
- Water: Public
- Utilities for property: Electricity Connected, Trash Collection Private
Community & HOA
Community
- Subdivision: Shenorock
HOA
- Has HOA: No
Location
- Region: Yorktown Heights
Financial & listing details
- Price per square foot: $347/sqft
- Tax assessed value: $41,400
- Annual tax amount: $10,319
- Date on market: 6/25/2026
- Cumulative days on market: 38 days
- Listing agreement: Exclusive Right To Sell
- Inclusions: Dryer, Dishwasher, Microwave, Range, Refrigerator, Washer
- Electric utility on property: Yes
Estimated market value
Not available
Estimated sales range
Not available
Not available
Price history
| Date | Event | Price |
|---|---|---|
| 7/25/2026 | Pending sale | $599,000$347/sqft |
Source:  OneKey® MLS as distributed by MLS GRID #1014553 Report a problem OneKey® MLS as distributed by MLS GRID #1014553 Report a problem | ||
| 6/25/2026 | Listed for sale | $599,000$347/sqft |
Source: OneKey® MLS as distributed by MLS GRID #1014553 Report a problem | ||
Public tax history
| Year | Property taxes | Tax assessment |
|---|---|---|
| 2025 | -- | $41,400 |
| 2024 | -- | $41,400 |
| 2023 | -- | $41,400 |
| 2022 | -- | $41,400 |
| 2021 | -- | $41,400 |
| 2020 | -- | $41,400 |
| 2019 | -- | $41,400 |
| 2018 | -- | $41,400 |
| 2017 | -- | $41,400 |
| 2016 | -- | $41,400 |
| 2015 | -- | $41,400 |
| 2014 | -- | $41,400 |
| 2013 | -- | $41,400 |
| 2012 | -- | $41,400 |
| 2011 | -- | $41,400 |
| 2010 | -- | $41,400 |
| 2009 | -- | $41,400 |
| 2008 | -- | $41,400 |
| 2007 | -- | $41,400 |
Find assessor info on the county website
Monthly payment
Climate risks
Neighborhood: Shenorock
Nearby schools
GreatSchools rating
- NAPrimrose SchoolGrades: PK-2Distance: 1.6 mi
- 6/10Somers Middle SchoolGrades: 6-8Distance: 2.1 mi
- 8/10Somers Senior High SchoolGrades: 9-12Distance: 1.5 mi
Schools provided by the listing agent
- Elementary: Primrose
- Middle: Somers Middle School
- High: Somers Senior High School
Source: OneKey® MLS as distributed by MLS GRID. This data may not be complete. We recommend contacting the local school district to confirm school assignments for this home.
- $722,7003 bd3 ba2k sqft4 Carpenter Pl, Yorktown Heights, NY 10598Off Market
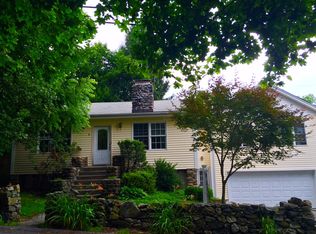
- $1,7503 bd2 ba1.7k sqft3 Sunset Dr, Yorktown Heights, NY 10598Off Market
- $432,600-- bd1 ba777 sqft2 Carpenter Pl, Yorktown Heights, NY 10598Off Market
- $36,900-- bd2 ba812 sqft2 Sunset Dr, Yorktown Heights, NY 10598Off Market
- $329,800-- bd1 ba400 sqft8 Carpenter Pl, Yorktown Heights, NY 10598Off Market
- $982,3004 bd3 ba3.3k sqft5 Sunset Dr, Yorktown Heights, NY 10501Off Market
- $693,2004 bd3 ba3.3k sqft5 Sunset Dr, Yorktown Heights, NY 10598Off Market
- $706,9002 bd3 ba2.1k sqft35 Miller Ave, Yorktown Heights, NY 10598Off Market
A local agent can set up tours, give advice and negotiate with sellers.
Similar homes
- $590,0002 bd3 ba1.5k sqft210 Sandpiper Court #210, Yorktown Heights, NY 10598For Sale

 MLS ID #1030986, Noreen Parrell, Listing by: William Raveis Real Estate. OneKey® MLS as distributed by MLS GRID
 - $635,5503 bd2 ba1.6k sqft3453 Flanders Drive, Yorktown Heights, NY 10598For Sale
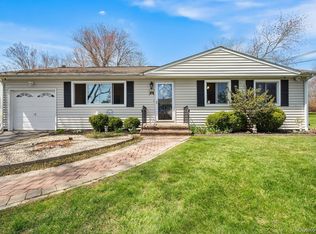 MLS ID #986119, Philip Simonetti, Listing by: Redfin Real Estate. OneKey® MLS as distributed by MLS GRID
 - $619,0003 bd3 ba2.2k sqft45 Wiccopee Road, Putnam Valley, NY 10579For Sale
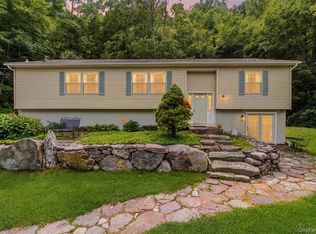 MLS ID #1032469, Deborah J. Glatz, Listing by: Coldwell Banker Realty. OneKey® MLS as distributed by MLS GRID
 - $749,9004 bd2 ba1.5k sqft2743 Springhurst Street, Yorktown Heights, NY 10598For Sale
 MLS ID #1030699, Jayne Morelock, Listing by: Howard Hanna Rand Realty. OneKey® MLS as distributed by MLS GRID
 - $565,0003 bd2 ba1.8k sqft26 Maple Drive, Mahopac, NY 10541For SaleMLS ID #1013693, Anthony Ruperto, Listing by: Ally Realty. OneKey® MLS as distributed by MLS GRID
- $739,9004 bd3 ba2.2k sqft3508 Campfire Road, Yorktown Heights, NY 10598For SaleMLS ID #1010483, Robert Arenholz, Listing by: William Raveis Real Estate. OneKey® MLS as distributed by MLS GRID
- $745,0003 bd3 ba2.4k sqft431 Bonnie Court, Yorktown Heights, NY 10598For SaleMLS ID #1021020, Yvonne Mazza, Listing by: Houlihan Lawrence Inc.. OneKey® MLS as distributed by MLS GRID
- $699,9003 bd3 ba2.1k sqft1096 Sunset Street, Yorktown Heights, NY 10598For SaleMLS ID #1008447, Michael S. Blank, Listing by: Michael S. Blank Realty. OneKey® MLS as distributed by MLS GRID
- $575,0003 bd1 ba1.4k sqft44 Somerset Lane, Putnam Valley, NY 10579For SaleMLS ID #1027729, Maureen Connolly, Listing by: Coldwell Banker Realty. OneKey® MLS as distributed by MLS GRID
- $749,9003 bd2 ba1.7k sqft6 Prince Road, Mahopac, NY 10541For SaleMLS ID #1031515, Imma Carletto, Listing by: Serhant LLC. OneKey® MLS as distributed by MLS GRID
- $619,0003 bd2 ba1.4k sqft35 Wheeler Drive, Cortlandt Manor, NY 10567For SaleMLS ID #961786, Sarah Mirza Mulhall, Listing by: Julia B Fee Sothebys Int. Rlty. OneKey® MLS as distributed by MLS GRID
- $849,9993 bd3 ba2.3k sqft2289 Sultana Drive, Yorktown Heights, NY 10598For SaleMLS ID #1023947, Maria Tomaselli, Listing by: Howard Hanna Rand Realty. OneKey® MLS as distributed by MLS GRID
- $759,0003 bd3 ba1.7k sqft1019 Fox Meadow Road, Yorktown Heights, NY 10598For SaleMLS ID #1012840, Bashar Rabadi, Listing by: NB Elite Realty LLC. OneKey® MLS as distributed by MLS GRID
- $615,0003 bd1 ba1.8k sqft110 Laurel Hill Road, Croton-on-Hudson, NY 10520For SaleMLS ID #977869, Soleil Jackman, Listing by: Howard Hanna Rand Realty. OneKey® MLS as distributed by MLS GRID
- $895,0005 bd4 ba2.5k sqft90 Timberlane Court, Yorktown Heights, NY 10598For SaleMLS ID #1005890, Teresa L. McKenna, Listing by: Coldwell Banker Realty. OneKey® MLS as distributed by MLS GRID
- $599,0004 bd3 ba2.3k sqft934 Peekskill Hollow Road, Carmel, NY 10579For SaleMLS ID #1015237, Barry Malawer, Listing by: Coldwell Banker Realty. OneKey® MLS as distributed by MLS GRID
- $649,0004 bd2 ba1.9k sqft5 Lacona Road, Mahopac, NY 10541For SaleMLS ID #1019218, Tulay Erdem, Listing by: Christie's Int. Real Estate. OneKey® MLS as distributed by MLS GRID
- $859,9003 bd3 ba2k sqft986 Cliff Avenue, Yorktown Heights, NY 10598For SaleMLS ID #1003275, Robert D. Mulvey III, Listing by: William Raveis Real Estate. OneKey® MLS as distributed by MLS GRID
- $675,0003 bd2 ba2.1k sqft20 Barger Street, Cortlandt Manor, NY 10567For SaleMLS ID #1027371, Maureen Connolly, Listing by: Coldwell Banker Realty. OneKey® MLS as distributed by MLS GRID
- $599,9004 bd3 ba2.2k sqft43 Nathan Hale Drive, Stormville, NY 12582For SaleMLS ID #1021059, Michael A. Martell, Listing by: eXp Realty. OneKey® MLS as distributed by MLS GRID
