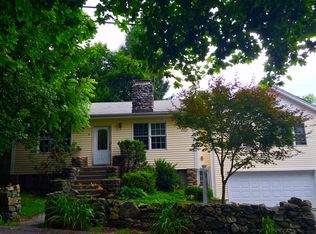
Great starter home or smaller forever home. Private corner lot. surrounded by woods.
For sale
$435,000
2 Carpenter Place, Yorktown Heights, NY 10598
2beds
777sqft
Single Family Residence, Residential
Built in 1929
7,277 Square Feet Lot
$-- Zestimate®
$560/sqft
$-- HOA
What's special
Private corner lotSurrounded by woods
- 5 days
- 755
- 32
Zillow last checked:
Listing updated:
Listed by:
Keller Williams Realty Partner 914-962-0007,
Gerald Weil 914-671-9029
Source: OneKey® MLS as distributed by MLS GRID,MLS#: 1064432
Facts & features
Interior
Bedrooms & bathrooms
- Bedrooms: 2
- Bathrooms: 1
- Full bathrooms: 1
Bedroom 1
- Level: First
Bedroom 2
- Level: First
Bathroom 1
- Level: First
Kitchen
- Description: breakfast nook in kitchen
- Level: First
Living room
- Description: good size, large picture window
- Level: First
Heating
- Oil
Cooling
- None
Appliances
- Included: Oven, Range, Refrigerator
- Laundry: Electric Dryer Hookup, In Basement, Laundry Room, Washer Hookup
Features
- First Floor Bedroom, First Floor Full Bath, Eat-in Kitchen
- Flooring: Wood
- Basement: Unfinished,Walk-Out Access
- Attic: Storage
- Has fireplace: No
Interior area
- Total structure area: 777
- Total interior livable area: 777 sqft
Property
Parking
- Total spaces: 4
- Parking features: Driveway
- Has uncovered spaces: Yes
Features
- Levels: One
- Patio & porch: Deck
Lot
- Size: 7,277 Square Feet
- Dimensions: 105 x 100
- Features: Back Yard, Borders State Land, Corner Lot, Level, Private
- Residential vegetation: Partially Wooded
Details
- Parcel number: 5200016010000050000031
- Special conditions: None
Construction
Type & style
- Home type: SingleFamily
- Architectural style: Ranch
- Property subtype: Single Family Residence, Residential
Materials
- Block, Stucco
Condition
- Actual
- Year built: 1929
Utilities & green energy
- Sewer: Septic Tank
- Water: Public
- Utilities for property: Electricity Connected
Community & HOA
HOA
- Has HOA: No
Location
- Region: Yorktown Heights
Financial & listing details
- Price per square foot: $560/sqft
- Tax assessed value: $24,950
- Annual tax amount: $6,328
- Date on market: 10/19/2026
- Cumulative days on market: 6 days
- Listing agreement: Exclusive Right To Sell
- Electric utility on property: Yes
Estimated market value
Not available
Estimated sales range
Not available
Not available
Price history
| Date | Event | Price |
|---|---|---|
| 10/19/2026 | Listed for sale | $435,000$560/sqft |
Source:  OneKey® MLS as distributed by MLS GRID #1064432 Report a problem | ||
Public tax history
| Year | Property taxes | Tax assessment |
|---|---|---|
| 2025 | -- | $24,950 |
| 2024 | -- | $24,950 |
| 2023 | -- | $24,950 |
| 2022 | -- | $24,950 |
| 2021 | -- | $24,950 |
| 2020 | -- | $24,950 |
| 2019 | -- | $24,950 |
| 2018 | -- | $24,950 |
| 2017 | -- | $24,950 |
| 2016 | -- | $24,950 |
| 2015 | -- | $24,950 |
| 2014 | -- | $24,950 |
| 2013 | -- | $24,950 |
| 2012 | -- | $24,950 |
| 2011 | -- | $24,950 |
| 2010 | -- | $24,950 |
| 2009 | -- | $24,950 |
| 2008 | -- | $24,950 |
| 2007 | -- | $24,950 |
Find assessor info on the county website
Monthly payment
Climate risks
Neighborhood: Shenorock
Nearby schools
Schools provided by the listing agent
- Elementary: Primrose
- Middle: Somers Middle School
- High: Somers Senior High School
Source: OneKey® MLS as distributed by MLS GRID. This data may not be complete. We recommend contacting the local school district to confirm school assignments for this home.

Similar homes
- $435,0002 bd1 ba935 sqft38 Sussex Drive #A, Yorktown Heights, NY 10598For Sale
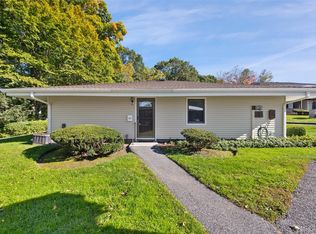
 MLS ID #1057688, Elizabeth Koski, Listing by: Coldwell Banker Realty. OneKey® MLS as distributed by MLS GRID
- $415,0002 bd1 ba793 sqft22 Larch Drive, Mahopac, NY 10541For Sale
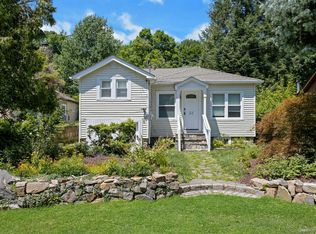 MLS ID #1043791, Ann Bassett, Listing by: Coldwell Banker Realty. OneKey® MLS as distributed by MLS GRID
- $430,0003 bd1 ba1.1k sqft1 Shady Lane, Mahopac, NY 10541For Sale
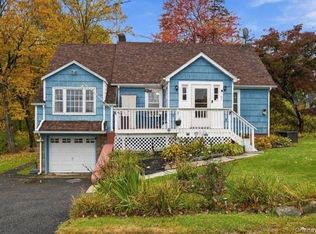 MLS ID #1061206, Steve Frattarola, Listing by: Houlihan Lawrence Inc.. OneKey® MLS as distributed by MLS GRID
- $370,0002 bd2 ba910 sqft59 Kirby Close #D, Yorktown Heights, NY 10598For Sale
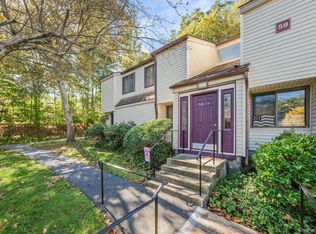 MLS ID #1061035, Dvora E. Price, Listing by: eXp Realty. OneKey® MLS as distributed by MLS GRID
- $399,0002 bd1 ba925 sqft27 Walden Court #F, Yorktown Heights, NY 10598For SaleMLS ID #1047932, Maria Micciari, Listing by: Compass Greater NY LLC. OneKey® MLS as distributed by MLS GRID
- $395,0001 bd1 ba795 sqft32 Crest Drive, Mahopac, NY 10541For SaleMLS ID #1064108, Heidi Oliver, Listing by: Houlihan Lawrence Inc.. OneKey® MLS as distributed by MLS GRID
- $340,0002 bd1 ba1k sqft18L Hastings Court, Yorktown Heights, NY 10598For SaleMLS ID #1054688, Santo Ortiz, Listing by: Ortiz Home Selling Team LLC. OneKey® MLS as distributed by MLS GRID
- $349,0002 bd2 ba1k sqft39 Sussex Drive #B, Yorktown Heights, NY 10598For SaleMLS ID #1028904, Mary L. Craig, Listing by: Coldwell Banker Realty. OneKey® MLS as distributed by MLS GRID
- $435,0002 bd1 ba735 sqft4 Crescent Drive, Cortlandt Manor, NY 10567For SaleMLS ID #1044725, Jayne Morelock, Listing by: Howard Hanna Rand Realty. OneKey® MLS as distributed by MLS GRID
- $419,0001 bd2 ba1k sqft241 Old Farm Lane, Mohegan Lake, NY 10547For SaleMLS ID #1064494, Joanne Visovsky, Listing by: Coldwell Banker Realty. OneKey® MLS as distributed by MLS GRID
- $485,0002 bd2 ba1k sqft72 SCENIC VM, Yorktown Heights, NY 10598For SaleMLS ID #1020396, Soo D'Agnese, Listing by: Keller Williams Realty Partner. OneKey® MLS as distributed by MLS GRID
- $459,0003 bd2 ba1.1k sqft1746 Horton Road, Mohegan Lake, NY 10547For SaleMLS ID #1030234, Dvora E. Price, Listing by: eXp Realty. OneKey® MLS as distributed by MLS GRID
- $349,9001 bd1 ba800 sqft27 Walden Court #J, Yorktown Heights, NY 10598For SaleMLS ID #1017630, Barbara J. Nicotra Burroni, Listing by: Houlihan Lawrence Inc.. OneKey® MLS as distributed by MLS GRID
- $565,0002 bd1 ba707 sqft10 Clearview Drive, Ridgefield, CT 06877For Sale
 MLS ID #24215560, Karla Murtaugh, Compass Connecticut, LLC. Smart MLS
- $229,0002 bd1 ba1.1k sqft76 Pleasant Road, Lake Peekskill, NY 10537For SaleMLS ID #1063810, Daniel Axtmann, Listing by: BHHS Hudson Valley Properties. OneKey® MLS as distributed by MLS GRID
- $449,9002 bd2 ba1.1k sqft23 Bayberry Drive, Peekskill, NY 10566For SaleMLS ID #1065021, Patricia D'Alesio, Listing by: Houlihan Lawrence Inc.. OneKey® MLS as distributed by MLS GRID
- $359,0001 bd1 ba953 sqft160 Carriage Court #D, Yorktown Heights, NY 10598For SaleMLS ID #1058502, Patricia D'Alesio, Listing by: Houlihan Lawrence Inc.. OneKey® MLS as distributed by MLS GRID
- $505,0002 bd1 ba1k sqft1 Mountain View Road, Cortlandt Manor, NY 10567For SaleMLS ID #1044664, Anita Ostrowska, Listing by: HomeSmart Homes & Estates. OneKey® MLS as distributed by MLS GRID
- $309,9991 bd1 ba800 sqft90 Molly Pitcher Lane #F, Yorktown Heights, NY 10598For SaleMLS ID #1030553, Jayne Morelock, Listing by: Howard Hanna Rand Realty. OneKey® MLS as distributed by MLS GRID
- $389,0003 bd1 ba946 sqft169 Walnut Road, Lake Peekskill, NY 10537For SaleMLS ID #1050986, Derek J. Greene, Listing by: Greene Realty Group. OneKey® MLS as distributed by MLS GRID
