Skip main navigation
Off market
  • $947,300

    20 Partridge Xing, Hamden, CT 06514

    5beds
    6,972sqft
    SingleFamily
    Built in 1997
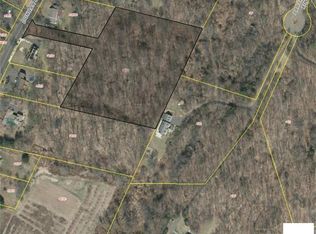
    12.58 Acres Lot
    $947,300 Zestimate®
    $136/sqft
    $7,476 Estimated rent

    Home value

    $947,300

    $872,000 - $1.04M

    $7,476/mo

    Zestimate® history
    Loading
    Loading...

    Owner options

    List your home for rent

    $7,476/mo

    Rent Zestimate®

    Find your next renter with Zillow Rental Manager. Plus, with online applications, you can quickly screen prospective tenants – for free.

    Learn more

    $7,476/mo

    Rent Zestimate®

    Refinance and save

    $6,924/mo

    Est. payment

    Refinancing to a lower rate could help reduce your monthly payments and save thousands over the life of the loan.

    See today's rates

    $6,924/mo

    Est. payment

    Explore your selling options

    Work with a Zillow partner agent

    Leverage their expertise and Zillow's premium Showcase listings to get your home seen by more buyers.

    Get started

    List with your own agent

    Get your home in front of millions of buyers by listing it on Zillow.

    Learn how to do it

    Sell it yourself

    Take full control of how buyers see your home on Zillow by listing For Sale by Owner (FSBO).

    List your home

    What's special

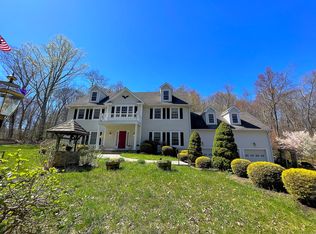
    This secluded home may be ideal for a small business owner as it offers a large home office and a huge lower level with approximately 2,700 square feet of on grade and conditioned space with sky lights and unlimited possibilities perfect for a workshop, studio, drafting or... Plus it offers amazing garage space perfect for car enthusiasts and collectors because there are 8 garage bays, 4 under the house with 10' high doors and 4 more in a detached garage with 8' high doors. It is all nestled in the heart of what had been the Paradise Game Preserve and includes a beautifully handcrafted home with many features influenced by Frank Lloyd Wright. This extraordinary home offers five bedrooms including a first floor master suite, 2.5 bathrooms with a third ready to be finished, an amazing great room with fireplace and 18'6" high cathedral ceiling, a formal dining room with exquisite cabinetry, and a bright eat-in kitchen with a center island and tile floor. Custom inlay designs of Santos mahogany, Bolivian rosewood & white oak are woven throughout the maple floors. The upper floor has two bedroom wings connected by a "bridge" that overlooks the great room and foyer. Each wing has two 17x14 bedrooms. The south wing also has a full bath with double sinks, while the north wing has a roughed-in full bath that is ready to be completed. The hanging lights in the dining room and kitchen do not convey. Secluded - DO NOT try to drive by - the driveway has a security sensor.

    This property is not currently displayed as for sale or rent on Zillow. This may be different from what's on other websites or public sources.

    Facts & features

    Interior

    Bedrooms & bathrooms
    • Bedrooms: 5
    • Bathrooms: 3
    • Full bathrooms: 3
    • 1/2 bathrooms: 1
    Heating
    • Forced air, Heat pump, Oil, Wood / Pellet
    Cooling
    • Central
    Appliances
    • Included: Dishwasher, Dryer, Garbage disposal, Microwave, Range / Oven, Refrigerator, Washer
    Features
    • Security System, Cable - Available, Open Floor Plan, Audio System, Auto Garage Door Opener, Central Vacuum
    • Flooring: Tile, Hardwood
    • Basement: Partially finished
    • Has fireplace: Yes
    Interior area
    • Total interior livable area: 6,972 sqft

    Property

    Parking
    • Total spaces: 8
    • Parking features: Garage - Attached, Garage - Detached
    Features
    • Exterior features: Shingle, Wood
    • Has spa: Yes
    • Has view: Yes
    • View description: Territorial
    Lot
    • Size: 12.58 Acres
    Details
    • Parcel number: HAMDM2624B009L000000

    Construction

    Type & style
    • Home type: SingleFamily
    • Architectural style: Colonial
    Materials
    • Roof: Shake / Shingle
    Condition
    • Year built: 1997

    Utilities & green energy

    • Water: Private Well

    Community & HOA

    Location
    • Region: Hamden

    Financial & listing details

    • Price per square foot: $136/sqft
    • Tax assessed value: $446,390
    • Annual tax amount: $23,159
    • Exclusions: See Personal Property Included/Excluded Rider

    Price history

    DateEventPrice
    8/24/2018Sold$565,000$81/sqft
    Source: Smart MLS #170076603 Report a problem
    6/28/2018Pending sale$565,000$81/sqft
    Source: Coldwell Banker Residential Brokerage - Orange Post Rd #170076603 Report a problem
    5/16/2018Listed for sale$565,000+3.7%$81/sqft
    Source: Coldwell Banker Res Brokerage #170076603 Report a problem
    1/1/2018Listing removed$545,000$78/sqft
    Source: Press/Cuozzo Realtors #N10208159 Report a problem
    9/30/2017Price change$545,000-5.9%$78/sqft
    Source: Press/Cuozzo Realtors #N10208159 Report a problem
    4/10/2017Listed for sale$579,000-1.7%$83/sqft
    Source: Press/Cuozzo Realtors #N10208159 Report a problem
    1/16/2017Listing removed$589,000$84/sqft
    Source: Press/Cuozzo Realtors #N10139149 Report a problem
    7/23/2016Price change$589,000-8.7%$84/sqft
    Source: Press/Cuozzo Realtors #N10139149 Report a problem
    6/15/2016Listed for sale$645,000$93/sqft
    Source: Press/Cuozzo Realtors #N10139149 Report a problem

    Public tax history

    YearProperty taxesTax assessment
    2025$23,159 -5.5%$446,390 +1.3%
    2024$24,508 -1.4%$440,720
    2023$24,848 +1.6%$440,720
    2022$24,451 +5.8%$440,720
    2021$23,111 +4.3%$440,720 +11.3%
    2020$22,167 +14.6%$395,920
    2019$19,345 +1.9%$395,920
    2018$18,988 +6%$395,920
    2017$17,919 -0.2%$395,920
    2016$17,959 +19.8%$395,920 +7.9%
    2015$14,991 +2.4%$366,800
    2014$14,646 +2.5%$366,800
    2013$14,283 -7.9%$366,800 -12.2%
    2012$15,508 +6.8%$417,550
    2011$14,518 +10.2%$417,550 -6.8%
    2010$13,180 +0%$448,000
    2009$13,176 0%$448,000
    2008$13,180 -1.7%$448,000 -2.8%
    2007$13,408 -9%$460,740 -12.6%
    2006$14,730 +31.6%$527,030 +103.7%
    2005$11,190 +8.8%$258,790 -5.4%
    2003$10,283 +18.6%$273,420 +8.7%
    2001$8,669 $251,580
    Find assessor info on the county website

    Neighborhood: 06514

    Nearby schools

    GreatSchools rating
    Schools provided by the listing agent
    • Elementary: Dunbar Hill
    • Middle: Hamden
    • High: Hamden

    Source: The MLS. This data may not be complete. We recommend contacting the local school district to confirm school assignments for this home.

    Sell for more on Zillow
    Get a Zillow Showcase℠ listing at no additional cost and you could sell for .
    $947,300
    2% more
    +$18,946
    With Zillow Showcase(estimated)
    $966,246
    Sell for more on Zillow
    Get a Zillow Showcase℠ listing at no additional cost and you could sell for .
    $947,300
    2% more
    +$18,946
    With Zillow Showcase(estimated)
    $966,246