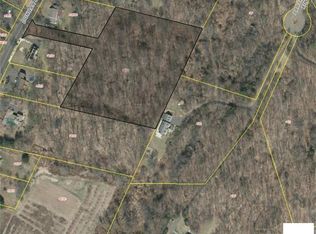
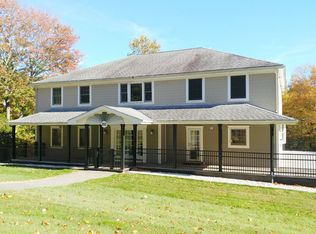
Welcome to Paradise Preserve, the best kept secret in Hamden. This unique subdivision, formerly known as the game preserve for inventor A. C. Gilbert, offers unparalleled privacy, yet is located only minutes away from all amenities. The property is situated on 4 acres of picturesque land perfect for nature lovers. The house will greet you with a stately-looking foyer. The main level has a versatile layout with oversized rooms, great for both everyday living and entertainment. Kitchen with center island connecting well with formal dining room, living room and back deck. 2nd floor offers 4 large bedrooms, including extra spacious primary suite with full bath and walk-in closet. There is a bonus room over the garage that could serve as 5th bedroom, rec room or media room. One of the bedrooms connects with a rarely found huge walk-up attic. Main floor bedroom possible (LR currently set up as bedroom). Main floor half bath could easily be converted to full bath. Foyer, hallways, staircase, LR, primary bedroom and bath freshly painted. 3 car-garage, 3 decks, gazebo, sheltered dog kennel and additional parking on the side of the driveway are just some extra features. Close to Yale, Quinnipiac, and other best schools and hospitals in the area.
Sold for $501,000
Zillow last checked:
Listing updated:
Bought with:
Stephanie Ellison, REB.0745960
Ellison Homes Real Estate
Source: Smart MLS,MLS#: 24005357
Price history
| Date | Event | Price |
|---|---|---|
| 6/28/2024 | Sold | $501,000-16.4%$137/sqft |
Source:  Smart MLS #24005357 Report a problem Smart MLS #24005357 Report a problem | ||
| 6/13/2024 | Pending sale | $599,000$164/sqft |
Source: Smart MLS #24005357 Report a problem | ||
| 4/28/2024 | Price change | $599,000-4.2%$164/sqft |
Source: Smart MLS #24005357 Report a problem | ||
| 3/22/2024 | Listed for sale | $625,000+14.7%$171/sqft |
Source: Smart MLS #24005357 Report a problem | ||
| 12/17/2023 | Listing removed | -- |
Source: Smart MLS #170611148 Report a problem | ||
| 11/18/2023 | Listed for sale | $545,000+6.9%$149/sqft |
Source: Smart MLS #170611148 Report a problem | ||
| 11/18/2023 | Listing removed | -- |
Source: Smart MLS #170572454 Report a problem | ||
| 11/17/2023 | Listed for sale | $510,000$140/sqft |
Source: Smart MLS #170572454 Report a problem | ||
| 7/28/2023 | Pending sale | $510,000$140/sqft |
Source: Smart MLS #170572454 Report a problem | ||
| 6/16/2023 | Contingent | $510,000$140/sqft |
Source: Smart MLS #170572454 Report a problem | ||
| 5/24/2023 | Listed for sale | $510,000-6.4%$140/sqft |
Source: Smart MLS #170572454 Report a problem | ||
| 5/23/2023 | Listing removed | -- |
Source: Smart MLS #170526602 Report a problem | ||
| 5/11/2023 | Price change | $545,000-3.5%$149/sqft |
Source: Smart MLS #170526602 Report a problem | ||
| 2/16/2023 | Listed for sale | $565,000+2.9%$155/sqft |
Source: Smart MLS #170526602 Report a problem | ||
| 1/24/2023 | Contingent | $549,000$151/sqft |
Source: Smart MLS #170526602 Report a problem | ||
| 10/19/2022 | Price change | $549,000-5.2%$151/sqft |
Source: Smart MLS #170526602 Report a problem | ||
| 9/28/2022 | Listed for sale | $579,000-6.5%$159/sqft |
Source: Smart MLS #170526602 Report a problem | ||
| 8/12/2022 | Listing removed | -- |
Source: Smart MLS #170471299 Report a problem | ||
| 7/20/2022 | Price change | $619,000-1.6%$170/sqft |
Source: Smart MLS #170471299 Report a problem | ||
| 6/30/2022 | Price change | $629,000-3.2%$173/sqft |
Source: Smart MLS #170471299 Report a problem | ||
| 5/31/2022 | Price change | $649,900-0.2%$178/sqft |
Source: Smart MLS #170471299 Report a problem | ||
| 5/26/2022 | Price change | $651,400-3.7%$179/sqft |
Source: Smart MLS #170471299 Report a problem | ||
| 3/4/2022 | Listed for sale | $676,400+42.4%$186/sqft |
Source: Smart MLS #170471299 Report a problem | ||
| 7/1/2017 | Listing removed | $474,900$130/sqft |
Source: GRL & Realtors, LLC #N10183126 Report a problem | ||
| 12/16/2016 | Listed for sale | $474,900-15.9%$130/sqft |
Source: GRL & Realtors, LLC #N10183126 Report a problem | ||
| 10/23/2003 | Sold | $565,000$155/sqft |
Source: Public Record Report a problem | ||

Sell for more on Zillow
Get a Zillow Showcase℠ listing at no additional cost and you could sell for .
$686,900
2% more
+$13,738
With Zillow Showcase(estimated)
$700,638
