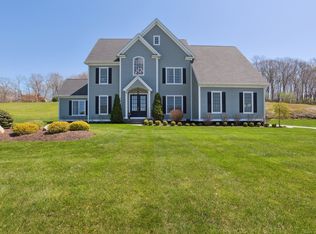
This exceptional property offers a seamless blend of timeless craftsmanship and modern luxury in a uniquely private setting. Located in the coveted Orchards community, this home boasts exquisite custom millwork, soaring ceilings, extensive hardscape and refined finishes throughout. A center island kitchen opens to the great room with a gas fireplace. The formal dining room sets the stage for memorable gatherings. French doors reveal a sun-drenched southwest-facing study. Thoughtfully designed, the first floor also features a spacious pantry, mudroom, and a powder room. A beautiful turned staircase leads to generously proportioned bedrooms, each boasting custom walk-in closets. The primary suite is a private sanctuary, featuring a spa-inspired bath and an expansive dressing room/closet. The walk-up attic offers endless storage and expansion possibilities. The lower level brings an additional 468 square feet of tastefully finished space (not incl. in total SF), and a full bath. A dedicated fitness studio, enhanced by exceptional ceiling height completes the space. Outside, indulge in breathtaking sunsets from a stunning patio, complete with hot tub and framed by professionally landscaped grounds with irrigation. Adjacent open space offers unparalleled privacy and views. The Orchards community offers seldom found amenities including a clubhouse with a fitness a fitness area, basketball/tennis/pickle and a 60x30 swimming pool. A stunning property. Community OPEN SPACE is to the right and rear of the home. No home will be built adjacent.The Orchards offers a club house with fitness equipment, sport courts and meeting space. 60x30 community pool is much loved by the community.
Sold for $1,150,000
$1,150,000
20 Peach Lane, East Lyme, CT 06333
4beds
3,771sqft
Single Family Residence
Built in 2012
0.81 Acres Lot
$1,236,400 Zestimate®
$305/sqft
$4,819 Estimated rent
Home value
$1,236,400
$1.10M - $1.40M
$4,819/mo
Zestimate® history
Owner options
List your home for rent
$4,819/mo
Rent Zestimate®
Find your next renter with Zillow Rental Manager. Plus, with online applications, you can quickly screen prospective tenants – for free.
$4,819/mo
Rent Zestimate®
Refinance and save
$6,523/mo
Est. payment
Refinancing to a lower rate could help reduce your monthly payments and save thousands over the life of the loan.
$6,523/mo
Est. payment
Explore your selling options
Work with a Zillow partner agent
Leverage their expertise and Zillow's premium Showcase listings to get your home seen by more buyers.
Get startedList with your own agent
Get your home in front of millions of buyers by listing it on Zillow.
Learn how to do itSell it yourself
Take full control of how buyers see your home on Zillow by listing For Sale by Owner (FSBO).
List your homeWhat's special
Zillow last checked:
Listing updated:
Listed by:
Nancy Mesham Team,
Nancy Mesham 860-227-9071,
Coldwell Banker Realty 860-434-8600
Bought with:
Marilyn Lusher, REB.0754324
RE/MAX Legends
Source: Smart MLS,MLS#: 24093687
Facts & features
Interior
Bedrooms & bathrooms
- Bedrooms: 4
- Bathrooms: 4
- Full bathrooms: 3
- 1/2 bathrooms: 1
Rooms
- Room types: Bonus Room, Laundry
Primary bedroom
- Features: Double-Sink, Dressing Room, Full Bath, Hardwood Floor, Walk-In Closet(s)
- Level: Upper
- Area: 324 Square Feet
- Dimensions: 18 x 18
Bedroom
- Features: Wall/Wall Carpet, Walk-In Closet(s)
- Level: Upper
- Area: 143 Square Feet
- Dimensions: 11 x 13
Bedroom
- Features: Wall/Wall Carpet, Walk-In Closet(s)
- Level: Upper
- Area: 168 Square Feet
- Dimensions: 12 x 14
Bedroom
- Features: Wall/Wall Carpet, Walk-In Closet(s)
- Level: Upper
- Area: 168 Square Feet
- Dimensions: 12 x 14
Dining room
- Features: High Ceilings, Hardwood Floor
- Level: Main
- Area: 182 Square Feet
- Dimensions: 13 x 14
Great room
- Features: High Ceilings, Built-in Features, French Doors, Gas Log Fireplace, Hardwood Floor
- Level: Main
- Area: 256 Square Feet
- Dimensions: 16 x 16
Kitchen
- Features: High Ceilings, Granite Counters, Eating Space, Kitchen Island, Pantry, Hardwood Floor
- Level: Main
- Area: 288 Square Feet
- Dimensions: 16 x 18
Office
- Features: High Ceilings, Built-in Features, French Doors, Hardwood Floor
- Level: Main
- Area: 110 Square Feet
- Dimensions: 10 x 11
Rec play room
- Features: High Ceilings, Full Bath, Wall/Wall Carpet
- Level: Lower
- Area: 493 Square Feet
- Dimensions: 17 x 29
Heating
- Forced Air, Propane
Cooling
- Central Air
Appliances
- Included: Cooktop, Oven, Refrigerator, Dishwasher, Washer, Dryer, Water Heater
- Laundry: Upper Level, Mud Room
Features
- Wired for Data
- Windows: Thermopane Windows
- Basement: Full,Partially Finished
- Attic: Storage,Floored,Walk-up
- Number of fireplaces: 1
Interior area
- Total structure area: 3,771
- Total interior livable area: 3,771 sqft
- Finished area above ground: 3,303
- Finished area below ground: 468
Property
Parking
- Total spaces: 3
- Parking features: Attached, Garage Door Opener
- Attached garage spaces: 3
Features
- Patio & porch: Porch, Patio
- Spa features: Heated
Lot
- Size: 0.81 Acres
- Features: Subdivided, Landscaped, Open Lot
Details
- Parcel number: 2411112
- Zoning: R40
Construction
Type & style
- Home type: SingleFamily
- Architectural style: Colonial
- Property subtype: Single Family Residence
Materials
- Vinyl Siding
- Foundation: Concrete Perimeter
- Roof: Asphalt
Condition
- New construction: No
- Year built: 2012
Utilities & green energy
- Sewer: Public Sewer
- Water: Public
- Utilities for property: Underground Utilities, Cable Available
Green energy
- Energy efficient items: Windows
Community & HOA
Community
- Features: Basketball Court, Pool, Public Rec Facilities, Tennis Court(s)
- Subdivision: The Orchards
HOA
- Has HOA: Yes
- Amenities included: Basketball Court, Clubhouse, Exercise Room/Health Club, Tennis Court(s), Management
- Services included: Maintenance Grounds, Insurance, Road Maintenance, Snow Removal
- HOA fee: $70 monthly
Location
- Region: East Lyme
Financial & listing details
- Price per square foot: $305/sqft
- Tax assessed value: $509,110
- Annual tax amount: $14,260
- Date on market: 5/6/2025
Price history
| Date | Event | Price |
|---|---|---|
| 7/29/2025 | Sold | $1,150,000-4.2%$305/sqft |
Source:  Smart MLS #24093687 Report a problem Smart MLS #24093687 Report a problem | ||
| 7/7/2025 | Pending sale | $1,200,000$318/sqft |
Source: Smart MLS #24093687 Report a problem | ||
| 5/8/2025 | Listed for sale | $1,200,000+67%$318/sqft |
Source: Smart MLS #24093687 Report a problem | ||
| 5/24/2013 | Sold | $718,630$191/sqft |
Source: Smart MLS #P980770 Report a problem | ||
Public tax history
| Year | Property taxes | Tax assessment |
|---|---|---|
| 2025 | $14,260 +6.3% | $509,110 |
| 2024 | $13,415 +5.9% | $509,110 |
| 2023 | $12,667 +4.4% | $509,110 |
| 2022 | $12,137 -2.1% | $509,110 +17.1% |
| 2021 | $12,393 -2.3% | $434,700 -2.9% |
| 2020 | $12,691 +0.6% | $447,510 |
| 2019 | $12,615 +3.1% | $447,510 |
| 2018 | $12,239 +4.5% | $447,510 |
| 2017 | $11,707 +16.4% | $447,510 +12.8% |
| 2016 | $10,060 +2.6% | $396,690 |
| 2015 | $9,802 +2.8% | $396,690 |
| 2014 | $9,532 +537.2% | $396,690 +519.3% |
| 2013 | $1,496 +2.5% | $64,050 |
| 2012 | $1,459 | $64,050 |
Find assessor info on the county website
Neighborhood: 06333
Nearby homes
- $1,092,2004 bd2 ba2.7k sqft18 Peach Ln, East Lyme, CT 06333Off Market
- $995,1004 bd4 ba3.1k sqft19 Peach Ln, East Lyme, CT 06333Off Market
- $1,409,2204 bd3 ba3k sqft10 Pumpkin Grv, East Lyme, CT 06333Sold

- $926,0004 bd4 ba3k sqft16 Peach Ln, East Lyme, CT 06333Sold
- $1,799,0004 bd4 ba4k sqft12 Pumpkin Grv, East Lyme, CT 06333For Sale
- $1,048,6004 bd3 ba3k sqft22 Peach Ln, East Lyme, CT 06333Off Market
- $1,034,8004 bd2 ba3.1k sqft88 Arbor Xing, East Lyme, CT 06333Off Market
- $960,1004 bd2 ba2.8k sqft82 Arbor Xing, East Lyme, CT 06333Off Market
Nearby schools
GreatSchools rating
- 8/10East Lyme Middle SchoolGrades: 5-8Distance: 2 mi
- 9/10East Lyme High SchoolGrades: 9-12Distance: 1.7 mi
- 7/10Flanders SchoolGrades: K-4Distance: 1.5 mi
Schools provided by the listing agent
- Elementary: Flanders
- Middle: East Lyme
- High: East Lyme
Source: Smart MLS. This data may not be complete. We recommend contacting the local school district to confirm school assignments for this home.


Get pre-qualified for a loan
At Zillow Home Loans, we can pre-qualify you in as little as 5 minutes with no impact to your credit score.An equal housing lender. NMLS #10287.
Sell for more on Zillow
Get a Zillow Showcase℠ listing at no additional cost and you could sell for .
$1,236,400
2% more
+$24,728
With Zillow Showcase(estimated)
$1,261,128
- Connecticut
- New London County
- East Lyme
- 06333
- 20 Peach Lane
Nearby cities
Nearby neighborhoods
Nearby zip codes
Other East Lyme Topics
