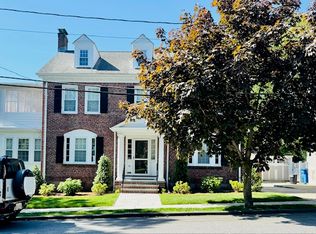
This colonial-style residence was renovated to the studs in 2026 and reimagined to create a versatile living space. An open floor plan greets you as you enter, highlighting a chef's kitchen with a large island and Thermador SS appliances including a dual-fuel, six-burner range with pot filler, grill and double oven. Abundant cabinetry with under cabinet lighting throughout. A large walk-in pantry hidden by cabinet-faced double doors completes the kitchen. The dining area has a double slider leading to the backyard with paver patio. In addition, there is a living room with a fireplace, a much sought-after first floor bedroom/office with its own full bathroom, and a guest bathroom. Featured on the second floor the generously-sized primary bedroom with nickel-cap decorative wall and large custom-designed, walk-in closet. Primary bathroom includes radiant heat floor. There are two more bedrooms with another full bathroom on this level. On the third floor there is a bedroom, full bathroom, and sitting room/office. The lower level has a family room with direct entry from a one-car garage with epoxy flooring. There is a storage room that could be used as an office, and a half bathroom. Beautiful stonework surrounds professionally landscaped grounds with in-ground sprinklers. You will love the location on the Cambridge side of Belmont that makes for easy access to the city. This newly renovated home is just a stone's throw from Payson Park and convenient to all schools, public transportation and shops.
Sold for $2,700,000
$2,700,000
20 Pequossette Rd, Belmont, MA 02478
5beds
3,352sqft
Single Family Residence
Built in 1920
5,250 Square Feet Lot
$2,585,400 Zestimate®
$805/sqft
$4,858 Estimated rent
Home value
$2,585,400
$2.46M - $2.71M
$4,858/mo
Zestimate® history
Owner options
List your home for rent
$4,858/mo
Rent Zestimate®
Find your next renter with Zillow Rental Manager. Plus, with online applications, you can quickly screen prospective tenants – for free.
$4,858/mo
Rent Zestimate®
Refinance and save
$13,687/mo
Est. payment
Refinancing to a lower rate could help reduce your monthly payments and save thousands over the life of the loan.
$13,687/mo
Est. payment
Explore your selling options
Work with a Zillow partner agent
Leverage their expertise and Zillow's premium Showcase listings to get your home seen by more buyers.
Get startedList with your own agent
Get your home in front of millions of buyers by listing it on Zillow.
Learn how to do itSell it yourself
Take full control of how buyers see your home on Zillow by listing For Sale by Owner (FSBO).
List your homeWhat's special
Open floor planLarge islandThermador ss appliances
Zillow last checked:
Listing updated:
Listed by:
Patricia McTague 617-909-2361,
Coldwell Banker Realty - Belmont 617-484-5300
Bought with:
The Team - Real Estate Advisors
Coldwell Banker Realty - Cambridge
Source: MLS PIN,MLS#: 73583546
Facts & features
Interior
Bedrooms & bathrooms
- Bedrooms: 5
- Bathrooms: 6
- Full bathrooms: 4
- 1/2 bathrooms: 2
Primary bedroom
- Features: Bathroom - Full, Bathroom - Double Vanity/Sink, Walk-In Closet(s), Flooring - Hardwood, Cable Hookup, Double Vanity, Recessed Lighting, Lighting - Overhead
- Level: Second
- Area: 252
- Dimensions: 18 x 14
Bedroom 2
- Features: Flooring - Hardwood, Cable Hookup, Recessed Lighting, Closet - Double
- Level: Second
- Area: 108
- Dimensions: 12 x 9
Bedroom 3
- Features: Flooring - Hardwood, Cable Hookup, Recessed Lighting, Closet - Double
- Level: Second
- Area: 132
- Dimensions: 12 x 11
Bedroom 4
- Features: Flooring - Hardwood, Cable Hookup, Recessed Lighting, Closet - Double
- Level: Third
- Area: 168
- Dimensions: 12 x 14
Bedroom 5
- Features: Flooring - Hardwood, Cable Hookup, Recessed Lighting, Closet - Double
- Level: First
- Area: 120
- Dimensions: 12 x 10
Primary bathroom
- Features: Yes
Bathroom 1
- Features: Bathroom - Half, Flooring - Stone/Ceramic Tile, Countertops - Stone/Granite/Solid, Recessed Lighting
- Level: Basement
Bathroom 2
- Features: Bathroom - Half, Flooring - Stone/Ceramic Tile, Countertops - Stone/Granite/Solid, Recessed Lighting, Lighting - Sconce
- Level: First
Bathroom 3
- Features: Bathroom - Full, Bathroom - Tiled With Tub & Shower, Flooring - Stone/Ceramic Tile, Countertops - Stone/Granite/Solid, Recessed Lighting, Lighting - Sconce
- Level: First
Dining room
- Features: Flooring - Hardwood, Exterior Access, Open Floorplan, Recessed Lighting, Slider, Closet - Double
- Level: First
- Area: 160
- Dimensions: 16 x 10
Family room
- Features: Bathroom - Half, Flooring - Vinyl, Cable Hookup, Exterior Access, Recessed Lighting
- Level: Basement
- Area: 440
- Dimensions: 22 x 20
Kitchen
- Features: Closet/Cabinets - Custom Built, Flooring - Hardwood, Dining Area, Pantry, Countertops - Stone/Granite/Solid, Kitchen Island, Exterior Access, Open Floorplan, Recessed Lighting, Stainless Steel Appliances, Pot Filler Faucet, Storage, Wine Chiller, Gas Stove, Lighting - Pendant
- Level: First
- Area: 192
- Dimensions: 16 x 12
Living room
- Features: Flooring - Hardwood, Cable Hookup, Exterior Access, Open Floorplan, Recessed Lighting
- Level: First
- Area: 224
- Dimensions: 16 x 14
Office
- Features: Flooring - Vinyl
- Level: Basement
- Area: 143
- Dimensions: 13 x 11
Heating
- Forced Air, Radiant, Natural Gas
Cooling
- Central Air
Appliances
- Included: Gas Water Heater, Range, Dishwasher, Disposal, Microwave, Refrigerator, Wine Refrigerator, Range Hood, Plumbed For Ice Maker
- Laundry: Laundry Closet, Flooring - Stone/Ceramic Tile, Stone/Granite/Solid Countertops, Electric Dryer Hookup, Washer Hookup, Second Floor
Features
- Bathroom - Full, Bathroom - Double Vanity/Sink, Bathroom - Tiled With Tub & Shower, Countertops - Stone/Granite/Solid, Recessed Lighting, Lighting - Sconce, Bathroom - Tiled With Shower Stall, Closet - Linen, Countertops - Upgraded, Double Vanity, Cable Hookup, Bathroom, Sitting Room, Office
- Flooring: Tile, Hardwood, Flooring - Stone/Ceramic Tile, Flooring - Hardwood, Flooring - Vinyl
- Doors: Storm Door(s)
- Windows: Insulated Windows, Screens
- Basement: Full,Finished,Walk-Out Access,Interior Entry,Garage Access,Bulkhead,Sump Pump
- Number of fireplaces: 1
- Fireplace features: Living Room
Interior area
- Total structure area: 3,352
- Total interior livable area: 3,352 sqft
- Finished area above ground: 2,596
- Finished area below ground: 756
Property
Parking
- Total spaces: 3
- Parking features: Under, Off Street, Paved
- Attached garage spaces: 1
- Uncovered spaces: 2
Accessibility
- Accessibility features: No
Features
- Patio & porch: Patio
- Exterior features: Patio, Rain Gutters, Professional Landscaping, Sprinkler System, Screens, Stone Wall
Lot
- Size: 5,250 Square Feet
- Features: Level
Details
- Parcel number: 356157
- Zoning: SC
Construction
Type & style
- Home type: SingleFamily
- Architectural style: Colonial
- Property subtype: Single Family Residence
Materials
- Frame
- Foundation: Concrete Perimeter
- Roof: Shingle,Rubber
Condition
- Year built: 1920
Details
- Warranty included: Yes
Utilities & green energy
- Electric: Circuit Breakers, 200+ Amp Service
- Sewer: Public Sewer
- Water: Public
- Utilities for property: for Gas Range, for Electric Range, for Electric Dryer, Washer Hookup, Icemaker Connection
Green energy
- Energy efficient items: Thermostat
Community & HOA
Community
- Features: Public Transportation, Shopping, Pool, Tennis Court(s), Park, Golf, Public School, T-Station
HOA
- Has HOA: No
Location
- Region: Belmont
Financial & listing details
- Price per square foot: $805/sqft
- Tax assessed value: $1,394,000
- Annual tax amount: $16,044
- Date on market: 10/25/2026
Price history
| Date | Event | Price |
|---|---|---|
| 11/4/2026 | Sold | $2,700,000+0.2%$805/sqft |
Source: MLS PIN #73583546 Report a problem | ||
| 10/8/2026 | Pending sale | $2,695,000$804/sqft |
Source: MLS PIN #73583546 Report a problem | ||
| 9/28/2026 | Listed for sale | $2,695,000+134.3%$804/sqft |
Source: MLS PIN #73583546 Report a problem | ||
| 8/8/2025 | Sold | $1,150,000$343/sqft |
Source: Public Record Report a problem | ||
Public tax history
| Year | Property taxes | Tax assessment |
|---|---|---|
| 2025 | $14,488 +5.8% | $1,272,000 -1.9% |
| 2024 | $13,696 +0.9% | $1,297,000 +7.4% |
| 2023 | $13,578 +5.7% | $1,208,000 +8.7% |
| 2022 | $12,843 -10.3% | $1,111,000 -10.5% |
| 2021 | $14,321 +18% | $1,241,000 +12.5% |
| 2020 | $12,133 +16.7% | $1,103,000 +23.8% |
| 2019 | $10,398 +2.6% | $891,000 +6.8% |
| 2018 | $10,133 +4.1% | $834,000 +8.7% |
| 2017 | $9,733 +1.3% | $767,000 +0.3% |
| 2016 | $9,608 +7% | $765,000 +9.9% |
| 2015 | $8,978 +3.6% | $696,000 +8.4% |
| 2014 | $8,667 +1.3% | $642,000 |
| 2013 | $8,558 +7.6% | $642,000 +7.7% |
| 2012 | $7,957 +2.9% | $596,000 +2.1% |
| 2011 | $7,732 +4.8% | $584,000 -3.8% |
| 2010 | $7,381 +2.4% | $607,000 +0.2% |
| 2009 | $7,205 +3.1% | $606,000 -2.3% |
| 2008 | $6,987 +3.8% | $620,000 -5.1% |
| 2007 | $6,732 -1% | $653,000 |
| 2006 | $6,798 +3.2% | $653,000 +6% |
| 2005 | $6,585 +4.9% | $616,000 +5.1% |
| 2004 | $6,276 +4% | $586,000 +4.6% |
| 2003 | $6,037 +9.9% | $560,000 +14.1% |
| 2002 | $5,494 +10.6% | $491,000 +17.2% |
| 2001 | $4,969 +12.9% | $419,000 +30.9% |
| 1999 | $4,403 | $320,000 |
Find assessor info on the county website
Neighborhood: 02478
Nearby homes
- $1,584,9003 bd2 ba2.4k sqft4 Pequossette Rd, Belmont, MA 02478Off Market
- $1,591,1003 bd1 ba1.8k sqft26 Pequossette Rd, Belmont, MA 02478Off Market

- $6,5003 bd3 ba2.2k sqft23 Benton Rd, Belmont, MA 02478For Rent
- $1,083,0003 bd3 ba2.2k sqft23 Benton Rd #0, Belmont, MA 02478Off Market
- $1,801,4004 bd3 ba2.2k sqft29 Benton Rd, Belmont, MA 02478Off Market
- $1,714,5003 bd3 ba1.9k sqft17 Pequossette Rd, Belmont, MA 02478Off Market
- $1,380,4005 bd2 ba2.1k sqft21 Pequossette Rd, Belmont, MA 02478Off Market
- $2,031,0004 bd4 ba3k sqft19 Benton Rd, Belmont, MA 02478Off Market
Nearby schools
GreatSchools rating
- 7/10Winthrop L Chenery Middle SchoolGrades: 4-6Distance: 0.5 mi
- 9/10Belmont Middle SchoolGrades: 7-8Distance: 1.1 mi
- 10/10Belmont High SchoolGrades: 9-12Distance: 1.1 mi
Schools provided by the listing agent
- Elementary: Wellington
- Middle: Chenery
- High: Belmont
Source: MLS PIN. This data may not be complete. We recommend contacting the local school district to confirm school assignments for this home.
Get a cash offer in 3 minutes
Find out how much your home could sell for in as little as 3 minutes with a no-obligation cash offer.
Estimated market value
$2,585,400
Get a cash offer in 3 minutes
Find out how much your home could sell for in as little as 3 minutes with a no-obligation cash offer.
Estimated market value
$2,585,400
- Massachusetts
- Middlesex County
- Belmont
- 02478
- 20 Pequossette Rd
