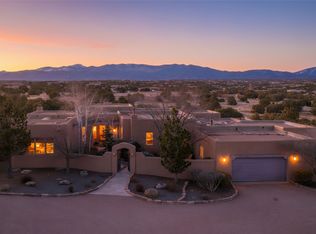
Rarely does a home achieve such a perfect balance of style, quality, natural beauty, and thoughtful design—but 20 Picacho Peak does so with ease. Set on five+ private acres off Wildhorse, this 4,800-square-foot masterpiece by Woods Design Builders offers 3 spacious, private bedrooms, five bathrooms, two dedicated offices, and exceptional indoor-outdoor living. From the primary suite and main living areas, panoramic Sangre de Cristo views create a constant backdrop, while the resort-style backyard—with its stunning in-ground pool, spa, and lush landscaping—invites year-round enjoyment.
Completed in 2016 with meticulous attention to detail, the home features warm wood floors and beams, abundant natural light, and a layout that blends openness with intimate spaces. The chef’s kitchen is equipped with Miele and Sub-Zero appliances, elegant Taj Mahal quartzite countertops, and a versatile wet bar seamlessly connecting to the living room. A casual den just off the kitchen offers an inviting retreat, while the adjacent great room and open dining area are ideal for entertaining. The primary suite is a true sanctuary, complete with a kiva fireplace, private portal access, a beautifully remodeled spa bath, and a grand walk-in closet. A second kiva graces the adjoining library/office—perfect for quiet work or reading by the fire. Guest quarters are thoughtfully separated, offering generous bedrooms, a private den, and comfort for family or friends. From the pool terrace, a landscaped path leads to a serene seating area - an idyllic spot for stargazing under Santa Fe’s expansive skies. Additional amenities include radiant in-floor heating along with central heat & refrigerated air, a spacious two-car garage, abundant storage, and access to Las Campanas’ world-class golf, dining, spa, and equestrian facilities. A golf equity membership to the club is available for separate purchase. Las Campanas HOA provides 24 hour security, gates, 24/7 Paramedic services, walking paths and maintenance. A rare offering in one of Santa Fe’s most coveted communities - crafted for those who demand both beauty and quality.
Sold
Price Unknown
20 Picacho Peak Dr, Santa Fe, NM 87506
3beds
4,798sqft
Single Family Residence
Built in 2016
5.12 Acres Lot
$3,564,800 Zestimate®
$--/sqft
$7,381 Estimated rent
Home value
$3,564,800
$3.17M - $3.99M
$7,381/mo
Zestimate® history
Owner options
List your home for rent
$7,381/mo
Rent Zestimate®
Find your next renter with Zillow Rental Manager. Plus, with online applications, you can quickly screen prospective tenants – for free.
$7,381/mo
Rent Zestimate®
Refinance and save
$1,110/mo
Est. payment
Refinancing to a lower rate could help reduce your monthly payments and save thousands over the life of the loan.
$1,110/mo
Est. payment
Explore your selling options
Work with a Zillow partner agent
Leverage their expertise and Zillow's premium Showcase listings to get your home seen by more buyers.
Get startedList with your own agent
Get your home in front of millions of buyers by listing it on Zillow.
Learn how to do itSell it yourself
Take full control of how buyers see your home on Zillow by listing For Sale by Owner (FSBO).
List your homeWhat's special
Kiva fireplaceRemodeled spa bathWet barPrivate acresStunning in-ground poolSpacious two-car garageMiele and sub-zero appliances
Zillow last checked:
Listing updated:
Listed by:
Amanda Godlove Erwin 505-372-5500,
Barker Realty, LLC
Bought with:
Britt Klein, 47261
Sotheby's Int. RE/Grant
James Forke, REC20240100
Sotheby's Int. RE/Grant
Source: SFARMLS,MLS#: 202503715 Originating MLS: Santa Fe Association of REALTORS
Originating MLS: Santa Fe Association of REALTORSFacts & features
Interior
Bedrooms & bathrooms
- Bedrooms: 3
- Bathrooms: 5
- Full bathrooms: 4
- 1/2 bathrooms: 1
Heating
- Forced Air, Natural Gas, Radiant Floor
Cooling
- Central Air, Refrigerated
Appliances
- Included: Dryer, Dishwasher, Gas Cooktop, Disposal, Gas Water Heater, Microwave, Oven, Range, Refrigerator, Water Purifier, Washer
Features
- Beamed Ceilings, Wet Bar, Interior Steps
- Flooring: Tile, Wood
- Windows: Insulated Windows
- Has basement: No
- Number of fireplaces: 5
- Fireplace features: Wood Burning
Interior area
- Total structure area: 4,798
- Total interior livable area: 4,798 sqft
Property
Parking
- Total spaces: 4
- Parking features: Attached, Garage
- Attached garage spaces: 2
Accessibility
- Accessibility features: Not ADA Compliant
Features
- Levels: One
- Stories: 1
- Has private pool: Yes
- Pool features: Gunite, Gas Heat, Heated, In Ground, Outdoor Pool, Pool Cover, Pool, Private, Pool/Spa Combo
Lot
- Size: 5.12 Acres
- Features: Drip Irrigation/Bubblers
Details
- Parcel number: 950000368
- Special conditions: Standard
- Other equipment: Irrigation Equipment
Construction
Type & style
- Home type: SingleFamily
- Architectural style: Northern New Mexico,Pueblo
- Property subtype: Single Family Residence
Materials
- Frame, Stucco
- Foundation: Slab
- Roof: Flat,Foam
Condition
- Year built: 2016
Details
- Builder name: Woods
Utilities & green energy
- Sewer: Community/Coop Sewer
- Water: Community/Coop
- Utilities for property: High Speed Internet Available, Electricity Available
Green energy
- Water conservation: Rain Water Collection, Water-Smart Landscaping
Community & HOA
Community
- Security: Security System, Dead Bolt(s), Fire Alarm, Security Gate, Heat Detector, Smoke Detector(s), Surveillance System, Security Guard
- Subdivision: Las Campanas
HOA
- Has HOA: Yes
- Amenities included: Gated, Trail(s)
- Services included: Common Areas, Road Maintenance, Security
- HOA fee: $1,110 quarterly
Location
- Region: Santa Fe
Financial & listing details
- Tax assessed value: $2,083,450
- Annual tax amount: $9,123
- Date on market: 8/15/2025
- Cumulative days on market: 12 days
- Listing terms: Cash,Conventional,New Loan
- Electric utility on property: Yes
Price history
| Date | Event | Price |
|---|---|---|
| 10/14/2025 | Sold | -- |
Source:  SFARMLS #202503715 Report a problem SFARMLS #202503715 Report a problem | ||
| 9/18/2025 | Pending sale | $3,595,000$749/sqft |
Source: SFARMLS #202503715 Report a problem | ||
| 9/8/2025 | Listed for sale | $3,595,000$749/sqft |
Source: SFARMLS #202503715 Report a problem | ||
| 8/18/2025 | Pending sale | $3,595,000$749/sqft |
Source: SFARMLS #202503715 Report a problem | ||
| 8/15/2025 | Listed for sale | $3,595,000$749/sqft |
Source: SFARMLS #202503715 Report a problem | ||
Public tax history
| Year | Property taxes | Tax assessment |
|---|---|---|
| 2025 | $9,123 +2.1% | $1,315,606 +3% |
| 2024 | $8,934 -0.1% | $1,277,288 +3% |
| 2023 | $8,944 +2.6% | $1,240,086 +3% |
| 2022 | $8,716 +2% | $1,203,968 +3% |
| 2021 | $8,548 +2.3% | $1,168,902 +209% |
| 2020 | $8,359 +2% | $378,286 +3% |
| 2019 | $8,194 +2.7% | $367,268 +3% |
| 2018 | $7,981 | $356,571 +3% |
| 2017 | $7,981 +3.5% | $346,186 +823.2% |
| 2016 | $7,708 | $37,500 |
| 2015 | $7,708 +634.6% | $37,500 |
| 2014 | $1,049 | -- |
Find assessor info on the county website
Neighborhood: Las Campanas
Nearby homes
- $--5.118 Acres20 Picacho Peak Dr, Santa Fe, NM 87506Off Market
- $--4 bd4 ba4.3k sqft24 Picacho Peak Dr, Santa Fe, NM 87506Sold
- $1,822,6003 bd4 ba3.6k sqft14 Picacho Peak Dr, Santa Fe, NM 87506Off Market
- $--3.93 Acres43 Picacho Peak, Santa Fe, NM 87506Off Market
- $3,725,3005 bd5 ba6.4k sqft19 Picacho Peak Dr, Santa Fe, NM 87506Off Market
- $1,691,1004 bd4 ba3.6k sqft13 Picacho Peak Dr, Santa Fe, NM 87506Off Market
- $--12 Acres37 La Tierra, santa fe, NM 87501Off Market
- $1,951,0003 bd3 ba4.1k sqft26 Picacho Peak Dr, Santa Fe, NM 87506Off Market
Nearby schools
GreatSchools rating
- 8/10Gonzales Elementary SchoolGrades: K-8Distance: 4.6 mi
- NASanta Fe EngageGrades: 9-12Distance: 5.8 mi
Schools provided by the listing agent
- Elementary: Gonzales
- Middle: Gonzales
- High: Santa Fe
Source: SFARMLS. This data may not be complete. We recommend contacting the local school district to confirm school assignments for this home.
Get a cash offer in 3 minutes
Find out how much your home could sell for in as little as 3 minutes with a no-obligation cash offer.
Estimated market value
$3,564,800
Get a cash offer in 3 minutes
Find out how much your home could sell for in as little as 3 minutes with a no-obligation cash offer.
Estimated market value
$3,564,800
- New Mexico
- Santa Fe County
- Santa Fe
- 87506
- Las Campanas
- 20 Picacho Peak Dr
Nearby cities
Nearby neighborhoods
Nearby zip codes
Other Santa Fe Topics
