Welcome to this Pueblo Revival design home, where a beautifully landscaped courtyard featuring mature trees and a water feature usher you into a dramatic entry with immediate mountain vistas. The living room features a large wood-burning fireplace, oversized windows, and glass doors opening to a portal, perfectly positioned to capture breathtaking sunrise views. The dining room offers additional mountain views and opens to outdoor dining with a wood fireplace, brick floors, and vigas for timeless character. A gourmet kitchen showcases granite countertops, large center island with seating, full-size wine fridge, and a walk-in pantry. The kitchen opens up to a spacious family area, perfect as a breakfast nook or sitting area for casual gatherings. Retreat to a thoughtfully designed primary suite, in its own wing. Stay cozy with a fireplace, and direct access to the back portal. The spa-like primary bath includes a soaking tub surrounded by windows with views, stone tile finishes, a large walk-in shower, built-in wood cabinetry, and generous storage. A flexible adjoining room is ideal as a media space, private sitting room, or office. This room offers abundant natural light and direct, private exterior access. The home’s layout provides excellent separation of spaces, with guest bedrooms on the opposite side for privacy. Both guest rooms open up to a secluded portal for peaceful mornings and relaxing evenings.
Additional features include diamond plaster walls, exceptional natural light throughout, multiple fireplaces, vigas, and a prime setting that captures panoramic views. A rare opportunity to own a beautifully designed home that blends warmth, functionality, and breathtaking surroundings in coveted Las Campanas. The Club at Las Campanas offers two Jack Nicklaus Signature Golf Courses, tennis pickleball, world-class equestrian center, and spa & fitness center. Memberships to the Club at Las Campanas are available for purchase upon approval.
Sold
Price Unknown
24 Picacho Peak Dr, Santa Fe, NM 87506
4beds
4,340sqft
Single Family Residence
Built in 2001
5.5 Acres Lot
$1,896,900 Zestimate®
$--/sqft
$7,758 Estimated rent
Home value
$1,896,900
$1.69M - $2.12M
$7,758/mo
Zestimate® history
Owner options
List your home for rent
$7,758/mo
Rent Zestimate®
Find your next renter with Zillow Rental Manager. Plus, with online applications, you can quickly screen prospective tenants – for free.
$7,758/mo
Rent Zestimate®
Refinance and save
$1,148/mo
Est. payment
Refinancing to a lower rate could help reduce your monthly payments and save thousands over the life of the loan.
$1,148/mo
Est. payment
Explore your selling options
Work with a Zillow partner agent
Leverage their expertise and Zillow's premium Showcase listings to get your home seen by more buyers.
Get startedList with your own agent
Get your home in front of millions of buyers by listing it on Zillow.
Learn how to do itSell it yourself
Take full control of how buyers see your home on Zillow by listing For Sale by Owner (FSBO).
List your homeWhat's special
Large wood-burning fireplaceMultiple fireplacesBreathtaking sunrise viewsDiamond plaster wallsExceptional natural light throughout
Zillow last checked:
Listing updated:
Listed by:
Tara S. Earley 505-660-1734,
Sotheby's Int. RE/Washington,
Richard L. Allen 505-470-8233,
Sotheby's Int. RE/Washington
Bought with:
Gavin Sayers, 36923
Corcoran Plaza Properties
Source: SFARMLS,MLS#: 202600382 Originating MLS: Santa Fe Association of REALTORS
Originating MLS: Santa Fe Association of REALTORSFacts & features
Interior
Bedrooms & bathrooms
- Bedrooms: 4
- Bathrooms: 4
- Full bathrooms: 2
- 3/4 bathrooms: 1
- 1/2 bathrooms: 1
Heating
- Radiant Floor
Cooling
- Ductless, Refrigerated
Appliances
- Included: Dryer, Dishwasher, Gas Cooktop, Disposal, Gas Water Heater, Microwave, Oven, Range, Refrigerator, Water Softener, Water Heater, Washer, TanklessWater Heater
Features
- Beamed Ceilings, Interior Steps
- Flooring: Carpet, Tile
- Has basement: No
- Number of fireplaces: 4
- Fireplace features: Kiva, Wood Burning
Interior area
- Total structure area: 4,340
- Total interior livable area: 4,340 sqft
Property
Parking
- Total spaces: 5
- Parking features: Attached, Garage
- Attached garage spaces: 2
Accessibility
- Accessibility features: Not ADA Compliant
Features
- Levels: One
- Stories: 1
- Pool features: None
Lot
- Size: 5.5 Acres
- Features: Drip Irrigation/Bubblers
Details
- Parcel number: 950000370
- Special conditions: Standard
Construction
Type & style
- Home type: SingleFamily
- Architectural style: Pueblo
- Property subtype: Single Family Residence
Materials
- Frame, Stucco
- Foundation: Slab
- Roof: Flat,Foam
Condition
- Year built: 2001
Utilities & green energy
- Sewer: Community/Coop Sewer
- Water: Community/Coop
- Utilities for property: Electricity Available
Green energy
- Energy efficient items: Water Heater
Community & HOA
HOA
- Has HOA: Yes
- Amenities included: Gated, Trail(s)
- Services included: Common Areas, Road Maintenance, Security
- HOA fee: $1,148 quarterly
Location
- Region: Santa Fe
Financial & listing details
- Tax assessed value: $2,160,759
- Annual tax amount: $7,816
- Date on market: 2/3/2026
- Listing terms: Cash,Conventional,1031 Exchange,New Loan
- Electric utility on property: Yes
Price history
| Date | Event | Price |
|---|---|---|
| 4/13/2026 | Sold | -- |
Source:  SFARMLS #202600382 Report a problem SFARMLS #202600382 Report a problem | ||
| 3/6/2026 | Pending sale | $1,960,000$452/sqft |
Source: SFARMLS #202600382 Report a problem | ||
| 2/3/2026 | Listed for sale | $1,960,000$452/sqft |
Source: SFARMLS #202600382 Report a problem | ||
Public tax history
| Year | Property taxes | Tax assessment |
|---|---|---|
| 2025 | $7,816 +0.6% | $1,163,086 +3% |
| 2024 | $7,773 -0.1% | $1,129,210 +3% |
| 2023 | $7,777 +2.7% | $1,096,321 +3% |
| 2022 | $7,576 +2% | $1,064,390 +3% |
| 2021 | $7,426 +2.3% | $1,033,389 +209% |
| 2020 | $7,258 +2.1% | $334,430 +3% |
| 2019 | $7,111 +2.7% | $324,690 +3% |
| 2018 | $6,922 | $315,233 +3% |
| 2017 | $6,922 +3.6% | $306,052 +3% |
| 2016 | $6,681 | $297,138 +3% |
| 2015 | $6,681 +8.8% | $288,483 -5.1% |
| 2014 | $6,143 +8.9% | $304,059 |
| 2013 | $5,641 +1.5% | -- |
| 2012 | $5,556 +2% | -- |
| 2011 | $5,445 +4% | -- |
| 2010 | $5,234 +4.9% | -- |
| 2009 | $4,988 +3.9% | -- |
| 2008 | $4,800 -4% | -- |
| 2005 | $5,002 +9.3% | -- |
| 2004 | $4,576 -7.2% | -- |
| 2003 | $4,929 +5.6% | -- |
| 2002 | $4,668 +381% | -- |
| 2001 | $971 +3.5% | -- |
| 2000 | $937 | $53,333 |
Find assessor info on the county website
Neighborhood: Las Campanas
Nearby homes
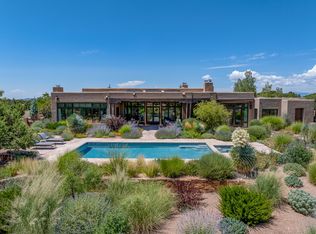
- $--3 bd5 ba4.7k sqft20 Picacho Peak Dr, Santa Fe, NM 87506Sold
- $--12 acres37 La Tierra, santa fe, NM 87501Off Market
- $2,375,0003 bd3 ba3.8k sqft26 Picacho Peak Dr, Santa Fe, NM 87506For Sale

- $--3.93 acres43 Picacho Peak, Santa Fe, NM 87506Off Market
- $3,694,7005 bd5 ba6.4k sqft19 Picacho Peak Dr, Santa Fe, NM 87506Off Market
- $--10.99 acresLot 57 La Tierra, Santa Fe, NM 87501Off Market
- $1,801,0003 bd4 ba3.6k sqft14 Picacho Peak Dr, Santa Fe, NM 87506Off Market
- $1,665,5004 bd4 ba3.6k sqft13 Picacho Peak Dr, Santa Fe, NM 87506Off Market
Nearby schools
GreatSchools rating
- 8/10Gonzales Elementary SchoolGrades: K-8Distance: 4.7 mi
Schools provided by the listing agent
- Elementary: Gonzales
- Middle: Gonzales
- High: Santa Fe
Source: SFARMLS. This data may not be complete. We recommend contacting the local school district to confirm school assignments for this home.
Get a cash offer in 3 minutes
Find out how much your home could sell for in as little as 3 minutes with a no-obligation cash offer.
Estimated market value
$1,896,900
Get a cash offer in 3 minutes
Find out how much your home could sell for in as little as 3 minutes with a no-obligation cash offer.
Estimated market value
$1,896,900
- New Mexico
- Santa Fe County
- Santa Fe
- 87506
- Las Campanas
- 24 Picacho Peak Dr
