Skip main navigation
Pending
  • $184,900

    20 Pine Dr, Manchester, PA 17345

    3beds
    1,354sqft
    : 
    Loading
    Get pre-qualified
    Townhouse
    Built in 1989
    -- sqft lot
    $185,000 Zestimate®
    $137/sqft
    $190/mo HOA

    What's special

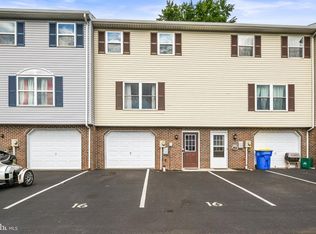
    Stylish butcher block countertopsDedicated parking spacesAdditional half bathCompletely redone kitchenImproving energy efficiencyOpen and inviting layoutUpdated cabinetry
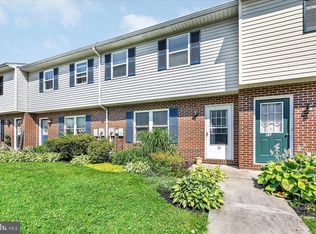
    Welcome to 20 Pine Dr in the heart of Manchester — a beautifully fully remodeled home offering the perfect blend of modern updates, affordability, and convenience! This move-in ready property features 3 spacious bedrooms and 1.5 bathrooms, making it an excellent opportunity for first-time homebuyers, downsizers, or anyone looking for comfortable low-maintenance living at a cost that can be less than renting. From the moment you step inside, you’ll appreciate the extensive renovations throughout the home. Brand new flooring flows seamlessly throughout the property, complemented by new windows that bring in an abundance of natural light while improving energy efficiency. Every detail has been thoughtfully updated to create a fresh, modern feel that is ready for its new owner. The completely redone kitchen is sure to impress, featuring stylish butcher block countertops, updated cabinetry, and a full set of brand new appliances — providing both functionality and modern charm. The open and inviting layout makes everyday living and entertaining easy and enjoyable. Upstairs, you’ll find three generously sized bedrooms along with updated bathrooms designed with comfort and convenience in mind. The additional half bath adds extra practicality for guests and daily living. Located in a desirable Manchester community, this property offers dedicated parking spaces and a welcoming neighborhood atmosphere. Enjoy the convenience of being close to local amenities, shopping, dining, and major routes while still maintaining the comfort of a peaceful residential setting. Whether you are looking for your next home or a smart investment opportunity, 20 Pine Dr delivers tremendous value with its extensive renovations, low-maintenance lifestyle, and unbeatable affordability. Don’t miss your chance to own this beautifully updated home in a great location!
    37 days
    |
    222
    |
    6
    |

    Likely to sell faster than

    Zillow last checked:

    Listing updated:

    Listed by:

    Vinny Ferranti 717-309-9812,

    Coldwell Banker Realty 7177614800

    Source: Bright MLS,MLS#: PAYK2104512MLS Logo

      Facts & features

      Interior

      Bedrooms & bathrooms
      • Bedrooms: 3
      • Bathrooms: 2
      • Full bathrooms: 1
      • 1/2 bathrooms: 1
      • Main level bathrooms: 1
      Rooms
      • Room types: Living Room, Bedroom 2, Bedroom 3, Kitchen, Bedroom 1
      Bedroom 1
      • Description: -NOT USED-
      • Level: Upper
      • Area: 80 Square Feet
      • Dimensions: 8 X 10
      Bedroom 2
      • Description: -NOT USED-
      • Level: Upper
      • Area: 176 Square Feet
      • Dimensions: 11 X 16
      Bedroom 3
      • Description: -NOT USED-
      • Level: Upper
      • Area: 100 Square Feet
      • Dimensions: 10 X 10
      Kitchen
      • Description: -NOT USED-
      • Level: Upper
      • Area: 209 Square Feet
      • Dimensions: 11 X 19
      Living room
      • Description: -NOT USED-
      • Level: Upper
      • Area: 210 Square Feet
      • Dimensions: 14 X 15
      Heating
      • Forced Air, Natural Gas
      Cooling
      • Central Air, Electric
      Appliances
      • Included: Dishwasher, Refrigerator, Oven, Microwave, Electric Water Heater
      • Laundry: Lower Level, Hookup
      Features
      • Eat-in Kitchen, Dining Area
      • Flooring: Vinyl, Carpet
      • Basement: Full,Concrete,Exterior Entry
      • Has fireplace: No
      Interior area
      • Total structure area: 1,354
      • Total interior livable area: 1,354 sqft
      • Finished area above ground: 1,354
      • Finished area below ground: 0

      Property

      Parking
      • Parking features: Parking Lot
      Accessibility
      • Accessibility features: Accessible Electrical and Environmental Controls
      Features
      • Levels: Three
      • Stories: 3
      • Patio & porch: Deck
      • Pool features: None
      Lot
      • Features: Cleared, Corner Lot
      Details
      • Additional structures: Above Grade, Below Grade
      • Parcel number: 2600008007000C0020
      • Zoning: RESIDENTIAL
      • Special conditions: Standard

      Construction

      Type & style
      • Home type: Townhouse
      • Architectural style: Other
      • Property subtype: Townhouse
      Materials
      • Stick Built, Vinyl Siding, Brick
      • Foundation: Permanent
      • Roof: Shingle,Asphalt
      Condition
      • Excellent,Very Good
      • New construction: No
      • Year built: 1989
      • Major remodel year: 2026

      Utilities & green energy

      • Sewer: Public Sewer
      • Water: Public

      Community & HOA

      Community
      • Security: Smoke Detector(s)
      • Subdivision: Dauberton
      HOA
      • Has HOA: Yes
      • Amenities included: None
      • Services included: Maintenance Structure, Maintenance Grounds, Snow Removal
      • HOA fee: $190 monthly
      Location
      • Region: Manchester
      • Municipality: EAST MANCHESTER TWP

      Financial & listing details

      • Price per square foot: $137/sqft
      • Tax assessed value: $70,140
      • Annual tax amount: $2,493
      • Date on market: 6/2/2026
      • Listing agreement: Exclusive Right To Sell
      • Listing terms: Conventional,Cash,Negotiable
      • Inclusions: All Appliances
      • Ownership: Condominium

        Estimated market value

        $185,000

        $176,000 - $194,000

        $1,906/mo

        Price history

        DateEventPrice
        6/10/2026Pending sale$184,900$137/sqft
        Source: Bright MLS #PAYK2104512 Report a problem
        6/2/2026Listed for sale$184,900+131.1%$137/sqft
        Source: Bright MLS #PAYK2104512 Report a problem
        4/28/2026Sold$80,000-19.9%$59/sqft
        Source: Public Record Report a problem
        6/6/2007Sold$99,900+31.6%$74/sqft
        Source: Public Record Report a problem
        11/14/2005Sold$75,900+4700.8%$56/sqft
        Source: Public Record Report a problem
        8/18/2005Sold$1,581-98%$1/sqft
        Source: Public Record Report a problem
        2/2/2000Sold$79,900$59/sqft
        Source: Public Record Report a problem

        Public tax history

        YearProperty taxesTax assessment
        2025$2,493 +1.7%$70,140
        2024$2,452 $70,140
        2023$2,452 +4.3%$70,140
        2022$2,351 -0.3%$70,140
        2021$2,359 +0.7%$70,140
        2020$2,343 +1%$70,140
        2019$2,321 +0.5%$70,140
        2018$2,310 +421.9%$70,140
        2017$443 $70,140
        2016-- $70,140
        2015-- $70,140
        2014-- $70,140
        2013-- $70,140
        2012-- $70,140
        2011-- $70,140
        2010-- $70,140
        2009-- $70,140
        2008-- $70,140
        2007-- $70,140
        2006-- $70,140 -4.8%
        2005-- $73,690
        2004-- $73,690
        2003-- $73,690
        2002-- $73,690
        2000-- $73,690
        1999-- $73,690

        Find assessor info on the county website

        Monthly payment

        Est. payment

        Payment breakdown

        Explore the cost of this home by adjusting the details. Changes won't be saved.
        All calculations are estimates and provided by Zillow, Inc. for informational purposes only. Actual amounts may vary.
        HOA fees may include property taxes on listings classified as Co-Ops. Contact the listing agent and/or owner for fee details.
        Mortgage interest rates are dependent on a number of factors, including credit score, down payment, and repayment length. Interest rate data provided by Zillow Group Marketplace, Inc. as of 1/1/1970 from various mortgage lenders with which we have lead or other similar arrangements; the Estimated Payment is an average of those rates.
        See how much you could borrow to make a competitive offer.

        Climate risks

        Neighborhood: 17345

        Getting around

        37 / 100
        Car-Dependent
        28 / 100
        Somewhat Bikeable

        Nearby schools

        GreatSchools rating
        Schools provided by the listing agent
        • High: Northeastern Senior
        • District: Northeastern York

        Source: Bright MLS. This data may not be complete. We recommend contacting the local school district to confirm school assignments for this home.

        A local agent can set up tours, give advice and negotiate with sellers.

        A local lender can help you make sure your offer is ready when you are.

        Browse local experts

        Similar homes

        Skip to the end of the carouselSkip to the beginning of the carousel