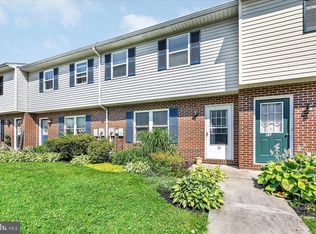
Welcome to 16 Pine Dr! This 3-bedroom, 1.5-bath townhome offers a convenient, low-maintenance lifestyle in the Northeastern School District. The home features a functional layout with plenty of space for everyday living and entertaining, along with three bedrooms and one full and one half bath. Recent updates include a new furnace and central A/C installed in 2025, providing added comfort and efficiency. Additional improvements include a new wood deck, all new windows on the third floor, and new carpet and fresh paint throughout the home. As part of the condo association, exterior maintenance, lawn maintenance, snow removal, sewer, and trash are included, making property upkeep simple and convenient. Ideally located with easy access to I-83 and Route 30, offering convenient travel to York and surrounding areas. With major mechanical updates already completed and many exterior maintenance responsibilities handled by the condo association, 16 Pine Dr offers a great opportunity to enjoy comfortable, low-maintenance living.
Pending
Price cut: $3K (9/8)
$196,900
16 Pine Dr, Manchester, PA 17345
3beds
1,140sqft
Townhouse
Built in 1989
-- sqft lot
$195,700 Zestimate®
$173/sqft
$190/mo HOA
What's special
New wood deck
- 41 days
- 349
- 17
Likely to sell faster than
Zillow last checked:
Listing updated:
Listed by:
Stacy Smires 717-870-3923,
Keller Williams Keystone Realty 7177555599
Source: Bright MLS,MLS#: PAYK2109936
Facts & features
Interior
Bedrooms & bathrooms
- Bedrooms: 3
- Bathrooms: 2
- Full bathrooms: 1
- 1/2 bathrooms: 1
- Main level bathrooms: 1
Basement
- Area: 0
Heating
- Forced Air, Natural Gas
Cooling
- Central Air, Electric
Appliances
- Included: Electric Water Heater
Features
- Eat-in Kitchen
- Windows: Insulated Windows
- Basement: Unfinished
- Has fireplace: No
Interior area
- Total structure area: 1,140
- Total interior livable area: 1,140 sqft
- Finished area above ground: 1,140
Video & virtual tour
Property
Parking
- Total spaces: 3
- Parking features: Basement, Off Street, Attached
- Attached garage spaces: 1
Accessibility
- Accessibility features: None
Features
- Levels: Three
- Stories: 3
- Patio & porch: Deck
- Pool features: None
Lot
- Features: Level, Irregular Lot
Details
- Additional structures: Above Grade
- Parcel number: 2600008007000C0016
- Zoning: RESIDENTIAL
- Special conditions: Standard
Construction
Type & style
- Home type: Townhouse
- Architectural style: Traditional
- Property subtype: Townhouse
Materials
- Stick Built
- Foundation: Block
- Roof: Shingle,Asphalt
Condition
- New construction: No
- Year built: 1989
Utilities & green energy
- Sewer: Public Sewer
- Water: Public
- Utilities for property: Electricity Available, Natural Gas Available, Sewer Available, Water Available
Community & HOA
Community
- Security: Smoke Detector(s)
- Condo and coop fee: $190 monthly
- Subdivision: Dauberton
HOA
- Has HOA: No
- Services included: Maintenance Structure, Maintenance Grounds, Snow Removal, Sewer, Trash
Location
- Region: Manchester
- Municipality: EAST MANCHESTER TWP
Financial & listing details
- Price per square foot: $173/sqft
- Tax assessed value: $70,140
- Annual tax amount: $2,673
- Date on market: 8/18/2026
- Listing agreement: Exclusive Agency
- Listing terms: Conventional,Cash,USDA Loan
- Inclusions: Washer, Dryer, Refrigerator, Range / Oven
- Ownership: Fee Simple
Estimated market value
$195,700
$186,000 - $205,000
$1,691/mo
Price history
| Date | Event | Price |
|---|---|---|
| 9/12/2026 | Pending sale | $196,900$173/sqft |
Source:  Bright MLS #PAYK2109936 Report a problem Bright MLS #PAYK2109936 Report a problem | ||
| 9/8/2026 | Price change | $196,900-1.5%$173/sqft |
Source: Bright MLS #PAYK2109936 Report a problem | ||
| 8/18/2026 | Listed for sale | $199,900+14.3%$175/sqft |
Source: Bright MLS #PAYK2109936 Report a problem | ||
| 7/21/2026 | Listing removed | $1,915$2/sqft |
Source: Zillow Rentals Report a problem | ||
| 7/14/2026 | Price change | $1,915+4.9%$2/sqft |
Source: Zillow Rentals Report a problem | ||
| 6/15/2026 | Listed for rent | $1,825+2.8%$2/sqft |
Source: Zillow Rentals Report a problem | ||
| 1/23/2025 | Listing removed | $1,775$2/sqft |
Source: Zillow Rentals Report a problem | ||
| 1/7/2025 | Listed for rent | $1,775$2/sqft |
Source: Zillow Rentals Report a problem | ||
| 12/5/2024 | Sold | $174,857-5.4%$153/sqft |
Source: Bright MLS #PAYK2069212 Report a problem | ||
| 11/2/2024 | Pending sale | $184,900$162/sqft |
Source: Bright MLS #PAYK2069212 Report a problem | ||
| 10/15/2024 | Price change | $184,900-2.6%$162/sqft |
Source: Bright MLS #PAYK2069212 Report a problem | ||
| 10/7/2024 | Price change | $189,900-5%$167/sqft |
Source: Bright MLS #PAYK2069212 Report a problem | ||
| 9/26/2024 | Listed for sale | $199,900+66.6%$175/sqft |
Source: Bright MLS #PAYK2069212 Report a problem | ||
| 1/5/2021 | Sold | $120,000$105/sqft |
Source: Public Record Report a problem | ||
| 11/19/2020 | Pending sale | $120,000$105/sqft |
Source: Keller Williams Keystone Realty #PAYK148184 Report a problem | ||
| 10/28/2020 | Listed for sale | $120,000+50.2%$105/sqft |
Source: Keller Williams Keystone Realty #PAYK148184 Report a problem | ||
| 6/21/2004 | Sold | $79,900$70/sqft |
Source: Public Record Report a problem | ||
Public tax history
| Year | Property taxes | Tax assessment |
|---|---|---|
| 2026 | $2,522 +1.1% | $70,140 |
| 2025 | $2,493 +1.7% | $70,140 |
| 2024 | $2,452 | $70,140 |
| 2023 | $2,452 +4.3% | $70,140 |
| 2022 | $2,351 -0.3% | $70,140 |
| 2021 | $2,359 +0.7% | $70,140 |
| 2020 | $2,343 +1% | $70,140 |
| 2019 | $2,321 +0.5% | $70,140 |
| 2018 | $2,310 +421.9% | $70,140 |
| 2017 | $443 | $70,140 |
| 2016 | -- | $70,140 |
| 2015 | -- | $70,140 |
| 2014 | -- | $70,140 |
| 2013 | -- | $70,140 |
| 2012 | -- | $70,140 |
| 2011 | -- | $70,140 |
| 2010 | -- | $70,140 |
| 2009 | -- | $70,140 |
| 2008 | -- | $70,140 |
| 2007 | -- | $70,140 |
| 2006 | -- | $70,140 -4.8% |
| 2005 | -- | $73,690 |
| 2004 | -- | $73,690 |
| 2003 | -- | $73,690 |
| 2002 | -- | $73,690 |
| 2000 | -- | $73,690 |
| 1999 | -- | $73,690 |
Find assessor info on the county website
Monthly payment
Est. payment
Payment breakdown
Explore the cost of this home by adjusting the details. Changes won't be saved.Climate risks
Neighborhood: 17345
Nearby schools
Schools provided by the listing agent
- District: Northeastern York
Source: Bright MLS. This data may not be complete. We recommend contacting the local school district to confirm school assignments for this home.


Similar homes
- $274,9003 bd3 ba1.5k sqft6624 Springford Ter, Harrisburg, PA 17111For Sale
 MLS ID #PADA2061226, Mr. Bishwa Chhetri, Onest Real Estate. Bright MLS
 - $279,0003 bd3 ba1.5k sqft1918 Wexford Rd, Palmyra, PA 17078For Sale
 MLS ID #PADA2060496, Sally Copeland, Coldwell Banker Realty. Bright MLS
 - $250,0002 bd2 ba1.4k sqft2620 Shingus Cir, Mechanicsburg, PA 17055For Sale
 MLS ID #PACB2058338, JENNIFER HOLLISTER, Joy Daniels Real Estate Group, Ltd. Bright MLS
 - $219,9002 bd2 ba1.1k sqft403 S Union St, Middletown, PA 17057For Sale
 MLS ID #PADA2063206, DAVID HOOKE, Keller Williams of Central PA. Bright MLS
 - $245,0002 bd3 ba1.3k sqft7208 Huntingdon St, Harrisburg, PA 17111For SaleMLS ID #PADA2063440, JIM HOLTZMAN, Howard Hanna Company-Harrisburg. Bright MLS
- $240,0003 bd2 ba1.4k sqft3371 Falcon Ln #21B, Dover, PA 17315For SaleMLS ID #PAYK2109592, Larry Kirkessner, Keller Williams Keystone Realty. Bright MLS
- $240,0002 bd3 ba1.4k sqft291 Lincoln Ave, Harrisburg, PA 17111For SaleMLS ID #PADA2063766, OM GURUNG, Coldwell Banker Realty. Bright MLS
- $275,0002 bd2 ba1.3k sqft130 Leonard Ln, Harrisburg, PA 17111For SaleMLS ID #PADA2060542, Collin Boyer, Real of Pennsylvania. Bright MLS
- $271,0003 bd3 ba1.5k sqft704 Cambridge Ct #U-0037, Palmyra, PA 17078For SaleMLS ID #PALN2027308, DAVID BECKER, Keller Williams Realty. Bright MLS
- $219,8003 bd2 ba1.1k sqft276 Broad St, Highspire, PA 17034For SaleMLS ID #PADA2040580, Mariou Shenouda, Keller Williams Elite. Bright MLS
- $219,9003 bd2 ba1.5k sqft2720 Hunt Club Dr #4, York, PA 17402For SaleMLS ID #PAYK2110910, Rob Jones, Berkshire Hathaway HomeServices Homesale Realty. Bright MLS
- $279,9002 bd2 ba1.4k sqft1365 Village Dr #23, Spring Grove, PA 17362For SaleMLS ID #PAYK2109910, Elaine Bush, Berkshire Hathaway HomeServices Homesale Realty. Bright MLS
- $224,9003 bd2 ba1.1k sqft213 Market St, Highspire, PA 17034For SaleMLS ID #PADA2057262, Brett Chupinka, K&S Real Estate Inc.. Bright MLS
- $164,9003 bd2 ba1.3k sqft1717 N 5th St, Harrisburg, PA 17102For SaleMLS ID #PADA2062144, Nicki Brantner, Inch & Co. Real Estate, LLC. Bright MLS
- $229,9003 bd3 ba1.3k sqft1144 Blue Bird Ln #18, York, PA 17402For SaleMLS ID #PAYK2108398, McKenna Hart, Realty ONE Group Unlimited. Bright MLS
- $224,9002 bd2 ba1.2k sqft313 Cherry St #16, Red Lion, PA 17356For SaleMLS ID #PAYK2110080, Joe Naimo, EXP Realty, LLC. Bright MLS
- $224,9002 bd1 ba896 sqft311 E Lancaster St, Red Lion, PA 17356For SaleMLS ID #PAYK2104336, Misti Ardinger, BDR Real Estate Services, LLC. Bright MLS
- $150,0002 bd2 ba1.6k sqft226 Hellam St, Wrightsville, PA 17368For SaleMLS ID #PAYK2109744, Jamie Clinton, Keller Williams Elite. Bright MLS
- $274,9003 bd2 ba1.1k sqft734 Elkwood Dr, New Cumberland, PA 17070For SaleMLS ID #PACB2058472, Lisa Renee, Keller Williams of Central PA. Bright MLS
- $265,0003 bd3 ba1.5k sqft131 Cardinal Ln, Hummelstown, PA 17036For SaleMLS ID #PADA2063692, Nicole Daboin, Coldwell Banker Realty. Bright MLS
- $139,8992 bd2 ba840 sqft315 W North St, York, PA 17401For SaleMLS ID #PAYK2107810, Nikki Macias, Cavalry Realty LLC. Bright MLS
- $285,0003 bd3 ba1.5k sqft141 Red Haven Rd, New Cumberland, PA 17070For SaleMLS ID #PAYK2105364, BRANDON L. ALLEN, RE/MAX Delta Group, Inc.. Bright MLS
- $244,9003 bd3 ba1.6k sqft173 N Water St, Spring Grove, PA 17362For SaleMLS ID #PAYK2111702, Rob Robinson, Keller Williams Elite. Bright MLS
- $234,0003 bd2 ba1.4k sqft145 S 8th St, Columbia, PA 17512For SaleMLS ID #PALA2077882, Renee Mitchell-Treier, Realty ONE Group Unlimited. Bright MLS
- $175,0004 bd2 ba1.6k sqft738 Edison St, York, PA 17403For SaleMLS ID #PAYK2103760, JOY DANIELS, Joy Daniels Real Estate Group, Ltd. Bright MLS
- $269,5002 bd2 ba1.2k sqft141 Leonard Ln, Harrisburg, PA 17111For SaleMLS ID #PADA2059422, BARRY SCHMITT, Howard Hanna Company-Harrisburg. Bright MLS
- $264,900-- bd-- ba1.4k sqft4204 Allen Rd, Camp Hill, PA 17011For SaleMLS ID #PACB2049576, ALEX TRAN, KCA Real Estate. Bright MLS
- $175,0002 bd1 ba924 sqft2376 Church Rd, Hummelstown, PA 17036For SaleMLS ID #PADA2062586, Christopher Radkiewicz, Keller Williams Realty. Bright MLS
- $259,0003 bd3 ba1.5k sqftHygate Condo Assoc,717-439-8393., Hershey, PA 17033For SaleMLS ID #PADA2064048, PAUL RABON, For Sale By Owner Plus, REALTORS - Hershey. Bright MLS
- $225,0002 bd1 ba1.2k sqft314 W Newton Ave #316, York, PA 17401For SaleMLS ID #PAYK2110816, Deares Rideout, Keller Williams Keystone Realty. Bright MLS
- $234,9903 bd3 ba1.6k sqft4152 Strawbridge Ct, Dover, PA 17315For SaleMLS ID #PAYK2110906, Mr. Scott S Kopp, Berkshire Hathaway HomeServices Homesale Realty. Bright MLS
- $270,0003 bd3 ba1.4k sqft380 Locust Run Dr, York, PA 17404For SaleMLS ID #PAYK2104354, Brady Shaffer, Keller Williams Keystone Realty. Bright MLS
- $279,9003 bd2 ba1.4k sqft298 Lake Meade Dr, East Berlin, PA 17316For SaleMLS ID #PAAD2017864, Petula Yingling, Samson Properties. Bright MLS
- $189,9002 bd1 ba922 sqft1603 Blue Jay Dr, Dover, PA 17315For SaleMLS ID #PAYK2110946, Neil Reichart, Samson Properties. Bright MLS
- $285,0003 bd1 ba1.6k sqft3490 Kingston Rd, York, PA 17402For SaleMLS ID #PAYK2110170, Emily Vuono, Compass RE. Bright MLS
- $198,0003 bd2 ba1.2k sqft554 Lopax Rd, Harrisburg, PA 17112For SaleMLS ID #PADA2062420, Ms. Julia E Gilchrist, Coldwell Banker Realty. Bright MLS
- $184,9002 bd2 ba1.4k sqft14 Copperwood Ct, York, PA 17408For SaleMLS ID #PAYK2109608, Matthew Laughman, Howard Hanna Real Estate Services-York. Bright MLS
- $244,9993 bd3 ba1.4k sqft1885 Stoverstown Rd Unit 9, Spring Grove, PA 17362For SaleMLS ID #PAYK2096328, Kettybel Velazquez-Diaz, Realty ONE Group Unlimited. Bright MLS
- $209,9002 bd2 ba1.1k sqft98 Westview Mnr #98, York, PA 17408For SaleMLS ID #PAYK2109956, Kurt Johnston, Iron Valley Real Estate of York County. Bright MLS
- $249,9003 bd3 ba1.2k sqft3623 Kortni Dr, Dover, PA 17315New ConstructionBright MLS
