1,204 SF Large "Legal" 1 bedroom + Large Home Office (with a door and a closet) for 2 large sleeping rooms. 2 full bath (2 showers + separate Soaking Tub) in The Collection at 20 Pine Street designed by Armani Casa. Lots of natural light and unmatched NYC skyline views from the 12th floor overlooking Fosun plaza.
Experience the elegance of 10.5-foot beamed ceilings and a spacious living room with thoughtfully designed interiors. The inviting entrance provides both flexibility and a formal touch, complemented by dark ebony maple hardwood floors that exude sophistication. The galley kitchen features concealed appliances, including a Sub-Zero refrigerator and a Miele range, all set against sleek walnut cabinetry. The spa-inspired bathroom showcases dark grey imported stone, chrome fixtures, and a luxurious recessed rain shower. This apartment is enhanced by custom recessed lighting throughout and glass shower doors in both bathrooms.
The property tax assessed value was just marked down 12%, so property taxes could potentially reduce from July 1 if city rates stay the same.
Fios Internet, In unit W/D Hookups with the option of stackable in closet or a combo unit under counter.
Storage unit is NOT included in the purchase, the depiction in the layout image is just to represent typical storage unit size.
Storage units and bike storage can be rented subject to availability.
20 Pine offers exceptional amenities, including a Library Lounge, Turkish Hammam Spa Steam Room, Indoor Pool, Billiards Room, and a 25th-floor terrace lounge with a reflection pool. Additional perks include a gym, a golf simulation room, kids playroom, maid service, valet, dry cleaning services, and a private subway entrance connecting to the 4, 5 (Green line) and 1, 2, 3 (Red line) trains. Get your groceries at a brand new Whole Foods (3 min walk) and Eataly just steps away. The Fulton Street Transit Hub is also only two blocks away.
In contract
$1,295,000
20 Pine St APT 1214, New York, NY 10005
1beds
1,204sqft
Condominium
Built in 1928
-- sqft lot
$1,241,100 Zestimate®
$1,076/sqft
$1,755/mo HOA
What's special
Sleek walnut cabinetryInviting entranceCustom recessed lighting throughoutMiele rangeSub-zero refrigeratorLuxurious recessed rain shower
- 180 days |
- 8 |
- 1 |
Zillow last checked:
Listing updated:
Listed by:
Hauseit LLC 888-494-8258,
Nick Oliver
Source: StreetEasy,MLS#: S1808880
Facts & features
Interior
Bedrooms & bathrooms
- Bedrooms: 1
- Bathrooms: 2
- Full bathrooms: 2
Rooms
- Room types: Bike Room, Childrens Playroom, Media Room, Package Room
Cooling
- Central Air
Appliances
- Included: Dishwasher, Washer/Dryer
- Laundry: Inside
Features
- Flooring: Hardwood
Interior area
- Total structure area: 1,204
- Total interior livable area: 1,204 sqft
Property
Accessibility
- Accessibility features: Wheelchair Access
Features
- Pool features: Swimming Pool
- Has view: Yes
- View description: City, Park/Greenbelt, Skyline
Details
- Special conditions: Resale
Construction
Type & style
- Home type: Condo
- Property subtype: Condominium
Condition
- Year built: 1928
Community & HOA
Community
- Features: Doorman, Full Time Doorman
- Security: Doorman, Full-Time Doorman
- Subdivision: Financial District
HOA
- Has HOA: Yes
- Amenities included: Laundry, Fitness Center, Elevator(s), Concierge
- Services included: Maintenance
- HOA fee: $1,755 monthly
Location
- Region: New York
Financial & listing details
- Price per square foot: $1,076/sqft
- Annual tax amount: $19,980
- Date on market: 1/30/2026
Estimated market value
$1,241,100
$1.18M - $1.30M
$7,283/mo
Price history
| Date | Event | Price |
|---|---|---|
| 5/26/2026 | Contingent | $1,295,000$1,076/sqft |
Source: StreetEasy #S1808880 Report a problem | ||
| 1/30/2026 | Listed for sale | $1,295,000-7.5%$1,076/sqft |
Source: StreetEasy #S1808880 Report a problem | ||
| 10/12/2023 | Listing removed | -- |
Source: StreetEasy Report a problem | ||
| 7/18/2023 | Price change | $1,400,000-3.4%$1,163/sqft |
Source: StreetEasy Report a problem | ||
| 12/9/2022 | Listed for sale | $1,450,000$1,204/sqft |
Source: StreetEasy Report a problem | ||
Public tax history
Tax history is unavailable.
Monthly payment
Climate risks
Neighborhood: Financial District
Nearby schools
GreatSchools rating
- 8/10Peck Slip School (The)Grades: PK-5Distance: 0.4 mi
- 8/10Jhs 104 Simon BaruchGrades: 6-8Distance: 2.5 mi
- 4/10Leadership And Public Service High SchoolGrades: 9-12Distance: 0.2 mi
- $1,784,4002 bd2 ba1.5k sqft20 Pine St APT 813, New York, NY 10005Off Market
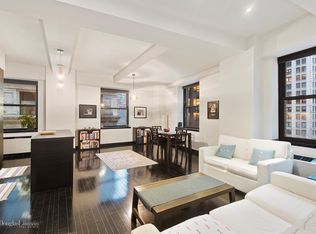
- $1,999,0003 bd2 ba1.8k sqft20 Pine St APT 2006, New York, NY 10005Sold
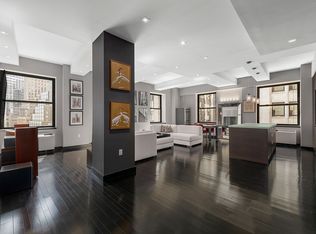
- $1,660,0002 bd2 ba1.5k sqft20 Pine St APT 1613, New York, NY 10005Sold
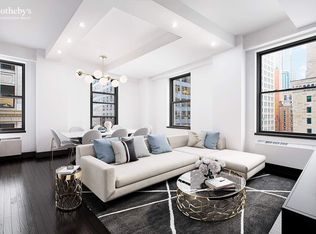
- $1,564,5002 bd2 ba1.5k sqft20 Pine St APT 1213, New York, NY 10005Off Market
- $1,273,7002 bd2 ba1.2k sqft20 Pine St APT 704, New York, NY 10005Off Market
- $704,400-- bd1 ba703 sqft20 Pine St APT 1915, New York, NY 10005Off Market
- $767,200-- bd1 ba800 sqft20 Pine St APT 1512, New York, NY 10005Off Market
- $1,840,4002 bd2 ba2k sqft20 Pine St APT 408, New York, NY 10005Off Market
- $746,500-- bd1 ba790 sqft20 Pine St APT 612, New York, NY 10005Off Market
A local agent can set up tours, give advice and negotiate with sellers.
Similar homes
- $1,299,0001 bd2 ba1.2k sqft20 Pine - The Collection, New York, NY 10005Active
 MLS ID #S1836528, David Rosen, Listing by: SERHANT.. StreetEasy
 - $1,295,0002 bd2 ba1.2k sqft101 Wall St #11C, New York, NY 10005Active
 MLS ID #S1782579, Anat Weiss, Listing by: Corcoran. StreetEasy
 - $1,335,0001 bd2 ba1.1k sqft101 Wall St #7C, New York, NY 10005Active
 MLS ID #S1819074, David Schwartz, Listing by: Compass. StreetEasy
 - $1,248,0001 bd2 ba1.1k sqft75 Wall St APT 24P, New York, NY 10005Active
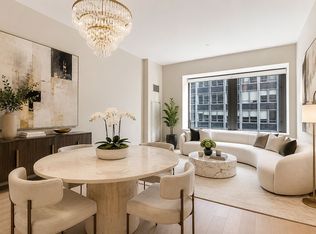 MLS ID #S1831571, Jasmine Ji, Listing by: Compass. StreetEasy
 - $1,295,0001 bd2 ba1k sqft75 Wall St APT 25F, New York, NY 10005ActiveMLS ID #S1820756, Joseph Giordano, Listing by: MYNY Residential. StreetEasy
- $1,288,8881 bd1 ba991 sqft20 Pine - The Collection, New York, NY 10005ActiveMLS ID #S1797691, Davide Callegati, Listing by: Keller Williams NYC. StreetEasy
- $1,290,000-- bd1 ba1.2k sqft20 Pine - The Collection, New York, NY 10005ActiveMLS ID #S1770448, Gisela Vergara, Listing by: Corcoran. StreetEasy
- $1,295,0002 bd2 ba1k sqftThe Broad Exchange Building, New York, NY 10004ActiveMLS ID #S1834989, Salvatore Carillo, Listing by: Mayell LLC. StreetEasy
- $1,395,0001 bd2 ba1k sqft75 Wall St APT 38N, New York, NY 10005ActiveMLS ID #S1793869, Cash Bernard, Listing by: Platinum Forbes Global Properties. StreetEasy
- $1,495,0002 bd2 ba1.3k sqft15 William St APT 10H, New York, NY 10005ActiveMLS ID #S1834550, Arie Abadi, Listing by: AA Management. StreetEasy
- $1,275,0001 bd2 ba970 sqftDistrict, New York, NY 10038ActiveMLS ID #S1827331, Le Quan, Listing by: United Real Estate Fortune. StreetEasy
- $999,000-- bd1 ba1k sqft20 Pine - The Collection, New York, NY 10005ActiveMLS ID #S1808545, Aaron Allen, Listing by: Keller Williams NYC. StreetEasy
- $1,050,000-- bd1 ba1.1k sqft20 Pine - The Collection, New York, NY 10005ActiveMLS ID #S1817583, Suzanne Colton, Listing by: Platinum Forbes Global Properties. StreetEasy
- $1,820,0002 bd2 ba1.4k sqft20 Pine - The Collection, New York, NY 10005ActiveMLS ID #S1816891, Thomas Lee, Listing by: TJL Realty International LLC. StreetEasy
- $999,0001 bd1 ba762 sqft75 Wall St APT 24N, New York, NY 10005ActiveMLS ID #S1812618, Abigail Hakimian, Listing by: Platinum Forbes Global Properties. StreetEasy
- $1,295,0001 bd1 ba695 sqftOne Manhattan Square, New York, NY 10002ActiveMLS ID #S1808744, Andy Kim, Listing by: Nest Seekers International. StreetEasy
- $1,290,0001 bd1 ba703 sqft5 Beekman St #22C, New York, NY 10038ActiveMLS ID #S1798685, Menachem Green, Listing by: FIND Real Estate. StreetEasy
- $1,595,0002 bd2 ba1.2k sqftThe Broad Exchange Building, New York, NY 10004ActiveMLS ID #S1828088, Shlomi Reuveni, Listing by: Reuveni LLC. StreetEasy
- $1,595,0002 bd2 ba938 sqft225 Rector Pl APT 20B, New York, NY 10280ActiveMLS ID #S1836515, Sunil Kukreja, Listing by: Kukreja Realty & Insurance Services LLC. StreetEasy
- $1,305,0001 bd1 ba696 sqftOne Manhattan Square, New York, NY 10002ActiveMLS ID #S1773889, Oms Sales Gallery, Listing by: Extell Marketing Group. StreetEasy
