Skip main navigation
Off market
  • $1,449,100

    20 Prairie Clover, Littleton, CO 80127

    4beds
    4,802sqft
    SingleFamily
    Built in 1997
    0.28 Acres Lot
    $1,449,100 Zestimate®
    $302/sqft
    $4,869 Estimated rent

    Home value

    $1,449,100

    $1.35M - $1.57M

    $4,869/mo

    Zestimate® history
    Loading
    Loading...

    Owner options

    List your home for rent

    $4,869/mo

    Rent Zestimate®

    Find your next renter with Zillow Rental Manager. Plus, with online applications, you can quickly screen prospective tenants – for free.

    Learn more

    $4,869/mo

    Rent Zestimate®

    Refinance and save

    $6,798/mo

    Est. payment

    Refinancing to a lower rate could help reduce your monthly payments and save thousands over the life of the loan.

    See today's rates

    $6,798/mo

    Est. payment

    Explore your selling options

    Work with a Zillow partner agent

    Leverage their expertise and Zillow's premium Showcase listings to get your home seen by more buyers.

    Get started

    List with your own agent

    Get your home in front of millions of buyers by listing it on Zillow.

    Learn how to do it

    Sell it yourself

    Take full control of how buyers see your home on Zillow by listing For Sale by Owner (FSBO).

    List your home

    What's special

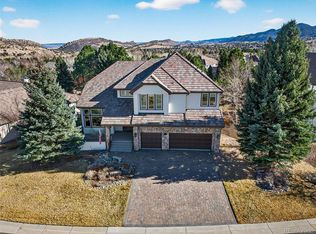
    Enjoy the epitome of comfortable living in this impeccably maintained 4 Bedroom, 3 Bathroom Ken Caryl Valley home. Vaulted ceilings and sweeping staircase set the tone, with a light and open aspect. Newer windows throughout bring in views of the Hogbacks and Foothills. Gorgeous gourmet Kitchen boasts white cabinetry, KitchenAid stainless steel appliances, spacious island with breakfast bar, wall of full length cabinets for excellent storage, hardwood floors and bright eating area with views. Stunning two story family room with cozy fireplace. A true retreat, the master bedroom suite has fabulous views, with private sitting area and balcony. Full unfinished walkout basement creates unlimited potential. Beautifully landscaped yard with large upper deck is perfect for entertaining. Recent updates include concrete tile roof, custom window treatments, and interior and exterior paint. Experience the unique Ken Caryl lifestyle on miles of private hiking, biking and running trails.

    This property is off market, which means it's not currently listed for sale or rent on Zillow. This may be different from what's available on other websites or public sources.

    Facts & features

    Interior

    Bedrooms & bathrooms
    • Bedrooms: 4
    • Bathrooms: 4
    • Full bathrooms: 3
    • 3/4 bathrooms: 1
    Heating
    • Forced air, Gas
    Cooling
    • Central
    Appliances
    • Included: Dishwasher, Dryer, Garbage disposal, Microwave, Refrigerator, Washer
    • Laundry: In Unit, Sink
    Features
    • Ceiling Fan(s), Kitchen Island, Walk-In Closet(s), Vaulted Ceiling(s), Tile Counters, Eat-in Kitchen, Open Floorplan, Master Suite, Synthetic Counters
    • Flooring: Tile, Carpet, Hardwood, Linoleum / Vinyl
    • Windows: Double Pane Windows, Window Coverings
    • Basement: Finished
    • Has fireplace: Yes
    • Fireplace features: Gas, Family Room, Gas Log
    Interior area
    • Total interior livable area: 4,802 sqft
    • Finished area below ground: 0.00

    Property

    Parking
    • Total spaces: 3
    • Parking features: Garage - Attached
    Features
    • Patio & porch: Deck, Covered, Front Porch
    • Has view: Yes
    • View description: Mountain
    Lot
    • Size: 0.28 Acres
    • Features: Greenbelt, Landscaped, Sprinklers In Front, Sprinklers In Rear
    Details
    • Parcel number: 5025403010
    • Zoning description: P-D
    • Other equipment: Gas Valve

    Construction

    Type & style
    • Home type: SingleFamily
    • Architectural style: Traditional
    Materials
    • Other
    • Roof: Tile
    Condition
    • Year built: 1997

    Utilities & green energy

    • Sewer: Public Sewer
    • Water: Public

    Community & neighborhood

    Security
    • Security features: Security System, Smoke Detector(s)
    Community
    • Community features: Fitness Center
    Location
    • Region: Littleton

    HOA & financial

    HOA
    • Has HOA: Yes
    • HOA fee: $56 monthly
    • Amenities included: Clubhouse, Pool, Tennis Court(s), Fitness Center, Trail(s)
    • Services included: Snow Removal, Trash, Maintenance Grounds, Recycling

    Other

    Other facts
    • Flooring: Wood, Carpet, Tile, Linoleum
    • ViewYN: true
    • Sewer: Public Sewer
    • WaterSource: Public
    • Heating: Forced Air, Natural Gas
    • RoadSurfaceType: Paved
    • Roof: Concrete
    • Appliances: Dishwasher, Refrigerator, Disposal, Humidifier, Washer/Dryer, Double Oven, Dryer, Microwave, Washer, Cooktop, Self Cleaning Oven
    • AssociationYN: true
    • FireplaceYN: true
    • InteriorFeatures: Ceiling Fan(s), Kitchen Island, Walk-In Closet(s), Vaulted Ceiling(s), Tile Counters, Eat-in Kitchen, Open Floorplan, Master Suite, Synthetic Counters
    • GarageYN: true
    • Basement: Unfinished, Full, Walk-Out Access, Exterior Entry
    • HeatingYN: true
    • PatioAndPorchFeatures: Deck, Covered, Front Porch
    • CoolingYN: true
    • FireplaceFeatures: Gas, Family Room, Gas Log
    • FireplacesTotal: 1
    • RoomsTotal: 14
    • AssociationFeeIncludes: Snow Removal, Trash, Maintenance Grounds, Recycling
    • ConstructionMaterials: Frame, EIFS
    • WindowFeatures: Double Pane Windows, Window Coverings
    • ArchitecturalStyle: Traditional
    • ExteriorFeatures: Balcony, Lighting, Rain Gutters, Private Yard
    • RentIncludes: Water
    • CoveredSpaces: 3
    • Cooling: Central Air
    • BelowGradeFinishedArea: 0.00
    • SecurityFeatures: Security System, Smoke Detector(s)
    • StructureType: House
    • AssociationAmenities: Clubhouse, Pool, Tennis Court(s), Fitness Center, Trail(s)
    • View: Mountain(s)
    • LotFeatures: Greenbelt, Landscaped, Sprinklers In Front, Sprinklers In Rear
    • LaundryFeatures: In Unit, Sink
    • ZoningDescription: P-D
    • AttachedGarageYN: 1
    • CoListAgentEmail: bslee58@msn.com
    • CoListAgentFullName: Brian S Lee
    • MlsStatus: Pending
    • OtherEquipment: Gas Valve
    • Road surface type: Paved

    Price history

    DateEventPrice
    3/9/2020Sold$960,000-2.9%$200/sqft
    Source: Public Record Report a problem
    1/9/2020Pending sale$989,000$206/sqft
    Source: Colorado Home Realty #9979743 Report a problem
    8/8/2019Listed for sale$989,000+126.3%$206/sqft
    Source: Colorado Home Realty #2630923 Report a problem
    9/24/1996Sold$437,071+628.2%$91/sqft
    Source: Public Record Report a problem
    12/8/1994Sold$60,020$12/sqft
    Source: Public Record Report a problem

    Public tax history

    YearProperty taxesTax assessment
    2025$9,110 -3.1%$87,133 -0.8%
    2024$9,401 +35%$87,814
    2023$6,963 -1.5%$87,814 +38.1%
    2022$7,070 +29.8%$63,610 -2.8%
    2021$5,446 $65,440 +13.4%
    2020$5,446 +1.2%$57,722
    2019$5,381 +1.8%$57,722 +4.6%
    2018$5,288 $55,190
    2017$5,288 -8.8%$55,190 +4.2%
    2016$5,796 +100%$52,959
    2015$2,898 -47.3%$52,959 +10.7%
    2014$5,498 +2.1%$47,852
    2013$5,387 +1.8%$47,852 -4.3%
    2012$5,293 -5.9%$49,976
    2011$5,624 +0.2%$49,976 -6.4%
    2010$5,613 +7.3%$53,380
    2009$5,231 +2.9%$53,380 +7.7%
    2008$5,082 +0.1%$49,580
    2007$5,079 +2%$49,580 +2.4%
    2006$4,980 +1.8%$48,400 +3.8%
    2005$4,891 +9%$46,640
    2004$4,486 -1.4%$46,640
    2003$4,549 -6.1%$46,640 +2.5%
    2002$4,842 +9.8%$45,490 +18.6%
    2001$4,411 -4%$38,370
    2000$4,596 $38,370

    Find assessor info on the county website

    Neighborhood: 80127

    Nearby schools

    GreatSchools rating
    Schools provided by the listing agent
    • Elementary: Bradford
    • Middle: Bradford
    • High: Chatfield
    • District: Jefferson County R-1

    Source: The MLS. This data may not be complete. We recommend contacting the local school district to confirm school assignments for this home.

    Get a cash offer in 3 minutes
    Find out how much your home could sell for in as little as 3 minutes with a no-obligation cash offer.
    Estimated market value
    $1,449,100
    Get a cash offer in 3 minutes
    Find out how much your home could sell for in as little as 3 minutes with a no-obligation cash offer.
    Estimated market value
    $1,449,100