Skip main navigation
Sold for $1,500,000
  • $1,500,000

    26 Prairie Clover, Littleton, CO 80127

    5beds
    5,415sqft
    Single Family Residence
    Built in 1997
    0.25 Acres Lot
    $1,616,000 Zestimate®
    $277/sqft
    $5,569 Estimated rent

    Home value

    $1,616,000

    $1.50M - $1.75M

    $5,569/mo

    Zestimate® history
    Loading
    Loading...

    Owner options

    List your home for rent

    $5,569/mo

    Rent Zestimate®

    Find your next renter with Zillow Rental Manager. Plus, with online applications, you can quickly screen prospective tenants – for free.

    Learn more

    $5,569/mo

    Rent Zestimate®

    Refinance and save

    $8,786/mo

    Est. payment

    Refinancing to a lower rate could help reduce your monthly payments and save thousands over the life of the loan.

    See today's rates

    $8,786/mo

    Est. payment

    Explore your selling options

    Work with a Zillow partner agent

    Leverage their expertise and Zillow's premium Showcase listings to get your home seen by more buyers.

    Get started

    List with your own agent

    Get your home in front of millions of buyers by listing it on Zillow.

    Learn how to do it

    Sell it yourself

    Take full control of how buyers see your home on Zillow by listing For Sale by Owner (FSBO).

    List your home

    What's special

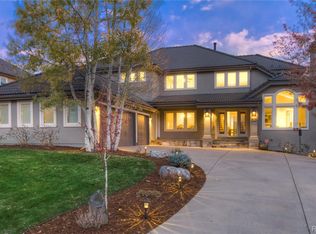
    ** Significant Price Reduction** Exceptional home with views galore!! This 5 bed/5 bath home lives large and is perfect for homebuyers looking to grow into their home, live and work in their home or for multi-generational situations. The main level flows incredibly well and includes a living room, dining room, office, and family room that opens to the kitchen. Entertain on the back deck overlooking your nice size yard with beautiful views of the South Valley. Retreat to the primary suite with 2-sided fireplace and a private deck for enjoying your morning coffee. Three additional bedrooms and 2 bathrooms round out the top floor. Friends will want to party in your walk-out basement with its large open space where you could enjoy playing games, watching movies or working out. There is also a bedroom and 3/4 bath in the basement to allow guests the perfect spot to unwind. Don't forget the 3 Car Garage with floor coating and the driveway that faces west for easy snow melt! The icing on the cake is living in the Ken Caryl community with miles of trails, pools, equestrian center and tons of family friendly activities. Come experience a neighborhood like no other and just a short drive to Denver!

    Zillow last checked:

    Listing updated:

    Listed by:

    Amy Bassett 303-916-1460 Amy@coloradohomerealty.com,

    Colorado Home Realty

    Bought with:

    Greg Milano, 40011173

    Colorado Home Realty

    Source: REcolorado as distributed by MLS GRID,MLS#: 2826326MLS Logo

    Facts & features

    Interior

    Bedrooms & bathrooms
    • Bedrooms: 5
    • Bathrooms: 5
    • Full bathrooms: 2
    • 3/4 bathrooms: 2
    • 1/2 bathrooms: 1
    • Main level bathrooms: 1
    Primary bedroom
    • Description: Large With Views, Two-Sided Fireplace And Private Deck
    • Level: Upper
    • Area: 308 Square Feet
    • Dimensions: 22 x 14
    Bedroom
    • Description: Perfect Guest Space
    • Level: Basement
    Bedroom
    • Description: Views, Walk-In Closet And Shared Bath
    • Level: Upper
    • Area: 143 Square Feet
    • Dimensions: 13 x 11
    Bedroom
    • Description: Views, Walk-In Closet And Shared Bath
    • Level: Upper
    • Area: 176 Square Feet
    • Dimensions: 16 x 11
    Bedroom
    • Description: Views, Walk-In Closet And 3/4 Bath
    • Level: Upper
    • Area: 182 Square Feet
    • Dimensions: 14 x 13
    Primary bathroom
    • Level: Upper
    Bathroom
    • Level: Main
    Bathroom
    • Level: Upper
    Bathroom
    • Level: Basement
    Bathroom
    • Level: Upper
    Dining room
    • Description: Crown Moulding
    • Level: Main
    • Area: 196 Square Feet
    • Dimensions: 14 x 14
    Family room
    • Description: Fireplace, Large Windows With Views Of Hogback
    • Level: Main
    • Area: 361 Square Feet
    • Dimensions: 19 x 19
    Great room
    • Description: Huge Area For Workout Equipment, Has Wet Bar, Fireplace, Large Windows And Walk Out To Backyard
    • Level: Basement
    Kitchen
    • Description: Island And Butlers Pantry
    • Level: Main
    • Area: 336 Square Feet
    • Dimensions: 21 x 16
    Laundry
    • Description: Utility Sink And Cabinets; Also Has A Chute
    • Level: Main
    Living room
    • Description: Peaceful Spot To Enjoy The Foothill View
    • Level: Main
    • Area: 210 Square Feet
    • Dimensions: 15 x 14
    Office
    • Description: Deck Access
    • Level: Main
    Workshop
    • Description: Lots Of Space For Storage And Working On Your Craft
    • Level: Basement
    Heating
    • Forced Air, Natural Gas
    Cooling
    • Central Air
    Appliances
    • Included: Cooktop, Dishwasher, Disposal, Double Oven, Dryer, Microwave, Refrigerator, Washer
    Features
    • Built-in Features, Ceiling Fan(s), Eat-in Kitchen, Five Piece Bath, Granite Counters, High Ceilings, Jack & Jill Bathroom, Kitchen Island, Open Floorplan, Pantry, Primary Suite, Smart Thermostat, Smoke Free, Sound System, Walk-In Closet(s), Wet Bar
    • Flooring: Carpet, Laminate, Linoleum, Tile
    • Windows: Bay Window(s), Double Pane Windows, Window Coverings
    • Basement: Exterior Entry,Finished,Full,Walk-Out Access
    • Number of fireplaces: 3
    • Fireplace features: Basement, Family Room, Gas, Gas Log, Master Bedroom
    Interior area
    • Total structure area: 5,415
    • Total interior livable area: 5,415 sqft
    • Finished area above ground: 3,536
    • Finished area below ground: 1,503

    Property

    Parking
    • Total spaces: 3
    • Parking features: Concrete, Dry Walled, Exterior Access Door, Oversized
    • Attached garage spaces: 3
    Features
    • Levels: Two
    • Stories: 2
    • Patio & porch: Covered, Deck, Front Porch
    • Exterior features: Balcony, Gas Valve, Private Yard
    • Fencing: Full
    • Has view: Yes
    • View description: Mountain(s)
    Lot
    • Size: 0.25 Acres
    • Features: Greenbelt, Level, Sprinklers In Front, Sprinklers In Rear
    Details
    • Parcel number: 409256
    • Zoning: P-D
    • Special conditions: Standard

    Construction

    Type & style
    • Home type: SingleFamily
    • Architectural style: Traditional
    • Property subtype: Single Family Residence
    Materials
    • Frame, Stone, Wood Siding
    • Foundation: Slab
    • Roof: Composition
    Condition
    • Year built: 1997

    Utilities & green energy

    • Sewer: Public Sewer
    • Water: Public
    • Utilities for property: Cable Available

    Community & neighborhood

    Security
    • Security features: Video Doorbell
    Location
    • Region: Littleton
    • Subdivision: Ken Caryl Valley

    HOA & financial

    HOA
    • Has HOA: Yes
    • HOA fee: $68 monthly
    • Amenities included: Clubhouse, Pool, Tennis Court(s)
    • Association name: Ken Caryl Ranch
    • Association phone: 303-979-1876

    Other

    Other facts
    • Listing terms: Cash,Conventional,FHA,VA Loan
    • Ownership: Individual
    • Road surface type: Paved

    Price history

    DateEventPrice
    8/1/2024Sold$1,500,000-3.2%$277/sqft
    Source: REcolorado as distributed by MLS GRID #2826326 Report a problem
    6/27/2024Pending sale$1,549,000$286/sqft
    Source: REcolorado as distributed by MLS GRID #2826326 Report a problem
    6/8/2024Price change$1,549,000-2.3%$286/sqft
    Source: REcolorado as distributed by MLS GRID #2826326 Report a problem
    5/24/2024Listed for sale$1,585,000+71.2%$293/sqft
    Source: REcolorado as distributed by MLS GRID #2826326 Report a problem
    4/6/2017Sold$926,000+98%$171/sqft
    Source: Public Record Report a problem
    8/19/1997Sold$467,764+679.3%$86/sqft
    Source: Public Record Report a problem
    2/16/1994Sold$60,020$11/sqft
    Source: Public Record Report a problem

    Public tax history

    YearProperty taxesTax assessment
    2025$10,601 -3.1%$96,366 -5.7%
    2024$10,940 +37.5%$102,183
    2023$7,955 -1.5%$102,183 +40.6%
    2022$8,078 +11.2%$72,675 -2.8%
    2021$7,261 $74,767 +10.9%
    2020$7,261 +1.2%$67,424
    2019$7,174 +3%$67,424 +6.7%
    2018$6,965 $63,210
    2017$6,965 +3.9%$63,210 +3.2%
    2016$6,702 $61,237
    2015$6,702 +3.5%$61,237 +8.7%
    2014$6,472 +4.7%$56,329
    2013$6,184 +1.8%$56,329 -1.8%
    2012$6,075 -9.6%$57,363
    2011$6,720 +0.2%$57,363 -10.1%
    2010$6,706 +8.1%$63,780
    2009$6,206 +2.9%$63,780 +8.4%
    2008$6,030 -0.4%$58,830
    2007$6,057 +2%$58,830 +1.9%
    2006$5,939 +7.3%$57,720 +9.3%
    2005$5,536 +9%$52,790
    2004$5,078 -4.2%$52,790 -3%
    2003$5,301 -6.1%$54,410 +2.6%
    2002$5,643 +10.5%$53,020 +19.4%
    2001$5,105 -0.5%$44,410
    2000$5,132 $44,410

    Find assessor info on the county website

    Neighborhood: 80127

    Nearby schools

    GreatSchools rating
    Schools provided by the listing agent
    • Elementary: Bradford
    • Middle: Bradford
    • High: Chatfield
    • District: Jefferson County R-1

    Source: REcolorado as distributed by MLS GRID. This data may not be complete. We recommend contacting the local school district to confirm school assignments for this home.

    Get a cash offer in 3 minutes
    Find out how much your home could sell for in as little as 3 minutes with a no-obligation cash offer.
    Estimated market value
    $1,616,000
    Get a cash offer in 3 minutes
    Find out how much your home could sell for in as little as 3 minutes with a no-obligation cash offer.
    Estimated market value
    $1,616,000