At this price you usually get one house. Here you get two. The brick cape has wood floors throughout, a fireplace, formal dining room, built-ins in many of the rooms and potential for a 5th bedroom. The second home is a fully independent 720 square foot ranch, its own front porch, its own entrance, its own utilities, so whoever lives there covers their own heat and electric. Put a parent in it, a kid coming out of college, or a tenant. Half an acre gives both buildings real breathing room. Freshly painted, with a partially finished family room in the basement. Schedule a showing today.
Pending
$384,900
20 Prospect St, Dalton, MA 01226
4beds
2,316sqft
Multi Family
Built in 1948
-- sqft lot
$-- Zestimate®
$166/sqft
$-- HOA
What's special
Brick capeIts own front porchFormal dining roomIts own entranceWood floors throughoutFreshly painted
- 53 days
- 66
- 1
Zillow last checked:
Listing updated:
Listed by:
Kyle Crocker 413-464-3635,
eXp REALTY
Source: BCMLS,MLS#: 250676
Facts & features
Interior
Bedrooms & bathrooms
- Bedrooms: 4
- Bathrooms: 2
- Full bathrooms: 1
- 1/2 bathrooms: 1
Heating
- Oil, Boiler
Appliances
- Included: Dishwasher, Range, Refrigerator
Features
- Flooring: Wood
- Basement: Interior Entry,Full,Partially Finished
Interior area
- Total structure area: 2,316
- Total interior livable area: 2,316 sqft
Property
Parking
- Parking features: Garaged & Offstreet, Paved Drive
- Has garage: Yes
Lot
- Size: 0.61 Acres
- Dimensions: 120 x 198
Details
- Parcel number: DALTM104L67
- Zoning description: Residential
Construction
Type & style
- Home type: MultiFamily
- Architectural style: Cape Cod
- Property subtype: Multi Family
Materials
- Roof: Asphalt
Condition
- Year built: 1948
Utilities & green energy
- Sewer: Public Sewer
- Water: Public
Community & HOA
Location
- Region: Dalton
Financial & listing details
- Price per square foot: $166/sqft
- Tax assessed value: $363,200
- Annual tax amount: $6,585
- Date on market: 8/28/2026
Estimated market value
Not available
Estimated sales range
Not available
$3,346/mo
Price history
| Date | Event | Price |
|---|---|---|
| 9/15/2026 | Pending sale | $384,900$166/sqft |
Source:  BCMLS #250676 Report a problem | ||
| 8/28/2026 | Listed for sale | $384,900-3.8%$166/sqft |
Source: BCMLS #250676 Report a problem | ||
| 8/25/2026 | Listing removed | $399,900$173/sqft |
Source: BCMLS #248762 Report a problem | ||
| 7/24/2026 | Price change | $399,900-2.4%$173/sqft |
Source: BCMLS #248762 Report a problem | ||
| 6/23/2026 | Price change | $409,900-2.4%$177/sqft |
Source: BCMLS #248762 Report a problem | ||
| 5/16/2026 | Price change | $419,900-1.2%$181/sqft |
Source: BCMLS #248762 Report a problem | ||
| 2/21/2026 | Listed for sale | $425,000+750%$184/sqft |
Source: BCMLS #248762 Report a problem | ||
| 12/7/1998 | Sold | $50,000$22/sqft |
Source: Public Record Report a problem | ||
Public tax history
| Year | Property taxes | Tax assessment |
|---|---|---|
| 2025 | $6,585 +9.4% | $363,200 +9.9% |
| 2024 | $6,017 +9.8% | $330,600 +16.1% |
| 2023 | $5,480 +9.9% | $284,800 +18.5% |
| 2022 | $4,986 -0.3% | $240,400 +3.4% |
| 2021 | $4,999 +11.1% | $232,400 +4.8% |
| 2020 | $4,498 +9.2% | $221,700 +4.8% |
| 2019 | $4,120 +0.8% | $211,500 +3% |
| 2018 | $4,088 -5.9% | $205,300 -6.1% |
| 2017 | $4,346 +1.2% | $218,700 |
| 2016 | $4,293 +1.8% | $218,700 +1% |
| 2015 | $4,217 +4.9% | $216,600 -0.3% |
| 2014 | $4,020 +2.1% | $217,200 |
| 2013 | $3,936 -0.8% | $217,200 -4.7% |
| 2012 | $3,969 +0.2% | $228,000 |
| 2011 | $3,963 +3.9% | $228,000 -5.6% |
| 2010 | $3,816 +12.3% | $241,500 +6.6% |
| 2009 | $3,399 +1.6% | $226,600 |
| 2008 | $3,345 +4.2% | $226,600 |
| 2007 | $3,211 +0.3% | $226,600 +16.4% |
| 2006 | $3,201 +1.2% | $194,600 +8.5% |
| 2005 | $3,163 +0.3% | $179,300 -3.7% |
| 2004 | $3,154 +2.3% | $186,200 +6.2% |
| 2003 | $3,082 -0.2% | $175,400 +6.8% |
| 2002 | $3,087 | $164,200 |
Find assessor info on the county website
Monthly payment
Est. payment
Payment breakdown
Explore the cost of this home by adjusting the details. Changes won't be saved.Climate risks
Neighborhood: 01226
Nearby schools
Schools provided by the listing agent
- Elementary: Craneville
- Middle: Nessacus Regional
- High: Wahconah Regional
Source: BCMLS. This data may not be complete. We recommend contacting the local school district to confirm school assignments for this home.

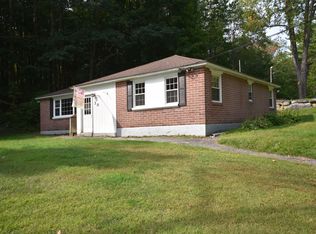
Similar homes
- $349,9004 bd3 ba2.4k sqft34 Weston Ave, Dalton, MA 01226For Sale
 MLS ID #251173, Mariah Worth, Lamacchia Realty, Inc. - Dalton. BCMLS
- $424,9003 bd2 ba2.4k sqft62 Braeburn Rd, Dalton, MA 01226For Sale
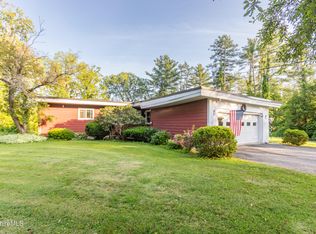 MLS ID #250906, Kellie Perrault, KEMPF-VANDERBURGH REALTY CONSULTANTS, INC.. BCMLS
- $399,9003 bd2 ba2.3k sqft971 N State Rd, Cheshire, MA 01225For Sale
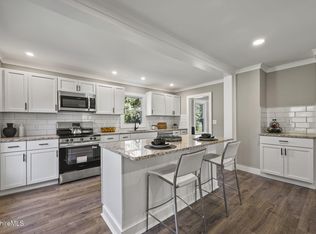 MLS ID #251072, Alice Kempf, KEMPF-VANDERBURGH REALTY CONSULTANTS, INC.. BCMLS
- $247,5003 bd2 ba1.4k sqft45 River St, Dalton, MA 01226For Sale
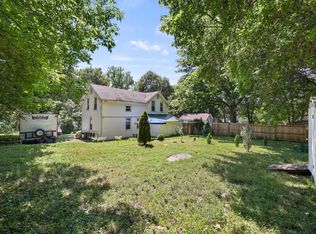 MLS ID #73566056, Maria Liccardi, Kempf-Vanderburgh Realty Consultants, Inc.. MLS PIN
