Welcome to 20 Quail Drive South in the highly sought-after gated Rivercrest community. This exceptional home offers approximately 4,200 square feet of living space, including a finished walkout basement and is loaded with custom upgrades throughout. A dramatic two-story foyer showcases a floor-to-ceiling brick accent wall, while transom windows and sidelights fill the space with natural light. The open-concept floor plan features hardwood flooring, recessed lighting, and two fireplaces. The bright eat-in kitchen offers granite countertops, stainless steel appliances, a built-in double wall oven, large pantry, abundant cabinetry, and access to the expansive Ipe Brazilian hardwood deck overlooking the backyard. The adjoining family room is highlighted by a custom coffered ceiling and impressive built-in entertainment center with accent lighting. A laundry/mudroom with utility sink and powder room complete the main level. Upstairs, a sunlit loft overlooking the soaring foyer adds valuable bonus space that’s ideal for a home office, lounge, guest retreat, or potential fourth bedroom. The finished walkout basement is designed for entertaining, featuring a home theater system, custom wet bar with illuminated glass display cabinetry and beverage refrigerator, elegant coffered ceiling, recessed lighting, abundant storage, and direct access to the backyard. Outside, enjoy a private retreat with aluminum fencing, an attached storage shed, and mature landscaping. Rivercrest residents enjoy a clubhouse, fitness center, pool, walking trails, and a secure gated setting. Optional memberships at the Rivercrest Golf Club provide additional dining, social, and recreational opportunities. A rare opportunity to own a beautifully appointed home in one of the area’s most desirable communities!
Sold for $910,000
$910,000
20 Quail Dr S, Phoenixville, PA 19460
3beds
4,224sqft
Single Family Residence
Built in 2007
0.37 Acres Lot
$910,100 Zestimate®
$215/sqft
$4,837 Estimated rent
Home value
$910,100
$855,000 - $965,000
$4,837/mo
Zestimate® history
Owner options
List your home for rent
$4,837/mo
Rent Zestimate®
Find your next renter with Zillow Rental Manager. Plus, with online applications, you can quickly screen prospective tenants – for free.
$4,837/mo
Rent Zestimate®
Refinance and save
$5,057/mo
Est. payment
Refinancing to a lower rate could help reduce your monthly payments and save thousands over the life of the loan.
$5,057/mo
Est. payment
Explore your selling options
Work with a Zillow partner agent
Leverage their expertise and Zillow's premium Showcase listings to get your home seen by more buyers.
Get startedList with your own agent
Get your home in front of millions of buyers by listing it on Zillow.
Learn how to do itSell it yourself
Take full control of how buyers see your home on Zillow by listing For Sale by Owner (FSBO).
List your homeWhat's special
Two fireplacesAttached storage shedFinished walkout basementLarge pantryOpen-concept floor planRecessed lightingBuilt-in double wall oven
Zillow last checked:
Listing updated:
Listed by:
Sloan Coletta 484-994-3495,
Realty One Group Restore - Collegeville
Bought with:
Matt Wolf, RS271731
RE/MAX Of Reading
Source: Bright MLS,MLS#: PAMC2182904
Facts & features
Interior
Bedrooms & bathrooms
- Bedrooms: 3
- Bathrooms: 4
- Full bathrooms: 3
- 1/2 bathrooms: 1
- Main level bathrooms: 1
Rooms
- Room types: Bedroom 2, Bedroom 3, Bedroom 1, Loft
Bedroom 1
- Level: Upper
- Area: 391 Square Feet
- Dimensions: 17 X 23
Bedroom 2
- Level: Upper
- Area: 196 Square Feet
- Dimensions: 14 X 14
Bedroom 3
- Level: Upper
- Area: 156 Square Feet
- Dimensions: 12 X 13
Loft
- Level: Upper
- Area: 165 Square Feet
- Dimensions: 11 X 15
Heating
- Forced Air, Zoned, Natural Gas
Cooling
- Central Air, Zoned, Electric
Appliances
- Included: Dishwasher, Double Oven, Stainless Steel Appliance(s), Washer, Dryer, Extra Refrigerator/Freezer, Water Heater, Gas Water Heater
- Laundry: Main Level
Features
- Bathroom - Walk-In Shower, Ceiling Fan(s), Chair Railings, Crown Molding, Open Floorplan, Eat-in Kitchen, Kitchen Island, Kitchen - Gourmet, Recessed Lighting, Sound System, Walk-In Closet(s), Bar, 9'+ Ceilings, 2 Story Ceilings
- Flooring: Hardwood, Carpet, Ceramic Tile, Laminate, Wood
- Windows: Transom
- Basement: Finished,Concrete,Walk-Out Access,Sump Pump
- Number of fireplaces: 2
- Fireplace features: Brick, Marble, Gas/Propane, Glass Doors, Wood Burning
Interior area
- Total structure area: 4,224
- Total interior livable area: 4,224 sqft
- Finished area above ground: 3,324
- Finished area below ground: 900
Property
Parking
- Total spaces: 4
- Parking features: Garage Faces Front, Inside Entrance, Attached, Driveway, On Street
- Attached garage spaces: 2
- Uncovered spaces: 2
Accessibility
- Accessibility features: Other
Features
- Levels: Two
- Stories: 2
- Patio & porch: Deck, Porch
- Exterior features: Lighting, Sidewalks, Street Lights
- Pool features: Community
- Fencing: Aluminum
Lot
- Size: 0.37 Acres
- Dimensions: 62.00 x 0.00
- Features: Backs to Trees
Details
- Additional structures: Above Grade, Below Grade
- Parcel number: 610003568338
- Zoning: 1101 RES
- Special conditions: Standard
Construction
Type & style
- Home type: SingleFamily
- Architectural style: Colonial
- Property subtype: Single Family Residence
Materials
- Vinyl Siding, Brick
- Foundation: Concrete Perimeter
- Roof: Shingle
Condition
- New construction: No
- Year built: 2007
Utilities & green energy
- Sewer: Public Sewer, Community Septic Tank
- Water: Public
Community & HOA
Community
- Security: Exterior Cameras, Security Gate, Smoke Detector(s)
- Subdivision: Rivercrest
HOA
- Has HOA: Yes
- Amenities included: Clubhouse, Fitness Center, Gated, Golf Course Membership Available, Pool, Jogging Path
- Services included: Common Area Maintenance, Pool(s), Security, Snow Removal, Sewer, Trash, Health Club
- HOA fee: $254 monthly
- HOA name: CAMCO
Location
- Region: Phoenixville
- Municipality: UPPER PROVIDENCE TWP
Financial & listing details
- Price per square foot: $215/sqft
- Tax assessed value: $314,440
- Annual tax amount: $12,959
- Date on market: 6/16/2026
- Listing agreement: Exclusive Agency
- Listing terms: Cash,Conventional,FHA,VA Loan
- Inclusions: Washer, Dryer, Refrigerators In Kitchen, Garage & Basement, Front Door Ring Security Camera, Basement Home Theater System, Window Blinds - All In As-is Condition With No Monetary Value.
- Exclusions: Window Drapes
- Ownership: Fee Simple
Price history
| Date | Event | Price |
|---|---|---|
| 7/31/2026 | Sold | $910,000+3.4%$215/sqft |
Source:  Bright MLS #PAMC2182904 Report a problem Bright MLS #PAMC2182904 Report a problem | ||
| 6/23/2026 | Contingent | $879,900$208/sqft |
Source: Bright MLS #PAMC2182904 Report a problem | ||
| 6/16/2026 | Listed for sale | $879,900+93.1%$208/sqft |
Source: Bright MLS #PAMC2182904 Report a problem | ||
| 9/16/2004 | Sold | $455,564$108/sqft |
Source: Public Record Report a problem | ||
Public tax history
| Year | Property taxes | Tax assessment |
|---|---|---|
| 2025 | $12,638 +5.8% | $314,440 |
| 2024 | $11,950 | $314,440 |
| 2023 | $11,950 +6.9% | $314,440 |
| 2022 | $11,179 +6.4% | $314,440 |
| 2021 | $10,505 +2.7% | $314,440 |
| 2020 | $10,228 +1.9% | $314,440 |
| 2019 | $10,034 +2% | $314,440 |
| 2018 | $9,840 +1.3% | $314,440 |
| 2017 | $9,717 +4.7% | $314,440 |
| 2016 | $9,283 +2.2% | $314,440 |
| 2015 | $9,087 +1.7% | $314,440 |
| 2014 | $8,932 +1.7% | $314,440 |
| 2013 | $8,779 +1.7% | $314,440 |
| 2012 | $8,629 +4.6% | $314,440 |
| 2011 | $8,246 +1.8% | $314,440 |
| 2010 | $8,101 +3.5% | $314,440 |
| 2009 | $7,824 +3.8% | $314,440 |
| 2008 | $7,535 +288.2% | -- |
| 2007 | $1,941 -71.8% | -- |
| 2006 | $6,894 +3.4% | -- |
| 2005 | $6,665 +2064% | -- |
| 2004 | $308 | -- |
| 2003 | -- | -- |
Find assessor info on the county website
Neighborhood: 19460
Nearby homes
- $921,2004 bd2 ba3.5k sqft22 Quail Dr S, Phoenixville, PA 19460Off Market
- $887,8004 bd4 ba4k sqft18 Quail Dr S, Phoenixville, PA 19460Off Market
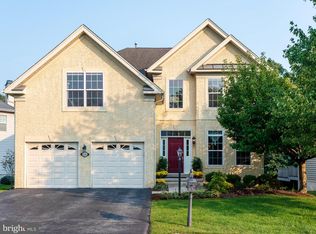
- $957,8004 bd4 ba3.5k sqft24 Quail Dr S, Phoenixville, PA 19460Off Market
- $754,1003 bd2 ba2.6k sqft16 Quail Dr S, Phoenixville, PA 19460Off Market
- $931,1005 bd4 ba4.5k sqft14 Quail Dr S, Phoenixville, PA 19460Off Market
- $941,0004 bd4 ba4.6k sqft26 Quail Dr S, Phoenixville, PA 19460Off Market
- $949,5004 bd4 ba3.7k sqft12 Quail Dr S, Phoenixville, PA 19460Off Market
- $753,3003 bd2 ba2.6k sqft101 Mockingbird Cir, Phoenixville, PA 19460Off Market
Nearby schools
GreatSchools rating
- 9/10Oaks El SchoolGrades: K-4Distance: 1.8 mi
- 9/10Spring-Ford Middle School 7th Grade CenterGrades: 7Distance: 2.9 mi
- 9/10Spring-Ford Senior High School 10-12 Grade CenterGrades: 9-12Distance: 3.2 mi
Schools provided by the listing agent
- Elementary: Oaks
- Middle: Spring-ford Intermediateschool 5th-6th
- High: Spring-ford Senior
- District: Spring-ford Area
Source: Bright MLS. This data may not be complete. We recommend contacting the local school district to confirm school assignments for this home.
Get a cash offer in 3 minutes
Find out how much your home could sell for in as little as 3 minutes with a no-obligation cash offer.
Estimated market value
$910,100
Get a cash offer in 3 minutes
Find out how much your home could sell for in as little as 3 minutes with a no-obligation cash offer.
Estimated market value
$910,100
- Pennsylvania
- Montgomery County
- Phoenixville
- 19460
- 20 Quail Dr S
Nearby cities
Nearby neighborhoods
Nearby zip codes
Other Phoenixville Topics
