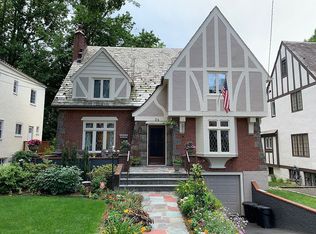
Welcome to this stunning custom-designed, completely renovated Mediterranean-style residence, where timeless elegance meets modern luxury. Thoughtfully reimagined with exceptional attention to detail, this remarkable home offers the perfect blend of sophistication, comfort, and prime location.
As you enter, you are welcomed by soaring ceilings, abundant natural light, and beautifully curated modern finishes that enhance the home’s architectural character. The inviting layout features a gracious formal living room centered around a classic fireplace, creating a warm yet refined atmosphere ideal for both everyday living and entertaining.
The home also features a spacious finished basement offering versatile additional living space perfect for a recreation room, home office, gym, or guest accommodations. Step outside to a large rear patio designed for effortless entertaining, gatherings, and outdoor dining, all surrounded by beautifully manicured landscaping that creates a private and serene setting.
Designed with both style and functionality in mind, this exceptional residence seamlessly blends Mediterranean charm with contemporary updates throughout, delivering an elevated living experience inside and out.
Pending
$978,000
20 Raynor Avenue, Mount Vernon, NY 10552
3beds
2,050sqft
Single Family Residence, Residential
Built in 1929
4,792 Square Feet Lot
$-- Zestimate®
$477/sqft
$-- HOA
What's special
Abundant natural lightSpacious finished basementSoaring ceilingsBeautifully curated modern finishesPrivate and serene settingClassic fireplaceBeautifully manicured landscaping
- 49 days |
- 144 |
- 4 |
Zillow last checked:
Listing updated:
Listed by:
Howard Hanna Rand Realty 914-328-0333,
Lidia Diaz 914-843-3268,
Julian Diaz 914-843-4644,
Howard Hanna Rand Realty
Source: OneKey® MLS as distributed by MLS GRID,MLS#: 1000892
Facts & features
Interior
Bedrooms & bathrooms
- Bedrooms: 3
- Bathrooms: 2
- Full bathrooms: 2
Other
- Description: EH, LR with fireplace, DR/ FR , Kitchen, Full bath
- Level: First
Other
- Description: Bed, Bed, Bed, walking. closet, full bath
- Level: Second
Other
- Description: Finished basement
- Level: Basement
Heating
- Natural Gas
Cooling
- Ductless
Appliances
- Included: Dishwasher, Dryer, Gas Range
- Laundry: Washer/Dryer Hookup, In Basement
Features
- First Floor Full Bath, Eat-in Kitchen, Formal Dining, High Ceilings, Kitchen Island, Open Floorplan, Recessed Lighting, Walk-In Closet(s)
- Flooring: Hardwood
- Basement: Finished,See Remarks,Walk-Out Access
- Attic: Pull Stairs
- Number of fireplaces: 1
- Fireplace features: Living Room
Interior area
- Total structure area: 2,050
- Total interior livable area: 2,050 sqft
Video & virtual tour
Property
Parking
- Parking features: Driveway
- Has uncovered spaces: Yes
Features
- Levels: Tri-Level
- Patio & porch: Patio
- Fencing: Fenced
Lot
- Size: 4,792 Square Feet
- Features: Back Yard, Landscaped, Level
Details
- Parcel number: 0800165024022470000004
- Special conditions: None
Construction
Type & style
- Home type: SingleFamily
- Architectural style: Mediterranean
- Property subtype: Single Family Residence, Residential
Materials
- Stucco
Condition
- Actual
- Year built: 1929
- Major remodel year: 2018
Utilities & green energy
- Sewer: Public Sewer
- Water: Public
- Utilities for property: Electricity Connected, Natural Gas Connected, Sewer Connected, Trash Collection Public, Water Connected
Community & HOA
HOA
- Has HOA: No
Location
- Region: Mount Vernon
Financial & listing details
- Price per square foot: $477/sqft
- Tax assessed value: $12,000
- Annual tax amount: $20,850
- Date on market: 5/19/2026
- Cumulative days on market: 49 days
- Listing agreement: Exclusive Right To Sell
- Listing terms: Cash,Conventional
- Inclusions: Refrigerator, dishwasher, stove, microwave, washer, dryer, light fixture
- Exclusions: Family room chandelier
- Electric utility on property: Yes
Estimated market value
Not available
Estimated sales range
Not available
Not available
Price history
| Date | Event | Price |
|---|---|---|
| 6/8/2026 | Pending sale | $978,000$477/sqft |
Source: | ||
| 5/19/2026 | Listed for sale | $978,000+61%$477/sqft |
Source: | ||
| 6/24/2019 | Sold | $607,500-2%$296/sqft |
Source: | ||
| 3/19/2019 | Listing removed | $619,900$302/sqft |
Source: Rising Realty NY LLC #4847163 Report a problem | ||
| 1/11/2019 | Price change | $619,900-1.6%$302/sqft |
Source: Rising Realty NY LLC #4847163 Report a problem | ||
| 10/10/2018 | Listed for sale | $629,900+105.8%$307/sqft |
Source: Rising Realty NY LLC #4847163 Report a problem | ||
| 1/18/2018 | Sold | $306,000-31.8%$149/sqft |
Source: Public Record Report a problem | ||
| 8/10/2016 | Listing removed | $449,000$219/sqft |
Source: Keller Williams - Eastchester / Scarsdale #4411081 Report a problem | ||
| 3/17/2016 | Price change | $449,000-3.4%$219/sqft |
Source: Keller Williams - Eastchester / Scarsdale #4411081 Report a problem | ||
| 1/8/2016 | Price change | $464,986-2.1%$227/sqft |
Source: Keller Williams - Eastchester / Scarsdale #4411081 Report a problem | ||
| 11/24/2014 | Price change | $474,986-4.8%$232/sqft |
Source: Keller Williams Realty Group #4411081 Report a problem | ||
| 7/1/2014 | Listed for sale | $499,000$243/sqft |
Source: Keller Williams Realty Group #4411081 Report a problem | ||
Public tax history
| Year | Property taxes | Tax assessment |
|---|---|---|
| 2025 | -- | $12,000 |
| 2024 | -- | $12,000 |
| 2023 | -- | $12,000 |
| 2022 | -- | $12,000 |
| 2021 | -- | $12,000 |
| 2020 | -- | $12,000 |
| 2019 | -- | $12,000 |
| 2018 | -- | $12,000 |
| 2017 | -- | $12,000 |
| 2016 | -- | $12,000 |
| 2015 | -- | $12,000 |
| 2014 | -- | $12,000 |
| 2013 | -- | $12,000 |
| 2012 | -- | $12,000 |
| 2011 | -- | $12,000 |
| 2010 | -- | $12,000 |
| 2009 | -- | $12,000 |
| 2008 | -- | $12,000 |
| 2007 | -- | $12,000 |
| 2006 | -- | $12,000 |
| 2005 | -- | $12,000 |
| 2004 | -- | $12,000 |
| 2003 | -- | $12,000 |
| 2002 | -- | $12,000 |
| 2001 | -- | $12,000 |
| 2000 | -- | $12,000 |
| 1999 | -- | $12,000 |
Find assessor info on the county website
Monthly payment
Estimated monthly payment$1,822
All calculations are estimates and provided by Zillow, Inc. for informational purposes only. Actual amounts may vary.
HOA fees may include property taxes on listings classified as Co-Ops. Contact the listing agent and/or owner for fee details.
Mortgage interest rates are dependent on a number of factors, including credit score, down payment, and repayment length. Interest rate data provided by Zillow Group Marketplace, Inc. as of 1/1/1970 from various mortgage lenders with which we have lead or other similar arrangements; the Estimated Payment is an average of those rates.
See how much you could borrow to make a competitive offer.
Climate risks
Neighborhood: Fleetwood
Nearby schools
GreatSchools rating
- 4/10Pennington SchoolGrades: PK-8Distance: 0.3 mi
- 3/10Mount Vernon High SchoolGrades: 9-12Distance: 0.5 mi
Schools provided by the listing agent
- Elementary: Pennington
- Middle: Pennington
- High: Mt Vernon High School
Source: OneKey® MLS as distributed by MLS GRID. This data may not be complete. We recommend contacting the local school district to confirm school assignments for this home.
A local agent can set up tours, give advice and negotiate with sellers.
- New York
- Westchester County
- Mount Vernon
- 10552
- Fleetwood
- 20 Raynor Avenue