Skip main navigation
Sold for $1,200,000
  • $1,200,000

    49 Parkway E, Mount Vernon, NY 10552

    4beds
    3,000sqft
    Single Family Residence, Residential
    Built in 1934
    0.34 Acres Lot
    $1,345,700 Zestimate®
    $400/sqft
    $7,846 Estimated rent

    Home value

    $1,345,700

    $1.21M - $1.49M

    $7,846/mo

    Zestimate® history
    Loading
    Loading...

    Owner options

    List your home for rent

    $7,846/mo

    Rent Zestimate®

    Find your next renter with Zillow Rental Manager. Plus, with online applications, you can quickly screen prospective tenants – for free.

    Learn more

    $7,846/mo

    Rent Zestimate®

    Refinance and save

    $7,932/mo

    Est. payment

    Refinancing to a lower rate could help reduce your monthly payments and save thousands over the life of the loan.

    See today's rates

    $7,932/mo

    Est. payment

    Explore your selling options

    Work with a Zillow partner agent

    Leverage their expertise and Zillow's premium Showcase listings to get your home seen by more buyers.

    Get started

    List with your own agent

    Get your home in front of millions of buyers by listing it on Zillow.

    Learn how to do it

    Sell it yourself

    Take full control of how buyers see your home on Zillow by listing For Sale by Owner (FSBO).

    List your home

    What's special

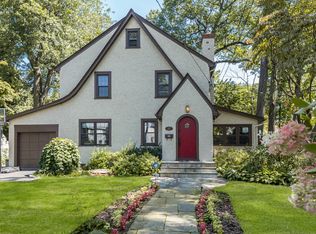
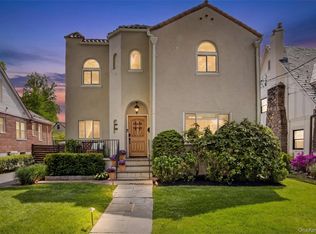
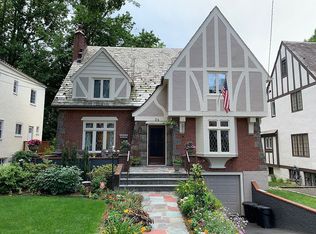
    Nestled in the very coveted Hunt Woods Park/Fleetwood area, a short walk to both Fleetwood and Bronxville Village train stations sits 49 Parkway Road East, a very charming and spacious center hall colonial with wonderful period details sited on over a 1/3 of an acre of level private property. A hallmark of the home is the recently renovated chef’s kitchen with six burner Thermador range and other top-of-the-line appliances adjoined by a sun filled family room and screened in porch all overlooking the expansive lawn. The first floor layout is perfect for modern living with a formal dining room, mudroom accessing the kitchen, a first floor bedroom/laundry with full bathroom, a gracious living room with wood burning fireplace and a charming wood paneled den. A covered sunroom off the living room completes the first floor. The upper levels include a primary suite with a new bathroom with double sinks and Carrara marble finishes and a walk-in closet plus two double bedrooms and a new hall bathroom. A third level offers wonderful bonus space for office or gym and storage. The lower level includes a recreation room perfect for hobbies and games, storage and utilities plus access to the two car attached garage. The home includes a new ductless electric heating and cooling system, alarm, night lights, lawn sprinklers, keyless entry and more. Additional Information: Amenities:Dressing Area,Marble Bath,Storage,ParkingFeatures:2 Car Attached,

    Zillow last checked:

    Listing updated:

    Listed by:

    Sheila Stoltz 914-310-6220,

    Compass Greater NY, LLC 914-337-0070

    Bought with:

    Phil J. Maffetone, 10401348627

    Bizzarro Agency, LLC

    Source: OneKey® MLS as distributed by MLS GRID,MLS#: H6326410MLS Logo

    Facts & features

    Interior

    Bedrooms & bathrooms
    • Bedrooms: 4
    • Bathrooms: 4
    • Full bathrooms: 3
    • 1/2 bathrooms: 1
    Heating
    • Electric, Heat Pump
    Cooling
    • Ductless
    Appliances
    • Included: Stainless Steel Appliance(s), Tankless Water Heater, Dishwasher, Dryer, Microwave, Refrigerator
    Features
    • First Floor Bedroom, Chefs Kitchen, Double Vanity, Eat-in Kitchen, Formal Dining, Entrance Foyer, Granite Counters, Primary Bathroom, Open Kitchen, Original Details, Chandelier
    • Windows: Blinds, Skylight(s)
    • Basement: Partially Finished
    • Attic: Walkup
    • Number of fireplaces: 1
    Interior area
    • Total structure area: 3,000
    • Total interior livable area: 3,000 sqft

    Property

    Parking
    • Total spaces: 2
    • Parking features: Attached, Driveway
    • Has uncovered spaces: Yes
    Features
    • Levels: Two
    • Stories: 2
    • Patio & porch: Deck
    • Fencing: Fenced
    Lot
    • Size: 0.34 Acres
    • Features: Near Public Transit, Near School, Near Shops, Level
    Details
    • Parcel number: 0800165024022470000027

    Construction

    Type & style
    • Home type: SingleFamily
    • Architectural style: Colonial
    • Property subtype: Single Family Residence, Residential
    Materials
    • Shingle Siding, Stone
    Condition
    • Year built: 1934
    • Major remodel year: 2015

    Utilities & green energy

    • Sewer: Public Sewer
    • Water: Public
    • Utilities for property: Trash Collection Public

    Community & HOA

    HOA
    • Has HOA: No
    • Amenities included: Park
    Location
    • Region: Mount Vernon

    Financial & listing details

    • Price per square foot: $400/sqft
    • Tax assessed value: $15,000
    • Annual tax amount: $24,950
    • Date on market: 9/11/2024
    • Cumulative days on market: 35 days
    • Listing agreement: Exclusive Right To Sell
    • Inclusions: Light Fixtures, Oven/Range

    Price history

    DateEventPrice
    12/23/2024Sold$1,200,000-7.3%$400/sqft
    Source: OneKey® MLS as distributed by MLS GRID #H6326410 Report a problem
    10/16/2024Pending sale$1,295,000$432/sqft
    Source: OneKey® MLS as distributed by MLS GRID #H6326410 Report a problem
    9/11/2024Listed for sale$1,295,000+123.3%$432/sqft
    Source: OneKey® MLS as distributed by MLS GRID #H6326410 Report a problem
    11/25/2013Sold$580,000-7.9%$193/sqft
    Source: OneKey® MLS as distributed by MLS GRID #H3326158 Report a problem
    9/7/2013Price change$629,900+0.8%$210/sqft
    Source: Keller Williams Realty Group #3326158 Report a problem
    7/27/2013Price change$624,900-3.3%$208/sqft
    Source: Houlihan Lawrence #3314484 Report a problem
    7/5/2013Price change$645,900-7.1%$215/sqft
    Source: Houlihan Lawrence #3314484 Report a problem
    5/5/2013Listed for sale$695,000$232/sqft
    Source: Houlihan Lawrence #3314484 Report a problem

    Public tax history

    YearProperty taxesTax assessment
    2025-- $15,000
    2024-- $15,000
    2023-- $15,000
    2022-- $15,000
    2021-- $15,000
    2020-- $15,000
    2019-- $15,000
    2018-- $15,000
    2017-- $15,000
    2016-- $15,000
    2015-- $15,000
    2014-- $15,000
    2013-- $15,000
    2012-- $15,000
    2011-- $15,000
    2010-- $15,000
    2009-- $15,000
    2008-- $15,000
    2007-- $15,000
    Find assessor info on the county website

    Neighborhood: Fleetwood

    Nearby schools

    GreatSchools rating
    Schools provided by the listing agent
    • Elementary: Pennington
    • High: Mt Vernon High School

    Source: OneKey® MLS as distributed by MLS GRID. This data may not be complete. We recommend contacting the local school district to confirm school assignments for this home.

    Get a cash offer in 3 minutes
    Find out how much your home could sell for in as little as 3 minutes with a no-obligation cash offer.
    Estimated market value
    $1,345,700
    Get a cash offer in 3 minutes
    Find out how much your home could sell for in as little as 3 minutes with a no-obligation cash offer.
    Estimated market value
    $1,345,700