Coop with Condo Rules. Immediate occupancy on select residences.
Enjoy Hudson River views and breathtaking sunsets through floor-to-ceiling windows from this sundrenched 1,621 sq. ft. south- and west-facing three-bedroom residence. Enjoy both river and park views from the living room and the kitchen as well as stunning river views from the bedrooms. All three bedrooms boast ample closet space and there are two additional closest in the foyer for extra storage. Interiors have been designed by the acclaimed, environmentally focused architecture firm COOKFOX, and feature 4 wide plank white oak flooring in a custom satin finish, and custom Italian kitchens with matte-lacquered millwork. Beautiful and durable Quartzite slab countertops frame fully integrated Sub-Zero and Cove appliances, a Wolf range, and stainless steel Julien sink with a polished nickel faucet. Bathrooms feature Montpellier Limestone floors and Bianco Dolomite marble walls, counters and tub skirting. The custom millwork vanity is in a limed walnut finish and has an illuminated medicine cabinet with defogging mirror above. Additional residence conveniences include a Miele washer and dryer, oversized noise reducing casement style windows with a low-e coating, and a four-pipe heating and cooling system that allows for maximum comfort and year-round flexibility.
The Solaires amenities have been completely reimagined by COOKFOX Architects and provide beautiful light-filled spaces for entertaining and enjoyment. The residents lounge includes a catering kitchen, dining room, lounge area, and reading nooks immersed in the greenery of Teardrop Park. The landscaped roof terrace offers dramatic Hudson River views and multiple seating and dining areas with BBQ grills. The fitness center with private training studio offers the latest in fitness equipment including two virtual training systems, while the playroom and media room are perfect for afternoon playdates and movie nights. Services include 24-hour concierge, porter service, and a live-in resident manager. Bike storage is provided and in-building parking and EV charging are available for an additional fee. The Solaire is Americas first green residential high-rise and offers in-residence MERV-14 filtered and conditioned fresh air, filtered water, photovoltaic panels on the façade, planted roofs, a rainwater retention system, and a water reclamation system. In addition, The Solaire is now targeting WELL Building certification, further enhancing the commitment to sustainability and healthy living.
Situated on the Hudson River waterfront and between two beautifully manicured parks in Battery Park Citys coveted North End, The Solaire is in close proximity to all that TriBeCa has to offer as well as shopping and dining at Brookfield Place, The Oculus, and Whole Foods. Dog runs, ball fields, playgrounds, ice skating, sailing, and swimming are just a few of the other neighborhood amenities to fall in love with when coming home to The Solaire.
Exclusive Marketing & Sales Agent Corcoran Sunshine Marketing Group. Sponsor reserves the right to make changes in accordance with the terms of the Offering Plan. This is not an offering. The complete terms are in an offering plan available from the sponsor. File No. CD18-0194. 20 River Terrace, NY, NY 10282. River Terrace Associates, LLC. c/o Albanese Organization, Inc. 1001 Franklin Ave., Garden City, NY 11530. Equal Housing Opportunity.
In contract
Street View
$3,430,000
20 River Ter APT 11M, New York, NY 10282
3beds
1,621sqft
Coop
Built in 2002
-- sqft lot
$3,486,300 Zestimate®
$2,116/sqft
$4,736/mo HOA
What's special
- 1341 days |
- 22 |
- 0 |
Zillow last checked:
Listing updated:
Listed by:
Corcoran,
The Solaire Sales Gallery
Source: StreetEasy,MLS#: S1638950
Facts & features
Interior
Bedrooms & bathrooms
- Bedrooms: 3
- Bathrooms: 3
- Full bathrooms: 3
Rooms
- Room types: Bike Room, Childrens Playroom, Media Room, Package Room, Recreation Room
Cooling
- Central Air
Appliances
- Included: Dishwasher, Washer/Dryer
- Laundry: Inside
Features
- Flooring: Hardwood
Interior area
- Total structure area: 1,621
- Total interior livable area: 1,621 sqft
Property
Parking
- Parking features: Garage
- Has garage: Yes
Accessibility
- Accessibility features: Wheelchair Access
Features
- Exterior features: Garden
- Has view: Yes
- View description: Park/Greenbelt, Water
- Has water view: Yes
- Water view: Water
Details
- Special conditions: Sponsor Unit
Construction
Type & style
- Home type: Cooperative
- Property subtype: Coop
Condition
- Year built: 2002
Community & HOA
Community
- Features: Doorman, Full Time Doorman
- Security: Doorman, Full-Time Doorman
- Subdivision: Battery Park City
HOA
- Has HOA: Yes
- Amenities included: Laundry, Fitness Center, Elevator(s), Concierge
- Services included: Maintenance
- HOA fee: $4,736 monthly
Location
- Region: New York
Financial & listing details
- Price per square foot: $2,116/sqft
- Date on market: 12/6/2022
Estimated market value
$3,486,300
$3.17M - $3.80M
$14,940/mo
Price history
| Date | Event | Price |
|---|---|---|
| 6/1/2023 | Listing removed | -- |
Source: StreetEasy Report a problem | ||
| 12/8/2022 | Pending sale | $3,430,000$2,116/sqft |
Source: StreetEasy Report a problem | ||
Public tax history
Tax history is unavailable.
Monthly payment
Climate risks
Neighborhood: Battery Park
Nearby schools
GreatSchools rating
- 10/10Ps 89Grades: PK-5Distance: 0.1 mi
- 4/10Middle 297Grades: 6-8Distance: 1.1 mi
- 10/10Stuyvesant High SchoolGrades: 9-12Distance: 0.1 mi
- $1,430,0001 bd1 ba871 sqft20 River Ter APT 5G, New York, NY 10282Sold
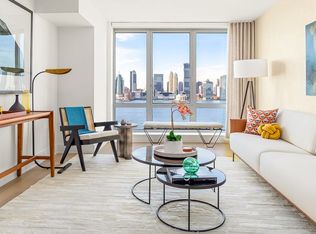
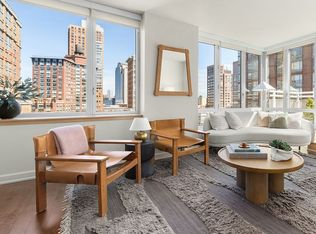
- $1,040,0001 bd1 ba844 sqft20 River Ter APT 7P, New York, NY 10282Sold
- $114,574,000-- bd-- ba356k sqft20 River Ter, New York, NY 10282Off Market
- $6,6001 bd1 ba729 sqft20 River Ter APT 9B, New York, NY 10282For Rent

- $1,295,0001 bd1 ba718 sqft20 River Ter APT 25C, New York, NY 10282For Sale
- $880,0001 bd1 ba700 sqft20 River Ter APT 7C, New York, NY 10282Sold
- $--3 bd3 ba1.6k sqft20 River Ter #22G, New York, NY 10282Off Market
- $--4 bd4 ba-- sqft20 River Ter #14ABQ, New York, NY 10282Off Market
- $1,250,0001 bd1 ba718 sqft20 River Ter APT 21C, New York, NY 10282For Sale
A local agent can set up tours, give advice and negotiate with sellers.
Similar homes
- $3,550,0003 bd3 ba1.6k sqftRiver & Warren, New York, NY 10282Active
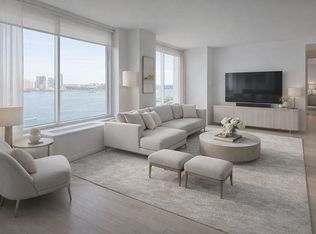 MLS ID #S1778801, Margaret Liu, Listing by: Battery Park Realty. StreetEasy
 - $3,750,0003 bd3 ba1.9k sqftRiverhouse, One Rockefeller Park, New York, NY 10282Active
 MLS ID #S1827968, Brian Cushman, Listing by: R New York. StreetEasy
 - $4,275,0003 bd4 ba1.8k sqftRiverhouse, One Rockefeller Park, New York, NY 10282Active
 MLS ID #S1839501, Calvin Xu, Listing by: Christie's International Real Estate Group, LLC. StreetEasy
 - $3,550,0003 bd3 ba1.9k sqft225 Rector Pl Penthouse Ph1b, New York, NY 10280Active
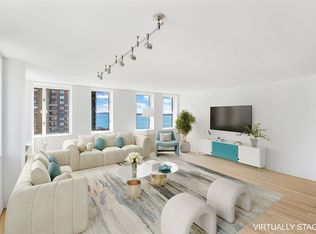 MLS ID #S1839940, Corinne Pulitzer, Listing by: Douglas Elliman. StreetEasy
 - $2,395,0003 bd3 ba1.4k sqftRiverhouse, One Rockefeller Park, New York, NY 10282ActiveMLS ID #S1832060, Morris Saadiyayev, Listing by: R New York. StreetEasy
- $3,750,0002 bd3 ba1.5k sqft101 Warren St APT 3140, New York, NY 10007ActiveMLS ID #S1839749, Timothy Hsu, Listing by: Douglas Elliman. StreetEasy
- $2,995,0003 bd3 ba1.5k sqftThe Solaire, New York, NY 10282ActiveMLS ID #S1786710, The Solaire Sales Gallery, Listing by: Corcoran. StreetEasy
- $3,600,0002 bd2 ba1.5k sqft200 Chambers St APT 20C, New York, NY 10007ActiveMLS ID #S1836508, Laura Cao, Listing by: Douglas Elliman. StreetEasy
- $3,490,0003 bd3 ba2k sqft100 Barclay, New York, NY 10007ActiveMLS ID #S1816893, Andre Rouach, Listing by: Compass. StreetEasy
- $3,295,0003 bd3 ba2.3k sqft1 Rector Park, New York, NY 10280ActiveMLS ID #S1830952, Daniella Schlisser, Listing by: Brown Harris Stevens. StreetEasy
- $3,595,0003 bd4 ba2.2k sqft100 Barclay, New York, NY 10007ActiveMLS ID #S1836063, Todd Lewin, Listing by: Compass. StreetEasy
- $2,895,0003 bd3 ba1.6k sqftThe Solaire, New York, NY 10282ActiveMLS ID #S1632636, The Solaire Sales Gallery, Listing by: Corcoran. StreetEasy
- $3,250,0002 bd3 ba1.5k sqft93 Worth, New York, NY 10013ActiveMLS ID #S1839886, Jodie Lazar, Listing by: Douglas Elliman. StreetEasy
- $2,380,0002 bd2 ba1.2k sqftRiver & Warren, New York, NY 10282ActiveMLS ID #S1832629, Hong Yang, Listing by: Keller Williams NYC. StreetEasy
- $3,300,0002 bd2 ba1.8k sqft71 Warren St APT 2, New York, NY 10007ActiveMLS ID #S1836103, Michael Passaro, Listing by: Douglas Elliman. StreetEasy
- $3,350,0003 bd2 ba1.3k sqftThe Diamond Exchange Building, New York, NY 10038ActiveMLS ID #S1831591, Thomas Guss, Listing by: New York Residence. StreetEasy
- $3,650,0003 bd3 ba1.7k sqft50 West St #43A, New York, NY 10006ActiveMLS ID #S1824626, Javier Lattanzio, Listing by: Time Equities, Inc.. StreetEasy
- $3,700,0003 bd3 ba1.7k sqft50 West St #47A, New York, NY 10006ActiveMLS ID #S1826337, Bei Chen-Schwartzberg, Listing by: New York Residence. StreetEasy
- $2,895,0002 bd3 ba1.3k sqft200 Chambers St APT 21E, New York, NY 10007ActiveMLS ID #S1834418, Gulnara Yunussova, Listing by: Compass. StreetEasy
- $3,999,9993 bd4 ba2.1k sqftLiberty Terrace, New York, NY 10280ActiveMLS ID #S1832623, Frank Massa, Listing by: Battery Park Realty. StreetEasy
