An Equestrian Dream & family desiged home in Riverwood Farm – Luxury Living on 7.5 Acres. Welcome to Riverwood Farm, a prestigious gated community in Kingston, Georgia, where luxury meets the tranquility of country living. Set on 7.5 breathtaking acres, this custom-built equestrian family home offers the perfect blend of elegance, privacy, and functionality for the perfect family lifestyle. From the moment you arrive, the circular driveway and four-car garage set the tone for the home’s stately presence. Step inside to discover a thoughtfully designed layout, beginning with a formal dining room and a refined living room that frames idyllic views of lush landscaping, a saltwater Pebbletec swimming pool, and sweeping horse pastures. The keeping room, with its dramatic floor-to-ceiling picture window, invites you to pause and soak in the peaceful scenery that surrounds you. The main level offers comfortable living with both the primary suite and a spacious guest suite (ideal for a in-law or small child) thoughtfully tucked away for comfort and convenience. The formal living room and keeping room both spotlight views of breathtaking views of the pasture and pool oasis. Upstairs, an expansive entertainment room anchors two oversized guest bedrooms with a jack & jill bathroom ideal for separate wash areas for the kids providing the ideal space for family, friends, or extended stays. The terrace level expands your living options even further, offering an additional bedroom and full bathroom, a cozy family room, an exercise or flex space perfect for a home office, and generous unfinished areas for storage or future customization. Whether you're relaxing on the upper Trex deck or unwinding beneath the covered lower patio just steps from the pool, outdoor living is a highlight of this serene estate. The barn is equally impressive with two stalls, ample fenced pasture, and the privacy to enjoy your equestrian lifestyle without compromise. This is more than a home—it’s a private sanctuary where comfort and rural charm exist in perfect harmony. The home is not in a flood zone and does not require flood insurance. Don’t miss this rare opportunity to own a slice of paradise in sought-after Riverwood Farms.
Closed
$1,000,000
20 Rivercreek Xing, Kingston, GA 30145
5beds
5,104sqft
Single Family Residence, Residential
Built in 2005
7.3 Acres Lot
$1,015,100 Zestimate®
$196/sqft
$4,843 Estimated rent
Home value
$1,015,100
$934,000 - $1.11M
$4,843/mo
Zestimate® history
Owner options
List your home for rent
$4,843/mo
Rent Zestimate®
Find your next renter with Zillow Rental Manager. Plus, with online applications, you can quickly screen prospective tenants – for free.
$4,843/mo
Rent Zestimate®
Refinance and save
$6,967/mo
Est. payment
Refinancing to a lower rate could help reduce your monthly payments and save thousands over the life of the loan.
$6,967/mo
Est. payment
Explore your selling options
Work with a Zillow partner agent
Leverage their expertise and Zillow's premium Showcase listings to get your home seen by more buyers.
Get startedList with your own agent
Get your home in front of millions of buyers by listing it on Zillow.
Learn how to do itSell it yourself
Take full control of how buyers see your home on Zillow by listing For Sale by Owner (FSBO).
List your homeWhat's special
Sweeping horse pasturesUpper trex deckSpacious guest suiteLush landscapingFour-car garageDramatic floor-to-ceiling picture windowAmple fenced pasture
Zillow last checked:
Listing updated:
Listed by:
BONNIE B MULLINAX,
Keller Williams Realty Northwest, LLC. 770-607-7400,
WESLEY W MULLINAX,
Keller Williams Realty Northwest, LLC.
Bought with:
AMANDA JOHNSON WALKER
Century 21 Novus Realty
Source: FMLS GA,MLS#: 7551470
Facts & features
Interior
Bedrooms & bathrooms
- Bedrooms: 5
- Bathrooms: 4
- Full bathrooms: 4
- Main level bathrooms: 2
- Main level bedrooms: 2
Rooms
- Room types: Basement, Den, Exercise Room, Family Room, Living Room, Loft
Primary bedroom
- Features: Master on Main
- Level: Master on Main
Bedroom
- Features: Master on Main
Primary bathroom
- Features: Double Vanity, Separate Tub/Shower, Vaulted Ceiling(s), Whirlpool Tub
Dining room
- Features: Separate Dining Room
Kitchen
- Features: Breakfast Room, Cabinets Stain, Keeping Room, Kitchen Island, Pantry, Stone Counters, View to Family Room
Heating
- Central, Electric, Heat Pump, Zoned
Cooling
- Ceiling Fan(s), Central Air, Electric, Heat Pump, Zoned
Appliances
- Included: Dishwasher, Disposal, Electric Water Heater, Gas Cooktop, Microwave, Range Hood, Self Cleaning Oven
- Laundry: Laundry Room, Main Level, Mud Room, Sink
Features
- Cathedral Ceiling(s), Crown Molding, Double Vanity, Entrance Foyer, High Ceilings 9 ft Main, Tray Ceiling(s), Vaulted Ceiling(s), Walk-In Closet(s)
- Flooring: Carpet, Ceramic Tile, Hardwood
- Windows: Double Pane Windows, Insulated Windows
- Basement: Daylight,Exterior Entry,Finished,Interior Entry,Walk-Out Access
- Number of fireplaces: 1
- Fireplace features: Factory Built, Keeping Room, Stone
- Common walls with other units/homes: No Common Walls
Interior area
- Total structure area: 5,104
- Total interior livable area: 5,104 sqft
Property
Parking
- Total spaces: 4
- Parking features: Detached, Garage, Garage Faces Side, Kitchen Level, Level Driveway
- Garage spaces: 4
- Has uncovered spaces: Yes
Accessibility
- Accessibility features: None
Features
- Levels: Two
- Stories: 2
- Patio & porch: Covered, Deck, Front Porch, Rear Porch
- Exterior features: Rain Gutters
- Pool features: Fenced, In Ground, Salt Water
- Has spa: Yes
- Spa features: Bath, None
- Fencing: Fenced,Wood
- Has view: Yes
- View description: Rural, Trees/Woods
- Waterfront features: Creek
- Body of water: None
Lot
- Size: 7.3 Acres
- Dimensions: 650 x 565
- Features: Cleared, Corner Lot, Creek On Lot, Flood Plain, Level, Pasture
Details
- Additional structures: Barn(s), Garage(s)
- Parcel number: 0027A 0001 023
- Other equipment: None
- Horses can be raised: Yes
- Horse amenities: Barn, Pasture
Construction
Type & style
- Home type: SingleFamily
- Architectural style: Traditional
- Property subtype: Single Family Residence, Residential
Materials
- Cedar, HardiPlank Type, Stone
- Foundation: Concrete Perimeter
- Roof: Composition
Condition
- Resale
- New construction: No
- Year built: 2005
Utilities & green energy
- Electric: 110 Volts
- Sewer: Septic Tank
- Water: Public
- Utilities for property: Electricity Available, Phone Available, Underground Utilities, Water Available
Green energy
- Energy efficient items: None
- Energy generation: None
Community & HOA
Community
- Features: Gated, Homeowners Assoc
- Security: Security System Owned, Smoke Detector(s)
- Subdivision: Riverwood Farm
HOA
- Has HOA: Yes
- HOA fee: $975 annually
Location
- Region: Kingston
Financial & listing details
- Price per square foot: $196/sqft
- Tax assessed value: $751,047
- Annual tax amount: $7,097
- Date on market: 4/9/2025
- Cumulative days on market: 144 days
- Electric utility on property: Yes
- Road surface type: Asphalt
Price history
| Date | Event | Price |
|---|---|---|
| 10/14/2025 | Sold | $1,000,000-9.1%$196/sqft |
Source:  FMLS GA #7551470 Report a problem FMLS GA #7551470 Report a problem | ||
| 9/10/2025 | Pending sale | $1,100,000$216/sqft |
Source:  GAMLS #10497473 Report a problem GAMLS #10497473 Report a problem | ||
| 7/7/2025 | Price change | $1,100,000-3.5%$216/sqft |
Source: GAMLS #10497473 Report a problem | ||
| 6/23/2025 | Price change | $1,140,000-0.9%$223/sqft |
Source: GAMLS #10497473 Report a problem | ||
| 6/9/2025 | Price change | $1,150,000-2.5%$225/sqft |
Source: GAMLS #10497473 Report a problem | ||
| 5/31/2025 | Price change | $1,180,000-1.7%$231/sqft |
Source: FMLS GA #7551470 Report a problem | ||
| 4/10/2025 | Listed for sale | $1,200,000+73.1%$235/sqft |
Source: FMLS GA #7551470 Report a problem | ||
| 11/21/2005 | Sold | $693,290+378.1%$136/sqft |
Source: Public Record Report a problem | ||
| 2/11/2005 | Sold | $145,000$28/sqft |
Source: Public Record Report a problem | ||
Public tax history
| Year | Property taxes | Tax assessment |
|---|---|---|
| 2025 | $6,851 -3.5% | $300,419 +0.6% |
| 2024 | $7,097 -9.2% | $298,484 -8.6% |
| 2023 | $7,815 +6.6% | $326,719 +10.6% |
| 2022 | $7,331 +24.2% | $295,316 +29.6% |
| 2021 | $5,904 +5.5% | $227,912 +9.2% |
| 2020 | $5,596 -6.2% | $208,704 -5.1% |
| 2019 | $5,965 0% | $219,886 +1.2% |
| 2018 | $5,965 -49.6% | $217,235 +2.2% |
| 2017 | $11,826 +103.4% | $212,640 |
| 2016 | $5,814 -0.7% | $212,640 +4.5% |
| 2015 | $5,858 +4.4% | $203,480 +2.7% |
| 2014 | $5,609 -0.4% | $198,080 -10.6% |
| 2013 | $5,634 | $221,640 |
| 2012 | -- | -- |
| 2009 | -- | $277,040 +2.2% |
| 2008 | -- | $270,960 -3% |
| 2007 | -- | $279,244 +0.8% |
| 2006 | -- | $277,092 +284.8% |
| 2005 | -- | $72,008 +28.6% |
| 2004 | -- | $56,004 +40% |
| 2003 | -- | $40,004 |
| 2002 | -- | $40,004 |
Find assessor info on the county website
Neighborhood: 30145
Nearby homes
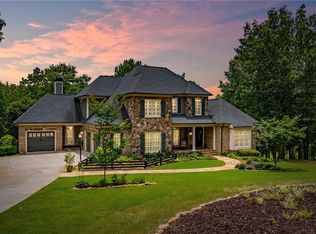
- $1,000,0006 bd6 ba5.9k sqft30 Rivercreek Xing, Kingston, GA 30145Sold
- $686,87386.62 Acres73 Worthington Rd, Kingston, GA 30145Off Market
- $1,270,0006 bd6 ba4.6k sqft25 Rivercreek Xing, Kingston, GA 30145Sold

- $801,0004 bd4 ba3.4k sqft15 Rivercreek Xing, Kingston, GA 30145Off Market
- $405,4001 bd2 ba972 sqft40 Rivercreek Xing, Kingston, GA 30145Off Market
- $1,344,4006 bd7 ba6.1k sqft45 Rivercreek Xing, Kingston, GA 30145Off Market
- $1,050,1006 bd7 ba6.4k sqft25 Riverwood Cv, Kingston, GA 30145Off Market
- $2,7002 bd3 ba1.8k sqft50 Rivercreek Xing, Kingston, GA 30145For Rent
Nearby schools
GreatSchools rating
- 6/10Euharlee Elementary SchoolGrades: PK-5Distance: 3.7 mi
- 8/10Woodland Middle School At EuharleeGrades: 6-8Distance: 3.9 mi
- 6/10Woodland High SchoolGrades: 9-12Distance: 9.2 mi
Schools provided by the listing agent
- Elementary: Euharlee
- Middle: Woodland - Bartow
- High: Woodland - Bartow
Source: FMLS GA. This data may not be complete. We recommend contacting the local school district to confirm school assignments for this home.
Get a cash offer in 3 minutes
Find out how much your home could sell for in as little as 3 minutes with a no-obligation cash offer.
Estimated market value
$1,015,100
Get a cash offer in 3 minutes
Find out how much your home could sell for in as little as 3 minutes with a no-obligation cash offer.
Estimated market value
$1,015,100
- Georgia
- Bartow County
- Kingston
- 30145
- 20 Rivercreek Xing
Nearby cities
Nearby zip codes
Other Kingston Topics
