Discover the epitome of luxury living within the exclusive gated community of Riverwood Farms in Kingston. This remarkable equestrian estate offers a seamless fusion of sophistication, comfort, and equestrian charm, nestled on expansive grounds with captivating views of rolling pastures and majestic horses. Upon entering, you'll be greeted by an elegant entryway that leads to the formal dining room and a main-level guest suite, providing an ideal space for welcoming friends and family. The main level boasts an open floor plan that seamlessly connects the living spaces, ensuring a harmonious flow for both entertaining and daily living. The heart of the home is the impressive 2-story living room, offering panoramic vistas of the serene fenced pasture and elegant horses. Gaze out onto this picturesque view as you unwind in the comfortable embrace of your living space overlooking the re-entry fences pasture and double stall horse areas The chef-inspired kitchen is a masterpiece, adorned with stainless steel appliances, sleek granite countertops, a center island, and extensive storage cabinets that cater to culinary enthusiasts. Adjacent to the kitchen, the charming keeping room features a stunning rock fireplace and a vaulted tongue and groove ceiling, creating a cozy haven to relax and revel in the natural beauty around you. The main-level owner's suite is a sanctuary of tranquility, complete with a private sitting area, trey ceiling, and plantation shutters that frame the panoramic landscape. Experience the ultimate retreat in the owner's ensuite, graced with heart pine floors, a luxurious jetted tub, a separate shower, and timeless finishes. Upstairs, the upper level boasts 3 generously sized bedrooms, each with its own ensuite private retreat, providing comfort and privacy for all occupants. The terrace level offers endless possibilities with a well-appointed bar featuring a refrigerator, ice maker, and exquisite stained cabinetry. Additional amenities on this level include a bedroom, full bathroom, home office, a cozy screen porch, and abundant storage and workout spaces. Throughout the main and upper levels, the classic warmth of heart pine floors adds a touch of sophistication and timeless elegance. Recent upgrades include refinished heart pine floors, fresh paint, new main level HVAC, 2 new water heaters, lighting upgrades, and more. Ultra high speed STARLINK internet equipment and service is transferable to the buyer. Step outside to the meticulously landscaped backyard, featuring brick paved patio areas that provide the perfect ambiance for outdoor gatherings. For horse enthusiasts, this estate is a dream come true. The property boasts a fully fenced pasture where your equine companions can roam freely. A spacious 50 x 30 pole barn covered area and a 20 x 11 hay storage offer both shelter and convenience for your horses. Don't miss this once-in-a-lifetime opportunity to own a prestigious equestrian estate within the coveted Riverwood Farms community. Immerse yourself in luxury, natural beauty, and the joy of equestrian living. Schedule your private tour today and experience the unparalleled allure of this remarkable property. While this stunning home offers serene privacy and tranquility, the vibrant amenities of Cartersville and Rome are just a short 15 minute drive away. Explore the charming downtown areas, where you'll find quaint shops, exciting dining options and multiple museums and theatre venues. Nearby parks, lake Allatoona, and recreational facilities offer endless opportunities for outdoor adventures.
Closed
$1,000,000
30 Rivercreek Xing, Kingston, GA 30145
6beds
5,957sqft
Single Family Residence, Residential
Built in 2005
7.24 Acres Lot
$1,143,100 Zestimate®
$168/sqft
$5,118 Estimated rent
Home value
$1,143,100
$1.06M - $1.23M
$5,118/mo
Zestimate® history
Owner options
List your home for rent
$5,118/mo
Rent Zestimate®
Find your next renter with Zillow Rental Manager. Plus, with online applications, you can quickly screen prospective tenants – for free.
$5,118/mo
Rent Zestimate®
Refinance and save
$6,635/mo
Est. payment
Refinancing to a lower rate could help reduce your monthly payments and save thousands over the life of the loan.
$6,635/mo
Est. payment
Explore your selling options
Work with a Zillow partner agent
Leverage their expertise and Zillow's premium Showcase listings to get your home seen by more buyers.
Get startedList with your own agent
Get your home in front of millions of buyers by listing it on Zillow.
Learn how to do itSell it yourself
Take full control of how buyers see your home on Zillow by listing For Sale by Owner (FSBO).
List your homeWhat's special
Majestic horsesLake allatoonaTrey ceilingEquestrian charmNew main level hvacHome officeCozy screen porch
Zillow last checked:
Listing updated:
Listed by:
BONNIE B MULLINAX,
Keller Williams Realty Northwest, LLC. 770-607-7400,
WESLEY W MULLINAX,
Keller Williams Realty Northwest, LLC.
Bought with:
Lisa Smith, 203850
Hardy Realty and Development Company
Source: FMLS GA,MLS#: 7256272
Facts & features
Interior
Bedrooms & bathrooms
- Bedrooms: 6
- Bathrooms: 6
- Full bathrooms: 5
- 1/2 bathrooms: 1
- Main level bathrooms: 2
- Main level bedrooms: 2
Rooms
- Room types: Basement, Bonus Room, Den, Dining Room, Exercise Room, Family Room, Game Room, Office, Workshop
Primary bedroom
- Features: Master on Main, Oversized Master
- Level: Master on Main, Oversized Master
Bedroom
- Features: Master on Main, Oversized Master
Primary bathroom
- Features: Double Vanity, Separate Tub/Shower, Whirlpool Tub
Dining room
- Features: Seats 12+, Separate Dining Room
Kitchen
- Features: Breakfast Room, Cabinets Stain, Eat-in Kitchen, Keeping Room, Kitchen Island, Pantry, Stone Counters
Heating
- Forced Air, Propane, Zoned
Cooling
- Heat Pump, Multi Units
Appliances
- Included: Dishwasher, Electric Oven, Gas Cooktop, Gas Water Heater, Microwave, Range Hood, Refrigerator, Self Cleaning Oven
- Laundry: Laundry Room, Main Level, Mud Room
Features
- Bookcases, Cathedral Ceiling(s), Crown Molding, Double Vanity, Entrance Foyer 2 Story, High Ceilings 9 ft Lower, High Ceilings 9 ft Main, High Ceilings 10 ft Main, Tray Ceiling(s), Vaulted Ceiling(s), Walk-In Closet(s), Wet Bar
- Flooring: Carpet, Ceramic Tile, Wood
- Windows: Double Pane Windows, Insulated Windows, Plantation Shutters
- Basement: Daylight,Exterior Entry,Finished,Finished Bath,Full,Interior Entry
- Number of fireplaces: 2
- Fireplace features: Gas Starter, Keeping Room, Living Room
- Common walls with other units/homes: No Common Walls
Interior area
- Total structure area: 5,957
- Total interior livable area: 5,957 sqft
Property
Parking
- Total spaces: 3
- Parking features: Attached, Garage, Garage Door Opener, Garage Faces Side, Kitchen Level, Level Driveway
- Attached garage spaces: 3
- Has uncovered spaces: Yes
Accessibility
- Accessibility features: None
Features
- Levels: Two
- Stories: 2
- Patio & porch: Covered, Deck, Front Porch, Patio, Rear Porch, Screened
- Exterior features: Lighting, Private Yard, Rain Gutters, Storage
- Pool features: None
- Has spa: Yes
- Spa features: Bath, None
- Fencing: Back Yard,Fenced,Wood
- Has view: Yes
- View description: Rural, Trees/Woods
- Waterfront features: Creek
- Body of water: None
Lot
- Size: 7.24 Acres
- Dimensions: 625 x 613
- Features: Back Yard, Creek On Lot, Level, Pasture, Private, Wooded
Details
- Additional structures: Barn(s), Outbuilding
- Parcel number: 0027A 0001 022
- Other equipment: None
- Horses can be raised: Yes
- Horse amenities: Barn, Pasture
Construction
Type & style
- Home type: SingleFamily
- Architectural style: Craftsman
- Property subtype: Single Family Residence, Residential
Materials
- Cement Siding, Stone
- Foundation: Concrete Perimeter
- Roof: Composition
Condition
- Resale
- New construction: No
- Year built: 2005
Utilities & green energy
- Electric: 110 Volts
- Sewer: Septic Tank
- Water: Public
- Utilities for property: Electricity Available, Phone Available, Underground Utilities, Water Available
Green energy
- Energy efficient items: None
- Energy generation: None
Community & HOA
Community
- Features: Homeowners Assoc
- Security: Carbon Monoxide Detector(s), Security Gate, Security System Owned, Smoke Detector(s)
- Subdivision: Riverwood Farms
HOA
- Has HOA: Yes
- HOA fee: $600 annually
Location
- Region: Kingston
Financial & listing details
- Price per square foot: $168/sqft
- Tax assessed value: $980,295
- Annual tax amount: $7,312
- Date on market: 9/6/2023
- Cumulative days on market: 96 days
- Ownership: Fee Simple
- Electric utility on property: Yes
- Road surface type: Asphalt
Price history
| Date | Event | Price |
|---|---|---|
| 1/25/2024 | Sold | $1,000,000-4.7%$168/sqft |
Source:  FMLS GA #7256272 Report a problem FMLS GA #7256272 Report a problem | ||
| 12/11/2023 | Pending sale | $1,049,000$176/sqft |
Source:  GAMLS #10200265 Report a problem GAMLS #10200265 Report a problem | ||
| 9/7/2023 | Listed for sale | $1,049,000+45.7%$176/sqft |
Source: FMLS GA #7256272 Report a problem | ||
| 9/10/2021 | Sold | $720,000+84.6%$121/sqft |
Source: Public Record Report a problem | ||
| 6/25/2018 | Sold | $390,000-22.8%$65/sqft |
Source: Public Record Report a problem | ||
| 12/18/2015 | Sold | $505,000+1%$85/sqft |
Source:  FMLS GA #5550011 Report a problem FMLS GA #5550011 Report a problem | ||
| 10/28/2015 | Pending sale | $500,000$84/sqft |
Source: Keller Williams - Atlanta - West Cobb #5550011 Report a problem | ||
| 8/12/2015 | Price change | $500,000-23.1%$84/sqft |
Source: Keller Williams - Atlanta - West Cobb #5550011 Report a problem | ||
| 7/18/2015 | Price change | $649,900-7.1%$109/sqft |
Source: Keller Williams - Atlanta - West Cobb #5550011 Report a problem | ||
| 4/22/2015 | Price change | $699,900-6.7%$117/sqft |
Source: Keller Williams - Atlanta - West Cobb #5341809 Report a problem | ||
| 10/30/2014 | Price change | $750,000-6.2%$126/sqft |
Source: Keller Williams Realty Signature Partners #5341809 Report a problem | ||
| 9/10/2014 | Listed for sale | $799,900+14.6%$134/sqft |
Source: Keller Williams Realty Signature Partners #5341809 Report a problem | ||
| 1/1/2012 | Listing removed | $697,900$117/sqft |
Source: TOLES, TEMPLE & WRIGHT, INC. #18574185 Report a problem | ||
| 4/27/2011 | Price change | $697,900-5.6%$117/sqft |
Source: Toles, Temple & Wright, Inc. #2759967 Report a problem | ||
| 12/19/2010 | Listed for sale | $739,500-1.2%$124/sqft |
Source: Toles, Temple & Wright, Inc. #2759967 Report a problem | ||
| 4/27/2007 | Sold | $748,145+382.7%$126/sqft |
Source: Public Record Report a problem | ||
| 2/11/2005 | Sold | $155,000$26/sqft |
Source: Public Record Report a problem | ||
Public tax history
| Year | Property taxes | Tax assessment |
|---|---|---|
| 2025 | $9,430 +24.8% | $392,118 +23.5% |
| 2024 | $7,559 -10.2% | $317,472 -9.7% |
| 2023 | $8,419 +15.1% | $351,488 +8.7% |
| 2022 | $7,312 +14.1% | $323,484 +31.1% |
| 2021 | $6,408 +4.7% | $246,807 +8.4% |
| 2020 | $6,120 +46% | $227,781 -4% |
| 2019 | $4,192 | $237,241 -0.2% |
| 2018 | $4,192 -67.7% | $237,652 +7.8% |
| 2017 | $12,963 +114.9% | $220,400 +9.1% |
| 2016 | $6,031 +8.5% | $202,000 -3.6% |
| 2015 | $5,557 -3.8% | $209,520 +7.1% |
| 2014 | $5,780 +3.9% | $195,680 -10% |
| 2013 | $5,564 | $217,520 |
| 2012 | -- | -- |
| 2009 | -- | $264,240 |
| 2008 | -- | $264,240 +0.6% |
| 2007 | -- | $262,580 |
| 2006 | -- | $262,580 +267.7% |
| 2005 | -- | $71,416 +28.6% |
| 2004 | -- | $55,544 +40% |
| 2003 | -- | $39,676 |
| 2002 | -- | $39,676 |
Find assessor info on the county website
Neighborhood: 30145
Nearby homes
- $405,4001 bd2 ba972 sqft40 Rivercreek Xing, Kingston, GA 30145Off Market
- $1,000,0005 bd4 ba5.1k sqft20 Rivercreek Xing, Kingston, GA 30145Sold
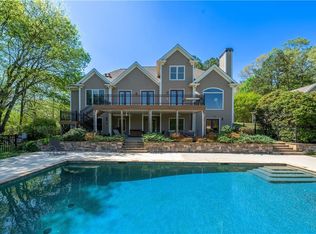
- $1,344,4006 bd7 ba6.1k sqft45 Rivercreek Xing, Kingston, GA 30145Off Market
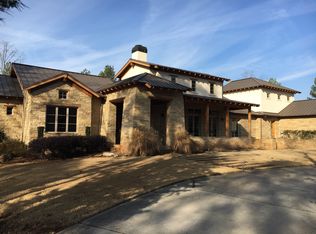
- $686,87386.62 Acres73 Worthington Rd, Kingston, GA 30145Off Market
- $1,270,0006 bd6 ba4.6k sqft25 Rivercreek Xing, Kingston, GA 30145Sold
- $2,7002 bd3 ba1.8k sqft50 Rivercreek Xing, Kingston, GA 30145For Rent
- $801,0004 bd4 ba3.4k sqft15 Rivercreek Xing, Kingston, GA 30145Off Market
- $1,521,7004 bd3 ba982 sqft101 Fields Rd, Kingston, GA 30145Off Market
Nearby schools
GreatSchools rating
- 6/10Euharlee Elementary SchoolGrades: PK-5Distance: 3.7 mi
- 8/10Woodland Middle School At EuharleeGrades: 6-8Distance: 4 mi
- 6/10Woodland High SchoolGrades: 9-12Distance: 9.2 mi
Schools provided by the listing agent
- Elementary: Euharlee
- Middle: Woodland - Bartow
- High: Woodland - Bartow
Source: FMLS GA. This data may not be complete. We recommend contacting the local school district to confirm school assignments for this home.
Get a cash offer in 3 minutes
Find out how much your home could sell for in as little as 3 minutes with a no-obligation cash offer.
Estimated market value
$1,143,100
Get a cash offer in 3 minutes
Find out how much your home could sell for in as little as 3 minutes with a no-obligation cash offer.
Estimated market value
$1,143,100
- Georgia
- Bartow County
- Kingston
- 30145
- 30 Rivercreek Xing
Nearby cities
Nearby zip codes
Other Kingston Topics
