Skip main navigation
Off market
  • $1,184,800

    20 Rolling Meadow Dr, Holliston, MA 01746

    4beds
    4,354sqft
    Single Family Residence
    Built in 1989
    0.57 Acres Lot
    $1,184,800 Zestimate®
    $272/sqft
    $4,610 Estimated rent

    Home value

    $1,184,800

    $1.13M - $1.26M

    $4,610/mo

    Zestimate® history
    Loading
    Loading...

    Owner options

    List your home for rent

    $4,610/mo

    Rent Zestimate®

    Find your next renter with Zillow Rental Manager. Plus, with online applications, you can quickly screen prospective tenants – for free.

    Learn more

    $4,610/mo

    Rent Zestimate®

    Refinance and save

    $7,675/mo

    Est. payment

    Refinancing to a lower rate could help reduce your monthly payments and save thousands over the life of the loan.

    See today's rates

    $7,675/mo

    Est. payment

    Explore your selling options

    Work with a Zillow partner agent

    Leverage their expertise and Zillow's premium Showcase listings to get your home seen by more buyers.

    Get started

    List with your own agent

    Get your home in front of millions of buyers by listing it on Zillow.

    Learn how to do it

    Sell it yourself

    Take full control of how buyers see your home on Zillow by listing For Sale by Owner (FSBO).

    List your home

    What's special

    Full walk-out finished basementFlex spaceCenter islandCustom woodworkingNew carpetingOversized lrCentral air

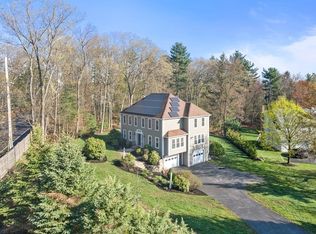
    This classic colonial in the Preserve neighborhood exudes sophistication. Features include front and back staircase, 2 story foyer is flanked by formal DR with custom woodworking and the oversized LR . A sought-after main level office with french doors provides a perfect space for working from home. The sunlit kitchen boasts a center island and dining area and opens to a generous fireside FR. Spill out onto the huge screened porch adjacent to large deck w/commanding views of backyard.The 2nd floor features primary with double walk-in closets and luxurious spa-like bath. 3 additional bedrooms, new carpeting, and a spacious 2nd floor laundry room w/built-ins. The full walk-out finished basement for movie nights, exercise, or flex space, workshop and tons of storage space. Lovely grounds abutting conservation land. Other features include gas heat, central air, town water, and a 2-car garage. Close proximity to Town Center, dining, shops, and easy access to the Norfolk/Walpole MBTA.

    This property is off market, which means it's not currently listed for sale or rent on Zillow. This may be different from what's available on other websites or public sources.
    Zillow last checked:

    Listing updated:

    Listed by:

    Robin Spangenberg 508-277-4144,

    Redfin Corp. 617-340-7803

    Bought with:

    Darlene Umina

    Lamacchia Realty, Inc.

    Source: MLS PIN,MLS#: 73104050

    Facts & features

    Interior

    Bedrooms & bathrooms
    • Bedrooms: 4
    • Bathrooms: 3
    • Full bathrooms: 2
    • 1/2 bathrooms: 1
    Primary bedroom
    • Features: Bathroom - Full, Walk-In Closet(s), Flooring - Wall to Wall Carpet
    • Level: Second
    Bedroom 2
    • Features: Flooring - Hardwood
    • Level: Second
    Bedroom 3
    • Features: Flooring - Wall to Wall Carpet
    • Level: Second
    Bedroom 4
    • Features: Flooring - Wall to Wall Carpet
    • Level: Second
    Primary bathroom
    • Features: Yes
    Bathroom 1
    • Features: Bathroom - Half, Flooring - Stone/Ceramic Tile
    • Level: First
    Bathroom 2
    • Features: Bathroom - Full, Bathroom - Double Vanity/Sink, Bathroom - Tiled With Shower Stall
    • Level: Second
    Bathroom 3
    • Features: Bathroom - Full, Bathroom - With Tub & Shower, Flooring - Stone/Ceramic Tile
    • Level: Second
    Dining room
    • Features: Flooring - Hardwood, Wainscoting
    • Level: First
    Family room
    • Features: Flooring - Hardwood, Exterior Access, Recessed Lighting
    • Level: First
    Kitchen
    • Features: Flooring - Hardwood, Dining Area, Countertops - Stone/Granite/Solid, Kitchen Island, Lighting - Pendant
    • Level: First
    Living room
    • Features: Flooring - Hardwood, French Doors
    • Level: First
    Office
    • Features: Flooring - Hardwood, French Doors, Exterior Access
    • Level: First
    Heating
    • Forced Air, Natural Gas
    Cooling
    • Central Air
    Appliances
    • Included: Range, Dishwasher, Microwave, Refrigerator, Washer, Dryer
    • Laundry: Closet/Cabinets - Custom Built, Flooring - Stone/Ceramic Tile, Sink, Second Floor
    Features
    • Recessed Lighting, Office, Bonus Room, Exercise Room
    • Flooring: Tile, Carpet, Hardwood, Flooring - Hardwood, Flooring - Wall to Wall Carpet
    • Doors: French Doors
    • Basement: Full
    • Number of fireplaces: 1
    • Fireplace features: Family Room
    Interior area
    • Total structure area: 4,354
    • Total interior livable area: 4,354 sqft

    Property

    Parking
    • Total spaces: 6
    • Parking features: Attached, Paved Drive, Off Street, Paved
    • Attached garage spaces: 2
    • Uncovered spaces: 4
    Features
    • Patio & porch: Porch, Screened, Deck
    • Exterior features: Porch, Porch - Screened, Deck, Rain Gutters
    Lot
    • Size: 0.57 Acres
    Details
    • Additional structures: Workshop
    • Parcel number: M:005 B:0005 L:0950,523211
    • Zoning: CL4

    Construction

    Type & style
    • Home type: SingleFamily
    • Architectural style: Colonial
    • Property subtype: Single Family Residence
    Materials
    • Frame
    • Foundation: Concrete Perimeter
    • Roof: Shingle
    Condition
    • Year built: 1989

    Utilities & green energy

    • Sewer: Private Sewer
    • Water: Public
    • Utilities for property: for Gas Range

    Community & HOA

    Community
    • Features: Park, Walk/Jog Trails, Public School
    • Subdivision: The Preserve
    HOA
    • Has HOA: Yes
    • HOA fee: $240 annually
    Location
    • Region: Holliston

    Financial & listing details

    • Price per square foot: $272/sqft
    • Tax assessed value: $939,600
    • Annual tax amount: $14,663
    • Date on market: 1/8/2026
    • Exclusions: Seller Gifting Dining Room Set, Kitchen And Office Tvs To Buyer.

    Price history

    DateEventPrice
    6/20/2023Sold$995,000+3.1%$229/sqft
    Source: MLS PIN #73104050 Report a problem
    5/4/2023Contingent$965,000$222/sqft
    Source: MLS PIN #73104050 Report a problem
    4/27/2023Listed for sale$965,000+180.1%$222/sqft
    Source: MLS PIN #73104050 Report a problem
    4/24/1992Sold$344,500-10.5%$79/sqft
    Source: Public Record Report a problem
    1/23/1989Sold$385,000$88/sqft
    Source: Public Record Report a problem

    Public tax history

    YearProperty taxesTax assessment
    2025$14,458 -4.4%$986,900 -1.7%
    2024$15,123 +4.5%$1,004,200 +6.9%
    2023$14,470 +6.6%$939,600 +20.3%
    2022$13,579 -0.7%$781,300 +2%
    2021$13,678 0%$766,300 +5.6%
    2020$13,679 +2.5%$725,700 +2.4%
    2019$13,339 +0.9%$708,400
    2018$13,226 +1.1%$708,400 +0.3%
    2017$13,086 +1%$706,600 +2.5%
    2016$12,958 +1.7%$689,600 +4.9%
    2015$12,737 +1.5%$657,200 +4.1%
    2014$12,552 +1.7%$631,400 -4.7%
    2013$12,338 +5.1%$662,600 +3.4%
    2012$11,736 +1.8%$640,600 -0.3%
    2011$11,525 +0.9%$642,400 -8.3%
    2010$11,427 +11%$700,600 +5.2%
    2009$10,295 -3%$665,900 -8.9%
    2008$10,613 +1.9%$730,900 -6.3%
    2007$10,412 +9.9%$779,900 +16.6%
    2006$9,474 +0.9%$669,100 +3.5%
    2005$9,392 +4%$646,400 +6.2%
    2004$9,027 -1.2%$608,700 +7.9%
    2003$9,136 +17.8%$564,300 +17.7%
    2001$7,758 +0.7%$479,500 +11.9%
    2000$7,703 +18%$428,400 +12.1%
    1998$6,528 $382,200
    Find assessor info on the county website

    Neighborhood: 01746

    Nearby schools

    GreatSchools rating
    Schools provided by the listing agent
    • Elementary: Placentino
    • Middle: Adams
    • High: Holliston High

    Source: MLS PIN. This data may not be complete. We recommend contacting the local school district to confirm school assignments for this home.

    Get a cash offer in 3 minutes
    Find out how much your home could sell for in as little as 3 minutes with a no-obligation cash offer.
    Estimated market value
    $1,184,800
    Get a cash offer in 3 minutes
    Find out how much your home could sell for in as little as 3 minutes with a no-obligation cash offer.
    Estimated market value
    $1,184,800