Skip main navigation
Off market
  • $1,015,600

    4 Rolling Meadow Dr, Holliston, MA 01746

    4beds
    2,916sqft
    Single Family Residence
    Built in 1989
    0.49 Acres Lot
    $1,015,600 Zestimate®
    $348/sqft
    $4,709 Estimated rent

    Home value

    $1,015,600

    $965,000 - $1.07M

    $4,709/mo

    Zestimate® history
    Loading
    Loading...

    Owner options

    List your home for rent

    $4,709/mo

    Rent Zestimate®

    Find your next renter with Zillow Rental Manager. Plus, with online applications, you can quickly screen prospective tenants – for free.

    Learn more

    $4,709/mo

    Rent Zestimate®

    Refinance and save

    $6,330/mo

    Est. payment

    Refinancing to a lower rate could help reduce your monthly payments and save thousands over the life of the loan.

    See today's rates

    $6,330/mo

    Est. payment

    Explore your selling options

    Work with a Zillow partner agent

    Leverage their expertise and Zillow's premium Showcase listings to get your home seen by more buyers.

    Get started

    List with your own agent

    Get your home in front of millions of buyers by listing it on Zillow.

    Learn how to do it

    Sell it yourself

    Take full control of how buyers see your home on Zillow by listing For Sale by Owner (FSBO).

    List your home

    What's special

    Oversized garageNew colonialHearth fireplaceCustom built-insFormal dining roomLarge walk in closetOpen concept floorplan

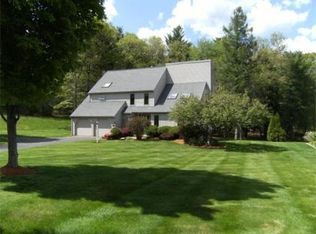
    BETTER THAN NEW Colonial, located in one of Holliston's most sought-after neighborhoods! Relocating sellers have spent over $150,000.00 perfecting this home inside and out (see update list)! Glide through the home's entryway & enjoy an open concept floorplan with great flow. Gleaming hardwood floors & an abundance of natural light throughout. Renovated chef’s gourmet kitchen flows seamlessly to family room with hearth fireplace & custom built-ins. Living Room and formal dining room are refined and elegant with tasteful moldings. Upstairs, 4 generous bedrooms, include a primary suite with large walk in closet with jacuzzi tub. Oversized Garage has electric car charger. OWNED SOLAR PANELS - bring electricity bill down close to $0. Finished lower level has movie theater and room for home gym/ office. Beautiful large backyard, with beautiful deck, patio, and custom stonework. Exclusive Access to Lake Winthrop and Canoe included! TOP SCHOOLS & THE PERFECT HOME - NOTHING TO DO BUT MOVE IN!

    This property is off market, which means it's not currently listed for sale or rent on Zillow. This may be different from what's available on other websites or public sources.

    Zillow last checked:

    Listing updated:

    Listed by:

    The Tabassi Team 978-835-9393,

    RE/MAX Partners Relocation 617-386-7171,

    Brandon Tabassi 978-375-5834

    Bought with:

    Rachel Stocker

    Rutledge Properties

    Source: MLS PIN,MLS#: 73100798

    Facts & features

    Interior

    Bedrooms & bathrooms
    • Bedrooms: 4
    • Bathrooms: 3
    • Full bathrooms: 2
    • 1/2 bathrooms: 1
    Primary bedroom
    • Features: Bathroom - Full, Ceiling Fan(s), Walk-In Closet(s)
    • Level: Second
    Bedroom 2
    • Features: Ceiling Fan(s), Closet, Flooring - Wall to Wall Carpet
    • Level: Second
    Bedroom 3
    • Features: Ceiling Fan(s), Closet, Flooring - Wall to Wall Carpet
    • Level: Second
    Bedroom 4
    • Features: Flooring - Wall to Wall Carpet
    • Level: Second
    Primary bathroom
    • Features: Yes
    Bathroom 1
    • Features: Bathroom - Half, Flooring - Stone/Ceramic Tile
    • Level: First
    Bathroom 2
    • Features: Bathroom - Full, Bathroom - Double Vanity/Sink, Bathroom - With Tub & Shower, Jacuzzi / Whirlpool Soaking Tub, Remodeled
    • Level: Second
    Bathroom 3
    • Features: Bathroom - Full, Bathroom - Double Vanity/Sink, Bathroom - With Tub & Shower
    • Level: Second
    Dining room
    • Features: Flooring - Wood, Wet Bar, Chair Rail, Crown Molding
    • Level: First
    Family room
    • Features: Flooring - Wood, Cable Hookup, Crown Molding
    • Level: Main,First
    Kitchen
    • Features: Flooring - Wood, Dining Area, Countertops - Upgraded
    • Level: First
    Living room
    • Features: Flooring - Wood, Crown Molding, Decorative Molding
    • Level: First
    Heating
    • Forced Air, Natural Gas
    Cooling
    • Central Air
    Appliances
    • Included: Range, Dishwasher, Microwave, Refrigerator
    • Laundry: Flooring - Stone/Ceramic Tile, Second Floor
    Features
    • Central Vacuum
    • Flooring: Tile, Carpet, Hardwood
    • Basement: Full,Partially Finished
    • Number of fireplaces: 1
    • Fireplace features: Living Room
    Interior area
    • Total structure area: 2,916
    • Total interior livable area: 2,916 sqft

    Property

    Parking
    • Total spaces: 8
    • Parking features: Under, Paved Drive, Off Street
    • Attached garage spaces: 2
    • Uncovered spaces: 6
    Features
    • Patio & porch: Porch - Enclosed, Deck
    • Exterior features: Porch - Enclosed, Deck, Professional Landscaping
    • Waterfront features: Lake/Pond, 0 to 1/10 Mile To Beach, Beach Ownership(Association)
    Lot
    • Size: 0.49 Acres
    • Features: Corner Lot
    Details
    • Parcel number: 523213
    • Zoning: CL4
    • Other equipment: Intercom

    Construction

    Type & style
    • Home type: SingleFamily
    • Architectural style: Colonial
    • Property subtype: Single Family Residence
    Materials
    • Frame
    • Foundation: Concrete Perimeter
    • Roof: Shingle
    Condition
    • Year built: 1989

    Utilities & green energy

    • Sewer: Private Sewer
    • Water: Public
    • Utilities for property: for Gas Range

    Community & HOA

    HOA
    • Has HOA: Yes
    Location
    • Region: Holliston

    Financial & listing details

    • Price per square foot: $348/sqft
    • Tax assessed value: $639,700
    • Annual tax amount: $11,118
    • Date on market: 1/17/2026
    • Road surface type: Paved

    Price history

    DateEventPrice
    6/30/2023Sold$925,000+2.9%$317/sqft
    Source: MLS PIN #73100798 Report a problem
    4/19/2023Listed for sale$899,000+42.7%$308/sqft
    Source: MLS PIN #73100798 Report a problem
    8/17/2017Sold$630,000-1.4%$216/sqft
    Source: Public Record Report a problem
    6/26/2017Pending sale$639,000$219/sqft
    Source: Realty Executives Boston West #72178481 Report a problem
    6/8/2017Listed for sale$639,000+29.1%$219/sqft
    Source: Realty Executives Boston West #72178481 Report a problem
    8/3/2012Sold$494,900-0.6%$170/sqft
    Source: Public Record Report a problem
    6/9/2012Price change$497,900-5.1%$171/sqft
    Source: Coldwell Banker Residential Brokerage - Framingham #71322767 Report a problem
    5/3/2012Price change$524,900-4.5%$180/sqft
    Source: Coldwell Banker Residential Brokerage - Framingham #71322767 Report a problem
    3/28/2012Price change$549,800-1.8%$189/sqft
    Source: Coldwell Banker Residential Brokerage - #71322767 Report a problem
    3/7/2012Price change$559,900-2.6%$192/sqft
    Source: Coldwell Banker Residential Brokerage - #71322767 Report a problem
    1/3/2012Listed for sale$574,900+74.2%$197/sqft
    Source: Visual Tour #71322767 Report a problem
    12/16/1988Sold$330,000$113/sqft
    Source: Public Record Report a problem

    Public tax history

    YearProperty taxesTax assessment
    2025$12,038 +0.2%$821,700 +3%
    2024$12,010 +3.5%$797,500 +5.8%
    2023$11,609 +4.4%$753,800 +17.8%
    2022$11,118 -0.3%$639,700 +2.4%
    2021$11,149 +1.1%$624,600 +6.8%
    2020$11,027 +2.5%$585,000 +2.4%
    2019$10,754 +0.9%$571,100
    2018$10,662 +0.1%$571,100 -0.7%
    2017$10,653 +1.6%$575,200 +3.1%
    2016$10,487 +3.6%$558,100 +6.8%
    2015$10,126 +1%$522,500 +3.7%
    2014$10,022 +2.2%$504,100 -4.3%
    2013$9,809 +6.4%$526,800 +4.7%
    2012$9,219 +2.1%$503,200
    2011$9,027 +1%$503,200 -8.2%
    2010$8,941 +9.8%$548,200 +4.1%
    2009$8,140 -4.8%$526,500 -10.6%
    2008$8,551 +2.8%$588,900 -5.5%
    2007$8,321 +11.2%$623,300 +17.9%
    2006$7,486 +3.3%$528,700 +6%
    2005$7,245 +3.3%$498,600 +5.4%
    2004$7,013 +7%$472,900 +16.8%
    2003$6,557 +16.5%$405,000 +16.4%
    2001$5,629 -4.5%$347,900 +6.1%
    2000$5,896 +17.7%$327,900 +11.8%
    1998$5,008 $293,200
    Find assessor info on the county website

    Neighborhood: 01746

    Nearby schools

    GreatSchools rating
    Get a cash offer in 3 minutes
    Find out how much your home could sell for in as little as 3 minutes with a no-obligation cash offer.
    Estimated market value
    $1,015,600
    Get a cash offer in 3 minutes
    Find out how much your home could sell for in as little as 3 minutes with a no-obligation cash offer.
    Estimated market value
    $1,015,600