Welcome to this beautifully updated 3-bedroom, 2-bath home offering a perfect blend of comfort and style. The main level features a bright, spacious living area, an updated kitchen with granite countertops, and tastefully renovated bathrooms. Step out from the kitchen onto a private deck—ideal for outdoor dining and entertaining. The fully finished lower level includes a cozy family room, a full bath/laundry room, and access to a patio, providing great indoor-outdoor flow. Additional features include a one-car garage and a landscaped yard. This home is move-in ready and designed for both everyday living and special gatherings.
Sold for $360,000
$360,000
20 Rosewood Dr, Lancaster, PA 17603
3beds
1,684sqft
Single Family Residence
Built in 1987
0.28 Acres Lot
$375,900 Zestimate®
$214/sqft
$2,214 Estimated rent
Home value
$375,900
$353,000 - $402,000
$2,214/mo
Zestimate® history
Owner options
List your home for rent
$2,214/mo
Rent Zestimate®
Find your next renter with Zillow Rental Manager. Plus, with online applications, you can quickly screen prospective tenants – for free.
$2,214/mo
Rent Zestimate®
Refinance and save
$2,354/mo
Est. payment
Refinancing to a lower rate could help reduce your monthly payments and save thousands over the life of the loan.
$2,354/mo
Est. payment
Explore your selling options
Work with a Zillow partner agent
Leverage their expertise and Zillow's premium Showcase listings to get your home seen by more buyers.
Get startedList with your own agent
Get your home in front of millions of buyers by listing it on Zillow.
Learn how to do itSell it yourself
Take full control of how buyers see your home on Zillow by listing For Sale by Owner (FSBO).
List your homeWhat's special
Zillow last checked:
Listing updated:
Listed by:
Phyllis Rothweiler 717-587-8283,
Howard Hanna Real Estate Services - Lancaster,
Co-Listing Agent: Anna Reiff 717-406-4843,
Howard Hanna Real Estate Services - Lancaster
Bought with:
Collin Foster, RS354743
Keller Williams Realty
Source: Bright MLS,MLS#: PALA2071744
Facts & features
Interior
Bedrooms & bathrooms
- Bedrooms: 3
- Bathrooms: 2
- Full bathrooms: 2
- Main level bathrooms: 1
- Main level bedrooms: 3
Rooms
- Room types: Living Room, Bedroom 2, Bedroom 3, Kitchen, Family Room, Bedroom 1, Laundry, Bathroom 1, Bathroom 2
Bedroom 1
- Features: Ceiling Fan(s)
- Level: Main
- Area: 168 Square Feet
- Dimensions: 14 x 12
Bedroom 2
- Features: Flooring - Luxury Vinyl Plank, Recessed Lighting
- Level: Main
- Area: 130 Square Feet
- Dimensions: 13 x 10
Bedroom 3
- Features: Flooring - Luxury Vinyl Plank
- Level: Main
- Area: 80 Square Feet
- Dimensions: 10 x 8
Bathroom 1
- Features: Flooring - Luxury Vinyl Plank, Bathroom - Tub Shower
- Level: Main
- Area: 55 Square Feet
- Dimensions: 11 x 5
Bathroom 2
- Features: Bathroom - Tub Shower, Flooring - Luxury Vinyl Plank
- Level: Lower
- Area: 72 Square Feet
- Dimensions: 9 x 8
Family room
- Features: Crown Molding, Flooring - Luxury Vinyl Plank, Recessed Lighting, Basement - Finished
- Level: Lower
- Area: 440 Square Feet
- Dimensions: 22 x 20
Kitchen
- Features: Ceiling Fan(s), Granite Counters, Flooring - Luxury Vinyl Plank, Kitchen - Electric Cooking, Dining Area, Eat-in Kitchen, Recessed Lighting
- Level: Main
- Area: 216 Square Feet
- Dimensions: 18 x 12
Laundry
- Level: Lower
Living room
- Features: Chair Rail, Crown Molding, Flooring - Luxury Vinyl Plank
- Level: Main
- Area: 156 Square Feet
- Dimensions: 13 x 12
Heating
- Forced Air, Natural Gas
Cooling
- Central Air, Electric
Appliances
- Included: Microwave, Dishwasher, Dryer, Oven/Range - Electric, Refrigerator, Stainless Steel Appliance(s), Washer, Water Heater, Electric Water Heater
- Laundry: In Basement, Laundry Room
Features
- Bathroom - Tub Shower, Ceiling Fan(s), Combination Kitchen/Dining, Crown Molding, Dining Area, Open Floorplan, Eat-in Kitchen, Kitchen Island, Kitchen - Table Space, Recessed Lighting, Upgraded Countertops
- Basement: Full,Garage Access,Exterior Entry
- Has fireplace: No
Interior area
- Total structure area: 1,684
- Total interior livable area: 1,684 sqft
- Finished area above ground: 1,034
- Finished area below ground: 650
Property
Parking
- Total spaces: 1
- Parking features: Garage Faces Front, Driveway, Attached, Off Street, On Street
- Attached garage spaces: 1
- Has uncovered spaces: Yes
Accessibility
- Accessibility features: None
Features
- Levels: One
- Stories: 1
- Patio & porch: Deck, Patio
- Exterior features: Sidewalks
- Pool features: None
Lot
- Size: 0.28 Acres
Details
- Additional structures: Above Grade, Below Grade
- Parcel number: 3402362500000
- Zoning: RESIDENTIAL
- Special conditions: Standard
Construction
Type & style
- Home type: SingleFamily
- Architectural style: Contemporary
- Property subtype: Single Family Residence
Materials
- Frame, Vinyl Siding
- Foundation: Block
Condition
- New construction: No
- Year built: 1987
Utilities & green energy
- Electric: 200+ Amp Service
- Sewer: Public Sewer
- Water: Public
- Utilities for property: Cable Connected, Phone
Community & HOA
Community
- Security: Exterior Cameras
- Subdivision: Windolph Landing
HOA
- Has HOA: No
Location
- Region: Lancaster
- Municipality: LANCASTER TWP
Financial & listing details
- Price per square foot: $214/sqft
- Tax assessed value: $152,800
- Annual tax amount: $4,406
- Date on market: 7/1/2025
- Listing agreement: Exclusive Right To Sell
- Listing terms: Cash,Conventional,FHA,VA Loan
- Inclusions: Refrigerator And Ring Doorbell
- Exclusions: Kitchen Camera, Water Dispenser, Washer And Dryer
- Ownership: Fee Simple
Price history
| Date | Event | Price |
|---|---|---|
| 8/6/2025 | Sold | $360,000+1.4%$214/sqft |
Source:  Bright MLS #PALA2071744 Report a problem Bright MLS #PALA2071744 Report a problem | ||
| 7/13/2025 | Pending sale | $355,000$211/sqft |
Source: Bright MLS #PALA2071744 Report a problem | ||
| 7/1/2025 | Listed for sale | $355,000+61.4%$211/sqft |
Source: Bright MLS #PALA2071744 Report a problem | ||
| 1/13/2020 | Sold | $220,000-2.2%$131/sqft |
Source: Public Record Report a problem | ||
| 10/19/2019 | Price change | $224,900-3.7%$134/sqft |
Source: Life Changes Realty Group #PALA141032 Report a problem | ||
| 9/30/2019 | Listed for sale | $233,500+45.9%$139/sqft |
Source: Life Changes Realty Group #PALA141032 Report a problem | ||
| 5/29/2019 | Sold | $160,000-4.8%$95/sqft |
Source: Public Record Report a problem | ||
| 2/8/2019 | Listed for sale | $168,000$100/sqft |
Source: Highland Realty Group LLC #PALA122198 Report a problem | ||
Public tax history
| Year | Property taxes | Tax assessment |
|---|---|---|
| 2025 | $4,471 +1.5% | $152,800 |
| 2024 | $4,407 +2.4% | $152,800 |
| 2023 | $4,305 +6.3% | $152,800 |
| 2022 | $4,048 | $152,800 |
| 2021 | $4,048 +593.4% | $152,800 |
| 2020 | $584 | $152,800 |
Find assessor info on the county website
Neighborhood: Prospect Heights
Nearby homes
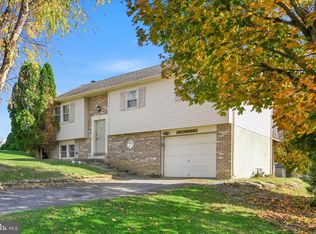
- $295,0003 bd2 ba1.5k sqft8 Rosewood Dr, Lancaster, PA 17603Sold
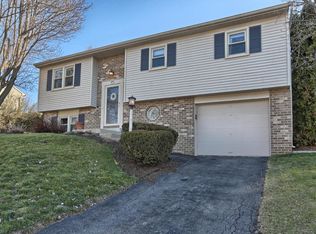
- $328,1003 bd2 ba1k sqft24 Rosewood Dr, Lancaster, PA 17603Off Market
- $351,6004 bd2 ba1.5k sqft1763 Wilderness Rd, Lancaster, PA 17603Off Market
- $168,7003 bd-- ba1.1k sqft15 Rosewood Dr, Lancaster, PA 17603Off Market
- $168,7003 bd1 ba1.1k sqft15 Rosewood Dr, Lancaster, PA 17603Off Market
- $406,7004 bd2 ba1.8k sqft2 Rosewood Dr, Lancaster, PA 17603Off Market
- $292,7003 bd1 ba1k sqft21 Rosewood Dr, Lancaster, PA 17603Off Market
- $308,6003 bd1 ba1k sqft28 Rosewood Dr, Lancaster, PA 17603Off Market
Nearby schools
GreatSchools rating
- 4/10Martin SchoolGrades: PK-8Distance: 0.9 mi
- 5/10McCaskey CampusGrades: 9-12Distance: 3.3 mi
Schools provided by the listing agent
- District: School District Of Lancaster
Source: Bright MLS. This data may not be complete. We recommend contacting the local school district to confirm school assignments for this home.


Get pre-qualified for a loan
At Zillow Home Loans, we can pre-qualify you in as little as 5 minutes with no impact to your credit score.An equal housing lender. NMLS #10287.
Sell for more on Zillow
Get a Zillow Showcase℠ listing at no additional cost and you could sell for .
$375,900
2% more
+$7,518
With Zillow Showcase(estimated)
$383,418
Nearby cities
Nearby neighborhoods
Nearby zip codes
Other Lancaster Topics
