Bring your vision and creativity to this 3-bedroom, 2 full bath, bi-level home with great space and even greater potential. The main level offers a welcoming living room and an eat-in kitchen with a gas stove and a dedicated dining area, leading directly to a large deck overlooking the backyard—ideal for gatherings or relaxing outdoors. Downstairs, you’ll find a spacious walk-out finished basement currently used as a family room, providing flexible space for entertainment, a home office, or hobbies. The home is equipped with central air, natural gas heat, and a 1-car garage. This property is in need of TLC and ready for updates, making it a fantastic opportunity for buyers looking to build instant equity. With the right improvements, this home can truly shine. A great find for anyone wanting to customize a home to their taste!
Sold for $295,000
$295,000
8 Rosewood Dr, Lancaster, PA 17603
3beds
1,539sqft
Single Family Residence
Built in 1987
0.28 Acres Lot
$304,100 Zestimate®
$192/sqft
$2,132 Estimated rent
Home value
$304,100
$289,000 - $322,000
$2,132/mo
Zestimate® history
Owner options
List your home for rent
$2,132/mo
Rent Zestimate®
Find your next renter with Zillow Rental Manager. Plus, with online applications, you can quickly screen prospective tenants – for free.
$2,132/mo
Rent Zestimate®
Refinance and save
$1,916/mo
Est. payment
Refinancing to a lower rate could help reduce your monthly payments and save thousands over the life of the loan.
$1,916/mo
Est. payment
Explore your selling options
Work with a Zillow partner agent
Leverage their expertise and Zillow's premium Showcase listings to get your home seen by more buyers.
Get startedList with your own agent
Get your home in front of millions of buyers by listing it on Zillow.
Learn how to do itSell it yourself
Take full control of how buyers see your home on Zillow by listing For Sale by Owner (FSBO).
List your homeWhat's special
Spacious walk-out finished basementCentral airDedicated dining area
Zillow last checked:
Listing updated:
Listed by:
James T. Dunn III 717-333-5987,
Iron Valley Real Estate of Lancaster,
Listing Team: James Dunn Team
Bought with:
Alyssa Schmucker, RS373525
Keller Williams Elite
Source: Bright MLS,MLS#: PALA2079626
Facts & features
Interior
Bedrooms & bathrooms
- Bedrooms: 3
- Bathrooms: 2
- Full bathrooms: 2
- Main level bathrooms: 1
- Main level bedrooms: 3
Rooms
- Room types: Living Room, Dining Room, Bedroom 2, Bedroom 3, Kitchen, Basement, Bedroom 1, Bathroom 1
Bedroom 1
- Features: Flooring - Carpet
- Level: Main
- Area: 156 Square Feet
- Dimensions: 13 x 12
Bedroom 2
- Features: Flooring - Carpet
- Level: Main
- Area: 140 Square Feet
- Dimensions: 14 x 10
Bedroom 3
- Features: Flooring - Carpet
- Level: Main
- Area: 80 Square Feet
- Dimensions: 10 x 8
Bathroom 1
- Features: Bathroom - Tub Shower, Flooring - Vinyl
- Level: Main
- Area: 60 Square Feet
- Dimensions: 12 x 5
Bathroom 1
- Features: Bathroom - Stall Shower, Flooring - Vinyl
- Level: Lower
- Area: 72 Square Feet
- Dimensions: 9 x 8
Basement
- Features: Basement - Finished, Flooring - Carpet
- Level: Lower
- Area: 575 Square Feet
- Dimensions: 25 x 23
Dining room
- Features: Dining Area, Flooring - Vinyl
- Level: Main
- Area: 96 Square Feet
- Dimensions: 12 x 8
Kitchen
- Features: Flooring - Vinyl, Kitchen - Gas Cooking, Eat-in Kitchen
- Level: Main
- Area: 120 Square Feet
- Dimensions: 12 x 10
Living room
- Features: Flooring - Carpet
- Level: Main
- Area: 168 Square Feet
- Dimensions: 14 x 12
Heating
- Forced Air, Natural Gas
Cooling
- Central Air, Electric
Appliances
- Included: Dishwasher, Dryer, Refrigerator, Washer, Oven/Range - Gas, Water Heater, Freezer, Electric Water Heater
- Laundry: In Basement, Lower Level
Features
- Bathroom - Tub Shower, Bathroom - Stall Shower, Floor Plan - Traditional, Eat-in Kitchen, Combination Kitchen/Dining, Dry Wall
- Flooring: Carpet, Vinyl
- Basement: Finished,Garage Access,Heated,Exterior Entry,Rear Entrance,Full,Improved
- Has fireplace: No
Interior area
- Total structure area: 1,539
- Total interior livable area: 1,539 sqft
- Finished area above ground: 967
- Finished area below ground: 572
Property
Parking
- Total spaces: 3
- Parking features: Garage Faces Front, Driveway, Attached, Off Street, On Street
- Attached garage spaces: 1
- Uncovered spaces: 2
Accessibility
- Accessibility features: None
Features
- Levels: Bi-Level,Two
- Stories: 2
- Patio & porch: Deck
- Pool features: None
Lot
- Size: 0.28 Acres
- Features: Front Yard, Irregular Lot, Rear Yard
Details
- Additional structures: Above Grade, Below Grade
- Parcel number: 3402839700000
- Zoning: RESIDENTIAL
- Zoning description: Residential
- Special conditions: Standard
Construction
Type & style
- Home type: SingleFamily
- Property subtype: Single Family Residence
Materials
- Stick Built, Brick, Vinyl Siding
- Foundation: Block
- Roof: Composition
Condition
- Average,Below Average
- New construction: No
- Year built: 1987
Utilities & green energy
- Electric: 200+ Amp Service
- Sewer: Public Sewer
- Water: Public
- Utilities for property: Cable Connected, Phone, Cable
Community & HOA
Community
- Subdivision: Windolph Landing
HOA
- Has HOA: No
Location
- Region: Lancaster
- Municipality: LANCASTER TWP
Financial & listing details
- Price per square foot: $192/sqft
- Tax assessed value: $153,000
- Annual tax amount: $4,635
- Date on market: 11/17/2025
- Listing agreement: Exclusive Agency
- Listing terms: Cash,Conventional
- Inclusions: Washer, Dryer, Kitchen Refrigerator And Freezer
- Ownership: Fee Simple
Price history
| Date | Event | Price |
|---|---|---|
| 12/17/2025 | Sold | $295,000$192/sqft |
Source:  Bright MLS #PALA2079626 Report a problem Bright MLS #PALA2079626 Report a problem | ||
| 11/20/2025 | Pending sale | $295,000$192/sqft |
Source: Bright MLS #PALA2079626 Report a problem | ||
| 11/17/2025 | Listed for sale | $295,000$192/sqft |
Source: Bright MLS #PALA2079626 Report a problem | ||
Public tax history
| Year | Property taxes | Tax assessment |
|---|---|---|
| 2025 | $4,477 +1.5% | $153,000 |
| 2024 | $4,412 +2.4% | $153,000 |
| 2023 | $4,311 +6.3% | $153,000 |
| 2022 | $4,054 | $153,000 |
| 2021 | $4,054 +593.4% | $153,000 |
| 2020 | $585 -84.8% | $153,000 |
| 2019 | $3,848 +558.2% | $153,000 |
| 2018 | $585 -84.6% | $153,000 +31.7% |
| 2017 | $3,799 +1.9% | $116,200 |
| 2016 | $3,729 +39.5% | $116,200 |
| 2015 | $2,673 | $116,200 |
| 2014 | $2,673 | $116,200 |
| 2013 | -- | $116,200 |
| 2012 | -- | $116,200 |
| 2011 | -- | $116,200 |
| 2010 | -- | $116,200 |
| 2009 | -- | $116,200 |
| 2007 | -- | $116,200 |
| 2006 | -- | $116,200 |
| 2005 | -- | $116,200 +22.2% |
| 2004 | -- | $95,100 |
| 2003 | -- | $95,100 |
| 2002 | -- | $95,100 |
| 2000 | -- | $95,100 |
Find assessor info on the county website
Neighborhood: Prospect Heights
Nearby homes
- $360,0003 bd2 ba1.6k sqft20 Rosewood Dr, Lancaster, PA 17603Sold

- $403,0004 bd2 ba1.8k sqft2 Rosewood Dr, Lancaster, PA 17603Off Market
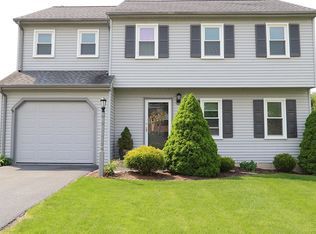
- $349,8004 bd2 ba1.5k sqft1763 Wilderness Rd, Lancaster, PA 17603Off Market
- $168,7003 bd-- ba1.1k sqft15 Rosewood Dr, Lancaster, PA 17603Off Market
- $168,7003 bd1 ba1.1k sqft15 Rosewood Dr, Lancaster, PA 17603Off Market
- $326,2003 bd2 ba1k sqft24 Rosewood Dr, Lancaster, PA 17603Off Market
- $364,1003 bd2 ba1.7k sqft7 Rosewood Dr, Lancaster, PA 17603Off Market
- $340,8003 bd2 ba1.3k sqft3 Rosewood Dr, Lancaster, PA 17603Off Market
Nearby schools
GreatSchools rating
- 4/10Martin SchoolGrades: PK-8Distance: 0.9 mi
- 5/10McCaskey CampusGrades: 9-12Distance: 3.3 mi
Schools provided by the listing agent
- High: Mccaskey Campus
- District: School District Of Lancaster
Source: Bright MLS. This data may not be complete. We recommend contacting the local school district to confirm school assignments for this home.


Get pre-qualified for a loan
At Zillow Home Loans, we can pre-qualify you in as little as 5 minutes with no impact to your credit score.An equal housing lender. NMLS #10287.
Sell for more on Zillow
Get a Zillow Showcase℠ listing at no additional cost and you could sell for .
$304,100
2% more
+$6,082
With Zillow Showcase(estimated)
$310,182
Nearby cities
Nearby neighborhoods
Nearby zip codes
Other Lancaster Topics
